6623 Blackheath UPPER Ridge
Meadowvale Village, Mississauga, L5W 1Z7
$3,800/mo
- 3 bedrooms
- 3 bathrooms
- 2 parking
- 1500-2000 sq ft
Listed 4 days ago · MLS® W14085858
About this home
Lease the upper two levels of a ravine lot semi in Meadowvale Village, backing onto protected conservation land on a quiet cul-de-sac. This 3 bedroom, 2.5 bathroom home has smooth ceilings throughout, hardwood in the living and family rooms, pot lights and California shutters. The eat-in kitchen has stainless steel appliances and a gas stove, and the family room walks out to a concrete patio with the ravine as your backdrop. Upstairs, the primary bedroom has hardwood floors, a walk-in closet, ravine views and a renovated 3 piece ensuite with a glass shower, gold fixtures and a quartz vanity. Two more bedrooms, one with a walkout to its own balcony, share a 4 piece main bath with a quartz counter. The second floor laundry has a Samsung front load washer and dryer and a laundry sink. Smart home features include a Wiser wifi lock, Google Nest and wifi-connected appliances. Air conditioning, furnace, hot water heater and all appliances were replaced 2021 to 2024. Includes garage parking and 2 driveway parking spots and exclusive use of the backyard. The basement is a separate self-contained unit with its own entrance. Walk to the Meadowvale Conservation Area, the Credit River trails, the heritage village on Old Derry Road and St. Marcellinus Secondary School. Heartland Town Centre, the 401, 403 and 407, and GO service are a short drive away. Unit is available furnished if required.
Details
- Type
- Semi-Detached
- Style
- 2-Storey
- Size
- 1500-2000 sq ft
- Basement
- Other
- Garage
- Attached
- Kitchens
- 1
- Neighbourhood
- Meadowvale Village
- Municipality
- Mississauga
- Rent increase limit
- Depends on when the unit was first lived in: before Nov. 15, 2018 it’s covered by Ontario’s yearly limit (2.1% in 2026); after, there’s no cap.
Interior
- Bedrooms
- 3 above ground
- Bathrooms
- 1 × 2-piece (main), 1 × 3-piece (second), 1 × 4-piece (second)
- Rooms
- 8 above ground
- Family room or den
- No
- Fireplace
- No
- Laundry
- Sink, Laundry Closet
- Features
- Water Heater Owned
- Furnished
- Unfurnished
Heating, cooling and services
- Heating
- Forced Air, Gas
- Air conditioning
- Central Air
- Water and sewer
- Sewer
Building and exterior
- Style
- 2-Storey
- Exterior
- Vinyl Siding
- Roof
- Asphalt Shingle
- Foundation
- Poured Concrete
- Faces
- South
Parking
- Garage spaces
- 1
- Total parking
- 2
- Driveway and parking
- Private
Rental terms
- Rent includes
- Parking
More
- Possession
- Immediate
- Nearby
- Cul de Sac/Dead End, Ravine, School, School Bus Route, Sloping, Wooded/Treed
- Cross street
- Lamplight Way and Second Line
Rooms
| Room | Level | Size | Features |
|---|---|---|---|
| Bedroom | Main | 2.11 × 4.86 m (6'11" × 15'11") | Ceramic Floor, Double Doors, Closet |
| Living Room | Main | 5.19 × 3.87 m (17' × 12'8") | Hardwood Floor, Pot Lights, California Shutters |
| Kitchen | Main | 5.2 × 3.46 m (17'1" × 11'4") | Ceramic Floor, Stainless Steel Appl, Eat-in Kitchen |
| Living Room | Main | 5.21 × 3.46 m (17'1" × 11'4") | Hardwood Floor, W/O To Ravine, Pot Lights |
| Primary Bedroom | Second | 5.25 × 3.44 m (17'3" × 11'3") | Hardwood Floor, Walk-In Closet(s), 3 Pc Ensuite |
| Bedroom 2 | Second | 3.34 × 3.03 m (10'11" × 9'11") | Broadloom, Closet, California Shutters |
| Bedroom 3 | Second | 4.45 × 2.97 m (14'7" × 9'9") | Broadloom, Closet, W/O To Balcony |
Living here
Short-term rentals
Only in your principal residence, with a City licence: not allowed in investment properties. Up to 180 nights a year, no more than 30 in a row.
Listed by ROYAL LEPAGE MEADOWTOWNE REALTY.
Listing information provided by PropTx Innovations Inc. and TRREB; deemed reliable but not guaranteed accurate by PropTx.
Similar homes nearby
See more in Mississauga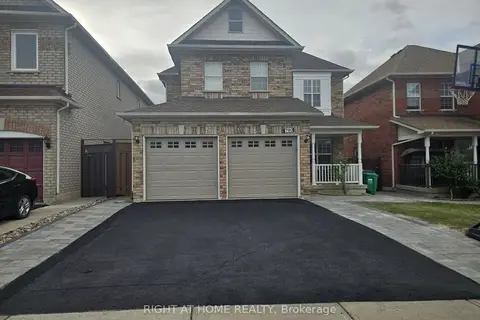
$3,650/mo
4 bd3 ba4 pk1500-2000 ft²
790 Crawford Mill Avenue
Meadowvale Village, Mississauga
Detached · MLS® W13807006 · RIGHT AT HOME REALTY
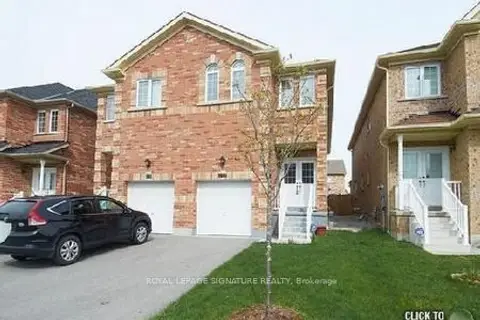
$3,600/mo
4 bd4 ba3 pk1500-2000 ft²
249 Comiskey Crescent
Meadowvale Village, Mississauga
Semi-Detached · MLS® W13854974 · ROYAL LEPAGE SIGNATURE REALTY
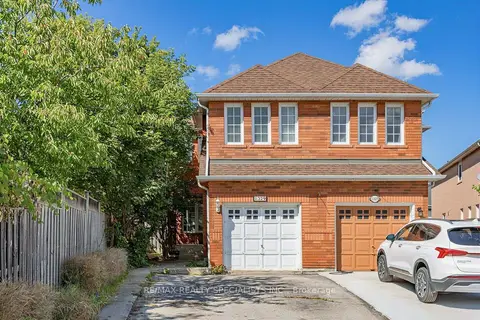
$3,500/mo
4+1 bd4 ba5 pk1500-2000 ft²
1329 Whiffletree Court
Meadowvale Village, Mississauga
Semi-Detached · MLS® W13688120 · RE/MAX REALTY SPECIALISTS INC.
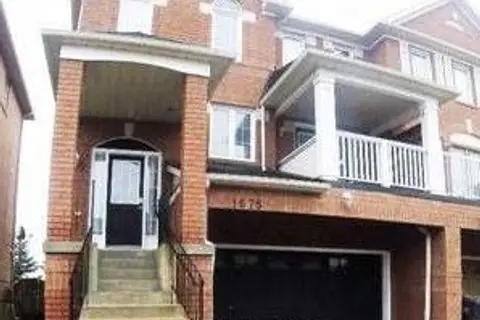
$3,500/mo
3 bd4 ba4 pk1500-2000 ft²
1675 Samuelson Circle
Meadowvale Village, Mississauga
Semi-Detached · MLS® W13841054 · iCloud Realty Ltd.
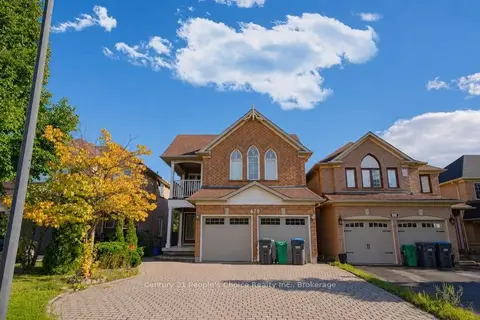
$4,100/mo
4 bd3 ba6 pk2500-3000 ft²
670 Macbeth Heights
Meadowvale Village, Mississauga
Detached · MLS® W13875032 · Century 21 People's Choice Realty Inc., Brokerage
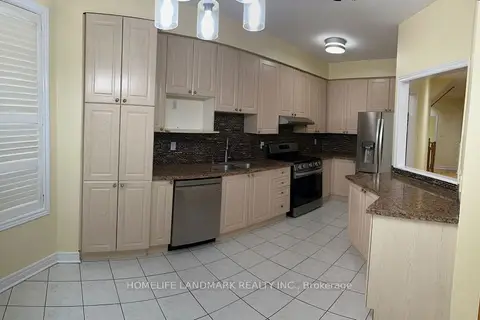
$3,500/mo
Reduced $100
4 bd3 ba3 pk2000-2500 ft²
544 Matisse Place
Meadowvale Village, Mississauga
Detached · MLS® W13879318 · HOMELIFE LANDMARK REALTY INC.
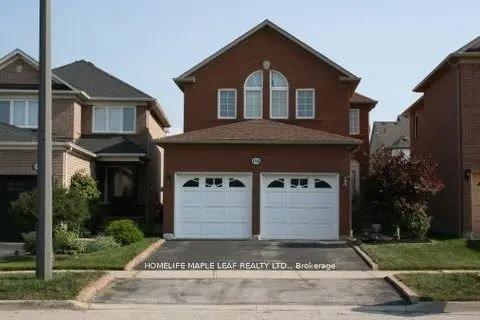
$3,450/mo
3 bd3 ba4 pk1500-2000 ft²
1758 Westbridge Way
Meadowvale Village, Mississauga
Detached · MLS® W13883780 · HOMELIFE MAPLE LEAF REALTY LTD.
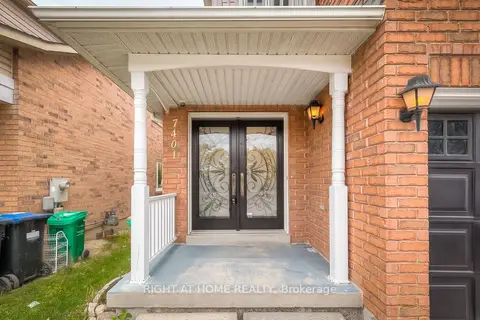 New
$3,450/mo
3 bd3 ba3 pk2500-3000 ft²
7401 Village Walk
Meadowvale Village, Mississauga
Semi-Detached · MLS® W14097658 · RIGHT AT HOME REALTY