6623 Blackheath Ridge
Meadowvale Village, Mississauga, L5W 1Z7
$1,159,000
- 3+2 bedrooms
- 4 bathrooms
- 3 parking
- 1500-2000 sq ft
Listed 40 days ago · MLS® W13765132
About this home
Welcome to 6623 Blackheath Ridge, a ravine lot semi in Meadowvale Village that backs onto protected conservation land. This 3+2 bedroom, 4 bathroom home sits on a quiet cul-de-sac street, with a licensed two bedroom basement apartment with its own separate entrance. Smooth ceilings run through the entire house. The main floor has hardwood in the living and family rooms, pot lights, California shutters, an upgraded two piece powder room, and an eat-in kitchen with stainless steel appliances and a gas stove. Walk out from the family room to the concrete patio with the ravine as your backdrop. Upstairs, the primary bedroom has hardwood floors, a walk-in closet, windows overlooking the ravine, and a renovated three piece ensuite with a glass shower, gold fixtures and a quartz vanity. Two more bedrooms, one with a walkout to its own balcony, share a four piece main bath with a quartz counter, and the second floor laundry holds a new Samsung front load washer and dryer with a laundry sink. The lower level is a complete home of its own: two bedrooms, a renovated three piece bath with a glass shower, a kitchen with quartz counters, stainless steel appliances and its own stacked Samsung laundry, and a living room with pot lights and a private door to the backyard. A separate finished utility room stays with the main house. The big ticket items are done: air conditioning 2021, furnace 2023, hot water heater 2024, all appliances 2024, basement 2025 everything owned with no rental contracts including a wiser wifi lock, all appliances are smart home-capable and connected to wifi including cooktop, washer and dryer, Google Nest and some sensor and wifi switches. A short walk to the Meadowvale Conservation Area and the Credit River trails, the heritage village on Old Derry Road, and St. Marcellinus Secondary School, with Heartland Town Centre, the 401, 403 and 407, and GO service a short drive away. The ravine side of Blackheath Ridge, with the work already done.
Details
- Type
- Semi-Detached
- Style
- 2-Storey
- Size
- 1500-2000 sq ft
- Lot
- 25.79 × 127.63 ft
- Basement
- Finished, Finished with Walk-Out, Apartment, Separate Entrance
- Garage
- Attached
- Kitchens
- 2
- Property tax
- $6,224 (2025)
- Neighbourhood
- Meadowvale Village
- Municipality
- Mississauga
Interior
- Bedrooms
- 3 above ground + 2 below
- Bathrooms
- 1 × 2-piece (main), 1 × 3-piece (second), 1 × 4-piece (second), 1 × 3-piece (basement)
- Kitchens
- 2 (1 below ground)
- Rooms
- 7 above ground + 4 below
- Family room or den
- Yes
- Fireplace
- No
- Features
- Accessory Apartment, Water Heater Owned, Guest Accommodations
Heating, cooling and services
- Heating
- Forced Air, Gas
- Air conditioning
- Central Air
- Water and sewer
- Sewer
Building and exterior
- Style
- 2-Storey
- Exterior
- Vinyl Siding
- Roof
- Asphalt Shingle
- Foundation
- Poured Concrete
- Faces
- South
Parking
- Garage spaces
- 1
- Total parking
- 3
- Driveway and parking
- Private
Lot
- Size
- 25.79 × 127.63 ft
More
- Possession
- Flexible
- Nearby
- Cul de Sac/Dead End, Ravine, Wooded/Treed, School, School Bus Route, Sloping
- Cross street
- Lamplight Way and Second Line
Rooms
| Room | Level | Size | Features |
|---|---|---|---|
| Foyer | Main | 2.11 × 4.86 m (6'11" × 15'11") | Ceramic Floor, Double Doors, Closet |
| Living Room | Main | 5.19 × 3.87 m (17' × 12'8") | Hardwood Floor, Pot Lights, California Shutters |
| Kitchen | Main | 5.2 × 3.46 m (17'1" × 11'4") | Ceramic Floor, Stainless Steel Appl, Eat-in Kitchen |
| Family Room | Main | 5.21 × 3.46 m (17'1" × 11'4") | Hardwood Floor, W/O To Ravine, Pot Lights |
| Primary Bedroom | Second | 5.25 × 3.44 m (17'3" × 11'3") | Hardwood Floor, Walk-In Closet(s), 3 Pc Ensuite |
| Bedroom 2 | Second | 3.34 × 3.03 m (10'11" × 9'11") | Broadloom, Closet, California Shutters |
| Bedroom 3 | Second | 4.45 × 2.97 m (14'7" × 9'9") | Broadloom, Closet, W/O To Balcony |
| Bedroom 4 | Basement | 3.27 × 2.62 m (10'9" × 8'7") | Vinyl Floor, Window, Closet |
| Bedroom 5 | Basement | 3.14 × 2.31 m (10'4" × 7'7") | Vinyl Floor, Window, Closet |
| Kitchen | Basement | 6.02 × 2.45 m (19'9" × 8') | Vinyl Floor, Quartz Counter, Stainless Steel Appl |
| Living Room | Basement | 4.88 × 3.03 m (16' × 9'11") | W/O To Ravine, Pot Lights |
History of this address
1 earlier listing at this address, with sold and leased prices. Create a free account or sign in to see them.
Location
Location is approximate. See nearby homes on the map
Recent sales nearby
See what similar homes within 1 km sold for in the last year. Create a free account or sign in to see them.
The neighbourhood
Getting around Car-dependent
- 🚆 Meadowvale GO3.5 km
Within a 10-minute walk: no grocery stores, 0 cafés and restaurants, 1 park. Nearest park: Old Ridge Park (750 m).
Schools nearby
Elementary
- St. Julia Catholic Elementary School Catholic
EQAO: Gr 6 reading 94%, math 61%2 min walk - Meadowvale Village Public School
EQAO: Gr 3 reading 78%, math 73%14 min walk - St. Veronica Elementary School Catholic
EQAO: Gr 6 reading 83%, math 50%1.3 km - École élémentaire Le Flambeau French
EQAO: Gr 6 reading 100%, math 70%1.5 km
Secondary
- David Leeder Middle School14 min walk
- St. Marcellinus Secondary School Catholic
EQAO: Gr 9 math 68%, literacy test 91%19 min walk - Mississauga Secondary School
EQAO: Gr 9 math 53%, literacy test 88%1.7 km
EQAO: share of students meeting the provincial standard (2024–25). Ontario average: Gr 6 reading 86%, math 51%; Gr 9 math 55%; literacy test 83%.
Closest schools, not school zones. Check which school serves this address with the school board before relying on it.
Who lives here postal area L5W
- Owners / renters
- 90% / 10%
- Median household income
- $142,000
- Average age
- 38
- Children under 15
- 17%
- Homes
- 51% detached
- Commute by transit
- 8%
- Population
- 24,145
Languages spoken most at home besides English: Urdu 5.6%, Punjabi (Panjabi) 5.3%, Tamil 2.4%, Hindi 2.1%.
Flood and conservation No mapped hazard
Not inside a mapped flood plain or regulated area.
Screening maps only. Ask the conservation authority for a property inquiry before relying on this.
Safety
Crime Severity Index for Peel Region (Mississauga/Brampton) police: 59 vs 57 for Ontario (2025).
Police-reported figures for the whole police service area, not this street. Rates use the area’s resident population.
Development nearby
No planning applications within 500 m in the last five years.
Rezoning, site plan, subdivision and condominium applications filed with the city.
Distances are approximate. Places © OpenStreetMap contributors. Neighbourhood figures: Statistics Canada, 2021 Census. School results: EQAO via Ontario Data Catalogue (Open Government Licence – Ontario). Crime Severity Index: Statistics Canada.
Living here
Commute
To Union Station (downtown Toronto): 28 km. Transit times · Driving times
Noise 1 source nearby
- 🛣️ Highway 401450 m
Distances from the map, not noise measurements. Visit at rush hour to judge for yourself.
Internet High-speed
50/10 Mbps or faster available here by cable, fibre or DSL (the federal high-speed target).
From the federal broadband map. Check exact speeds and providers for the address.
Short-term rentals
Only in your principal residence, with a City licence: not allowed in investment properties. Up to 180 nights a year, no more than 30 in a row.
Roads, rail, airports and planned stations © OpenStreetMap contributors. Internet: Innovation, Science and Economic Development Canada, National Broadband Data.
Listed by ROYAL LEPAGE MEADOWTOWNE REALTY.
Listing information provided by PropTx Innovations Inc. and TRREB; deemed reliable but not guaranteed accurate by PropTx.
Similar homes nearby
See more in Mississauga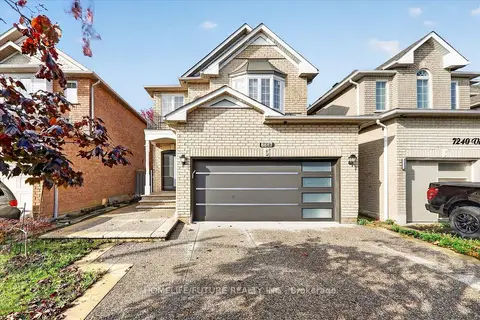
$1,159,000
4+2 bd4 ba6 pk1500-2000 ft²
7236 Village Walk
Meadowvale Village, Mississauga
Detached · MLS® W14085764 · HOMELIFE/FUTURE REALTY INC.
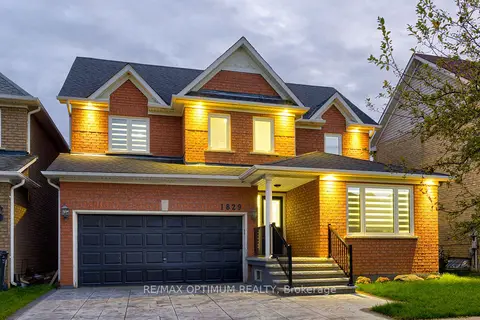
$1,149,000
3+1 bd5 ba4 pk1500-2000 ft²
1829 Samuelson Circle
Meadowvale Village, Mississauga
Detached · MLS® W14086248 · RE/MAX OPTIMUM REALTY
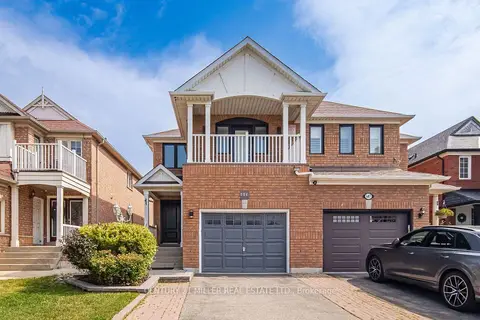
$1,129,000
Reduced $50,000
4+2 bd4 ba5 pk1500-2000 ft²
689 Macbeth Heights
Meadowvale Village, Mississauga
Semi-Detached · MLS® W13648740 · CENTURY 21 MILLER REAL ESTATE LTD.
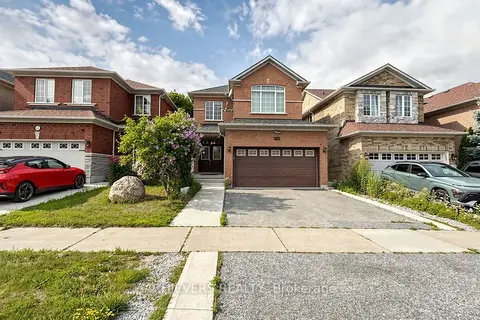
$1,199,000
3+2 bd4 ba4 pk1500-2000 ft²
517 Navigator Drive
Meadowvale Village, Mississauga
Detached · MLS® W13628848 · ACHIEVERS REALTY
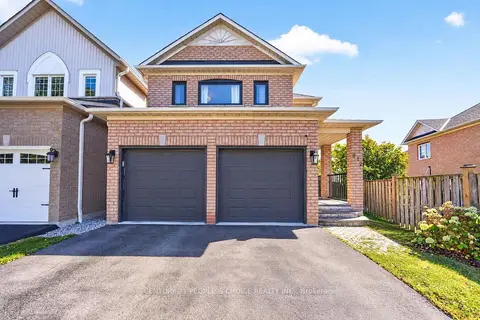
$1,199,999
3 bd3 ba6 pk1500-2000 ft²
812 Knotty Pine Grove
Meadowvale Village, Mississauga
Detached · MLS® W13865762 · CENTURY 21 PEOPLE`S CHOICE REALTY INC.
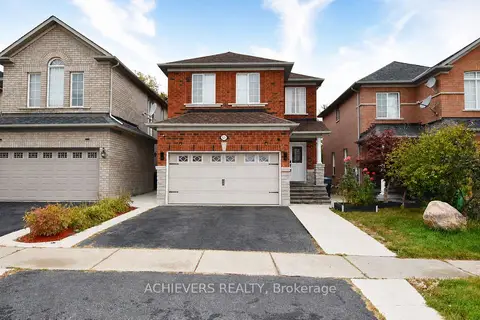
$1,219,000
4+2 bd4 ba5 pk2000-2500 ft²
521 Navigator Drive
Meadowvale Village, Mississauga
Detached · MLS® W13860674 · ACHIEVERS REALTY
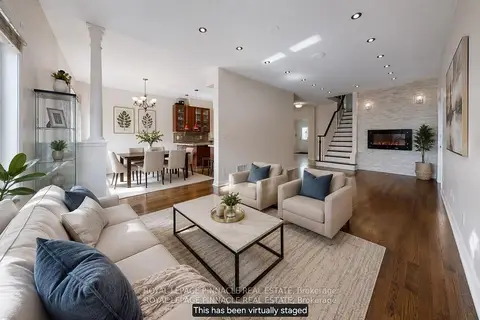
$1,219,900
4+1 bd4 ba6 pk2000-2500 ft²
7254 Dime Crescent
Meadowvale Village, Mississauga
Detached · MLS® W13434596 · ROYAL LEPAGE PINNACLE REAL ESTATE
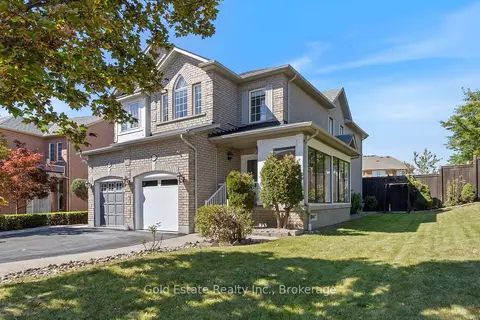
$1,090,000
4+2 bd4 ba5 pk1500-2000 ft²
6653 Opera Glass Crescent
Meadowvale Village, Mississauga
Semi-Detached · MLS® W13877440 · Gold Estate Realty Inc.