661 Clarence Street
878 - Sugarloaf, Port Colborne, L3K 6B8
$3,600/mo
- 1+3 bedrooms
- 3 bathrooms
- 8 parking
- 2000-2500 sq ft
Listed 81 days ago · MLS® X13625352
About this home
Luxury Quarry View Rental, paired with luxury raised bungalow design. From the moment you arrive, this home evokes a feeling of peace, presence, and escape. Tucked within one of Port Colborne's most coveted waterfront communities and overlooking the breathtaking quarry landscape, this custom luxury raised bungalow offers an exceptional opportunity to enjoy a lifestyle that feels worlds away from the everyday. Inside, expansive windows and eight skylights flood the home with natural light, creating warmth and a seamless connection to the surrounding beauty. The elegant open-concept living space blends refined finishes, timeless design, and everyday comfort. The nature-filled sunroom opens to fresh air, peaceful quarry views, and glowing sunsets, creating the perfect indoor-outdoor retreat. Offering 4 bedrooms, 3 bathrooms, and nearly 3,900 sq. ft. of beautifully finished living space, this home is ideal for those seeking luxury, space, and comfort. Premium features include heated flooring in both full bathrooms and the lower-level wet bar area, three gas fireplaces, a built-in sound system, Hunter Douglas blinds, a standby generator, heated gutters, central vacuum, garburator, laundry chute, sprinkler system, and composite decking for effortless outdoor enjoyment. The fully finished walk-out lower level provides additional living space complete with a stylish wet bar, perfect for entertaining or relaxing. The primary suite also features patio door access to a private deck, offering a peaceful place to enjoy your morning coffee or unwind at the end of the day. Located in the heart of Port Colborne, you'll enjoy one of Niagara's hidden gems, known for its waterfront charm, boutique shops, cafés, marinas, beaches, and local dining. Experience a community where life moves at a slower pace while remaining close to everything you need. A rare opportunity to lease an exceptional home where luxury, privacy, nature, and convenience come together in one remarkable setting.
Details
- Type
- Detached
- Style
- Bungalow-Raised
- Size
- 2000-2500 sq ft
- Lot
- 68.9 × 156.67 ft
- Basement
- Finished with Walk-Out, Full
- Garage
- Attached
- Kitchens
- 1
- Neighbourhood
- 878 - Sugarloaf
- Municipality
- Port Colborne
- Rent increase limit
- Depends on when the unit was first lived in: before Nov. 15, 2018 it’s covered by Ontario’s yearly limit (2.1% in 2026); after, there’s no cap.
Interior
- Bedrooms
- 1 above ground + 3 below
- Bathrooms
- 1 × 3-piece (lower), 1 × 3-piece (main), 1 × 2-piece (in between)
- Rooms
- 9 above ground
- Family room or den
- No
- Fireplace
- Yes
- Laundry
- Laundry Room
- Features
- Primary Bedroom - Main Floor, Air Exchanger, Garburator, Sump Pump, Water Heater Owned, Central Vacuum, Built-In Oven
- Furnished
- Unfurnished
Heating, cooling and services
- Heating
- Forced Air, Gas
- Air conditioning
- Central Air
- Water and sewer
- Sewer
Building and exterior
- Style
- Bungalow-Raised
- Exterior
- Brick, Stone
- Roof
- Asphalt Shingle
- Foundation
- Poured Concrete
- Faces
- South
- Outdoor
- Deck, Lawn Sprinkler System, Built-In-BBQ, Private Pond
Parking
- Garage spaces
- 2
- Total parking
- 8
- Driveway and parking
- Private Triple
Lot
- Size
- 68.9 × 156.67 ft
More
- Possession
- Immediate
- Cross street
- CEMENT
Rooms
| Room | Level | Size | Features |
|---|---|---|---|
| Foyer | Main | 4.41 × 3.83 m (14'6" × 12'7") | |
| Dining Room | Main | 4.36 × 4.71 m (14'4" × 15'5") | |
| Kitchen | Main | 4.28 × 4.91 m (14'1" × 16'1") | |
| Living Room | Main | 5.53 × 9.42 m (18'2" × 30'11") | |
| Breakfast | Main | 5.18 × 4.04 m (17' × 13'3") | |
| Primary Bedroom | Main | 4.12 × 7.33 m (13'6" × 24'1") | |
| Bedroom | Lower | 4.28 × 4.39 m (14'1" × 14'5") | |
| Bedroom | Lower | 5.35 × 3.72 m (17'7" × 12'2") | |
| Bedroom | Lower | 3.85 × 4.63 m (12'8" × 15'2") | |
| Recreation | Lower | 5.53 × 11.12 m (18'2" × 36'6") | |
| Laundry | Lower | 4.18 × 3.54 m (13'9" × 11'7") | |
| Other | Lower | 5.13 × 4.03 m (16'10" × 13'3") | |
| Other | Lower | 4.36 × 4.34 m (14'4" × 14'3") |
History of this address
9 earlier listings at this address, with sold and leased prices. Create a free account or sign in to see them.
Location
Location is approximate. See nearby homes on the map
The neighbourhood
Getting around Car-dependent
No subway, LRT or GO station within a short trip.
Within a 10-minute walk: no grocery stores, 0 cafés and restaurants, 1 park. Nearest park: Sunset Park (400 m).
Schools nearby
Elementary
- St. Patrick Catholic Elementary School Catholic
EQAO: Gr 6 reading 89%, math 74%8 min walk - Steele Street Public School
EQAO: Gr 6 reading 94%, math 53%1.3 km - McKay Public School
EQAO: Gr 6 reading 92%, math 61%1.7 km - St. John Bosco Catholic Elementary School Catholic
EQAO: Gr 6 reading 91%, math 35%1.8 km
Secondary
- Port Colborne High School
EQAO: Gr 9 math 62%, literacy test 95%1.6 km
EQAO: share of students meeting the provincial standard (2024–25). Ontario average: Gr 6 reading 86%, math 51%; Gr 9 math 55%; literacy test 83%.
Closest schools, not school zones. Check which school serves this address with the school board before relying on it.
Who lives here postal area L3K
- Owners / renters
- 73% / 27%
- Median household income
- $70,000
- Average age
- 47
- Children under 15
- 13%
- Homes
- 74% detached, 2% high-rise
- Commute by transit
- 1%
- Population
- 19,458
Languages spoken most at home besides English: Italian 0.8%, Polish 0.1%, Portuguese 0.1%, Russian 0.1%.
Flood and conservation No mapped hazard
Not inside a mapped flood plain or regulated area in Niagara Peninsula Conservation’s mapping.
Screening maps only. Ask the conservation authority for a property inquiry before relying on this.
Safety
Crime Severity Index for Niagara Region (St. Catharines) police: 54 vs 57 for Ontario (2025).
Police-reported figures for the whole police service area, not this street. Rates use the area’s resident population.
Distances are approximate. Places © OpenStreetMap contributors. Neighbourhood figures: Statistics Canada, 2021 Census. School results: EQAO via Ontario Data Catalogue (Open Government Licence – Ontario). Flood and regulation mapping: Niagara Peninsula Conservation open data. Crime Severity Index: Statistics Canada.
Living here
Commute
To Union Station (downtown Toronto): 85 km. Transit times · Driving times
Noise Nothing major nearby
No highway within 500 m, rail line within 300 m, or airport flight path nearby.
Distances from the map, not noise measurements. Visit at rush hour to judge for yourself.
Internet High-speed
50/10 Mbps or faster available here by cable, fibre or DSL (the federal high-speed target).
From the federal broadband map. Check exact speeds and providers for the address.
Roads, rail, airports and planned stations © OpenStreetMap contributors. Internet: Innovation, Science and Economic Development Canada, National Broadband Data.
Listed by REVEL Realty Inc., Brokerage.
Listing information provided by PropTx Innovations Inc. and TRREB; deemed reliable but not guaranteed accurate by PropTx.
Similar homes nearby
See more in Port Colborne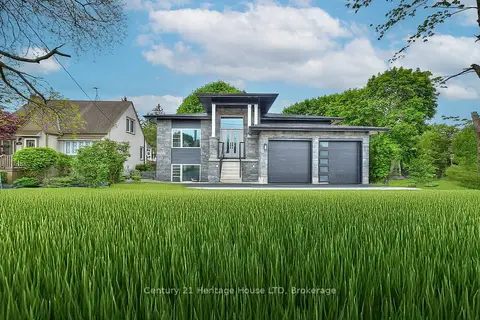
$3,200/mo
Reduced $300
3 bd2 ba4 pk1500-2000 ft²
338 Sugarloaf Street
878 - Sugarloaf, Port Colborne
Detached · MLS® X13853542 · Century 21 Heritage House LTD
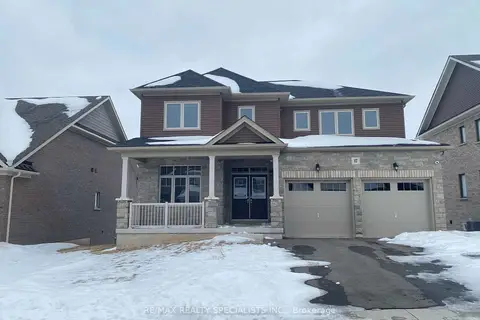
$3,200/mo
5 bd4 ba4 pk2500-3000 ft²
17 Oriole Crescent
877 - Main Street, Port Colborne
Detached · MLS® X13707332 · RE/MAX REALTY SPECIALISTS INC.
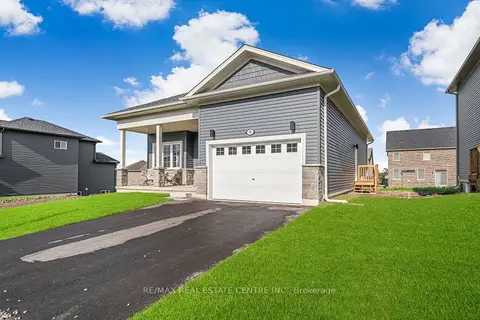
$2,900/mo
2 bd2 ba4 pk1100-1500 ft²
99 Hillcrest Road
877 - Main Street, Port Colborne
Detached · MLS® X13801360 · RE/MAX REAL ESTATE CENTRE INC.