66 Maple Street
Victoria Harbour, Tay, L0K 2A0
$539,900
Reduced $40,000 from $579,900
- 3 bedrooms
- 2 bathrooms
- 11 parking
- 1100-1500 sq ft
Listed 61 days ago · MLS® S13694308
About this home
Welcome to 66 Maple St. This home has everything ... 2 quality garages, 10 car parking in driveway, backs onto forest and park for privacy, beautifully landscaped yard, 3 bedrooms, 2 bathrooms, non smoking home and most big ticket items updated. The handyman will enjoy the fully insulated shop in the one garage and man cave garage is 12' x 20' w a loft (both have hydro). Upstairs are 3 good size bedrooms all painted in soft neutral tones, 4 pc bathroom and linen closet. The main floor boasts a family size eat-in kitchen with maple cabinets and hardwood floors, bright open concept living room has oversized windows and overlooks the kitchen, 3 pc bathroom, laundry/computer room, cozy den/office area with patio doors leading to the backyard. Outside you are surrounded by a pet friendly fenced section of the yard boasting a large new deck - BBQ area - gardens and freedom for pets to run plus direct access to the work shop (can easily be converted back to single garage). This lot is very pretty with all the mature trees, flowering shrubs, perennial gardens which bring a variety of birds for those bird lovers out there ... plus backs onto forest for privacy and only one neighbour on one side. Thousands have been invested in this home to make it simply move-in ready: Furnace 2013, Attic Insulation 2018, Vinyl flooring 2024(also all new plywood in living room floor), Back deck 2024, Ice Shield Heater wire 2026, Paved Driveway 2026, Man Cave/Garage 2018, Shingles on Garage & Lower Roof 2014, Shingles & Vents Top Roof 2018, Patio Doors 2016, Basement improvements Aug 2026, this is a partial basement housing the furnace, hot water tank and sump pump only, has pored concrete floor and traditional stone walls, has a window and new oversized sump pump plus retaining wall - the height is approx 5'5" as I can stand up down there.
Details
- Type
- Detached
- Style
- 2-Storey
- Age
- 100+ years
- Size
- 1100-1500 sq ft
- Lot
- 66 × 165 ft
- Basement
- Exposed Rock, Unfinished, Partial Basement
- Garage
- Detached
- Kitchens
- 1
- Property tax
- $2,405 (2026)
- Neighbourhood
- Victoria Harbour
- Municipality
- Tay
- Price per sq ft
- $415 (10% below detached houses in Victoria Harbour, $461)
Interior
- Bedrooms
- 3 above ground
- Bathrooms
- 1 × 4-piece (upper), 1 × 3-piece (main)
- Rooms
- 9 above ground
- Family room or den
- Yes
- Fireplace
- No
- Features
- Carpet Free, Sump Pump, Upgraded Insulation, Water Heater Owned
Heating, cooling and services
- Heating
- Forced Air, Gas
- Air conditioning
- Window Unit(s)
- Water and sewer
- Sewer
Building and exterior
- Style
- 2-Storey
- Exterior
- Vinyl Siding
- Roof
- Asphalt Shingle
- Foundation
- Stone
- Age
- 100+
- Faces
- North
- Outdoor
- Backs On Green Belt, Landscaped, Year Round Living, Lighting, Additional Garage(s), Fence - Full, Workshop
Parking
- Garage spaces
- 1
- Total parking
- 11
- Driveway and parking
- Available, Private Double
Lot
- Size
- 66 × 165 ft (rectangular)
More
- Possession
- TBD
- Nearby
- Beach, Hospital, Library, Marina, Park, School
- Cross street
- Park St and HWY 12
Rooms
| Room | Level | Size | Features |
|---|---|---|---|
| Kitchen | Main | 3.65 × 4.39 m (12' × 14'5") | Breakfast Area, Double Sink, Hardwood Floor |
| Living Room | Main | 3.65 × 4.57 m (12' × 15') | Vinyl Floor, Carpet Free |
| Den | Main | 2.33 × 3.04 m (7'8" × 10') | Vinyl Floor, Sliding Doors, W/O To Deck |
| Laundry | Main | 2.33 × 2.43 m (7'8" × 8') | Vinyl Floor, Above Grade Window, Pantry |
| Foyer | Main | 1.4 × 2.5 m (4'7" × 8'2") | Vinyl Floor, Above Grade Window |
| Bedroom | Second | 3.53 × 2.22 m (11'7" × 7'3") | Vinyl Floor |
| Bedroom 2 | Second | 3.53 × 2.22 m (11'7" × 7'3") | Vinyl Floor |
| Bedroom 3 | Second | 3.65 × 2.81 m (12' × 9'3") | Vinyl Floor |
| Bathroom | Second | 4 Pc Bath, Vinyl Floor, Above Grade Window | |
| Bathroom | Main | 3 Pc Bath, Tile Floor, Above Grade Window |
History of this address
1 earlier listing at this address, with sold and leased prices. Create a free account or sign in to see them.
Location
Location is approximate. See nearby homes on the map
Recent sales nearby
See what similar homes within 1 km sold for in the last year. Create a free account or sign in to see them.
The neighbourhood
Getting around Car-dependent
No subway, LRT or GO station within a short trip.
Within a 10-minute walk: 1 grocery store, 0 cafés and restaurants, 1 park. Nearest grocery: Foodland (500 m). Nearest park: Oakwood Park (550 m).
Schools nearby
Elementary
- Tay Shores Public School
EQAO: Gr 6 reading 61%, math 43%4 min walk - St. Antoine Daniel Catholic School Catholic
EQAO: Gr 6 reading 78%, math 26%12 min walk
EQAO: share of students meeting the provincial standard (2024–25). Ontario average: Gr 6 reading 86%, math 51%; Gr 9 math 55%; literacy test 83%.
Closest schools, not school zones. Check which school serves this address with the school board before relying on it.
Who lives here postal area L0K
- Owners / renters
- 89% / 11%
- Median household income
- $88,000
- Average age
- 47
- Children under 15
- 13%
- Homes
- 91% detached, 0% high-rise
- Commute by transit
- 0%
- Population
- 38,386
Languages spoken most at home besides English: Russian 0.3%, Tamil 0.1%, Polish 0.1%, Yue (Cantonese) 0.1%.
Safety
Crime Severity Index for Southern Georgian Bay (Tay) (OPP): 38 vs 57 for Ontario (2025).
Police-reported figures for the whole police service area, not this street. Rates use the area’s resident population.
Distances are approximate. Places © OpenStreetMap contributors. Neighbourhood figures: Statistics Canada, 2021 Census. School results: EQAO via Ontario Data Catalogue (Open Government Licence – Ontario). Crime Severity Index: Statistics Canada.
Living here
Commute
Noise Nothing major nearby
No highway within 500 m, rail line within 300 m, or airport flight path nearby.
Distances from the map, not noise measurements. Visit at rush hour to judge for yourself.
Internet High-speed
50/10 Mbps or faster available here by cable, fibre or DSL (the federal high-speed target).
From the federal broadband map. Check exact speeds and providers for the address.
Roads, rail, airports and planned stations © OpenStreetMap contributors. Internet: Innovation, Science and Economic Development Canada, National Broadband Data.
Listed by RE/MAX CROSSTOWN REALTY INC..
Listing information provided by PropTx Innovations Inc. and TRREB; deemed reliable but not guaranteed accurate by PropTx.
Similar homes nearby
See more in Tay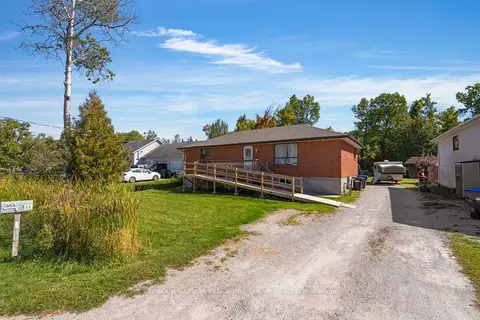
$585,000
3+1 bd2 ba10 pk1100-1500 ft²
111 Osborne Street
Victoria Harbour, Tay
Detached · MLS® S14005914 · RE/MAX HALLMARK PEGGY HILL GROUP REALTY
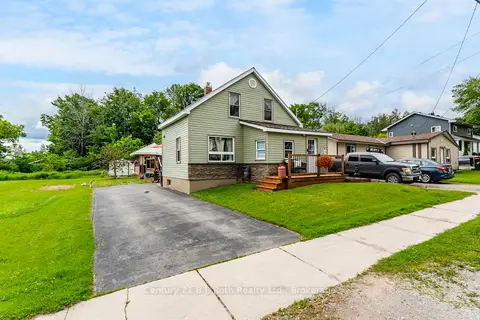
$599,000
3 bd1 ba3 pk1100-1500 ft²
21 Maple Street
Victoria Harbour, Tay
Detached · MLS® S13464912 · Century 21 B.J. Roth Realty Ltd.
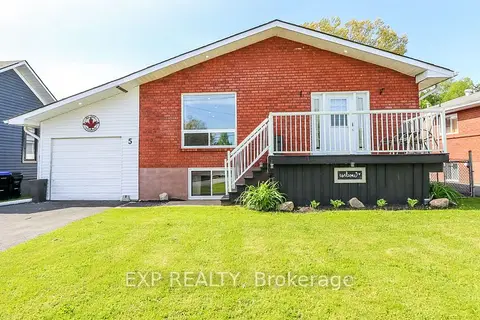
$599,900
Reduced $10,100
3+1 bd2 ba3 pk1100-1500 ft²
5 Bourgeois Beach Road
Victoria Harbour, Tay
Detached · MLS® S13206760 · EXP REALTY
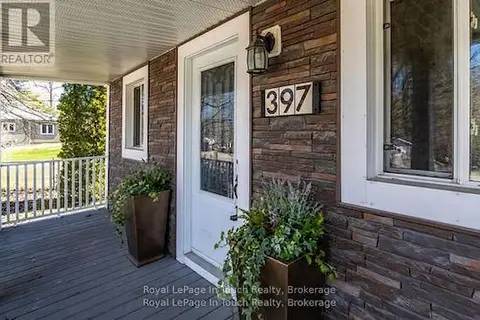
$479,000
3 bd3 ba6 pk1500-2000 ft²
397 William Street
Victoria Harbour, Tay
Detached · MLS® S13683720 · Royal LePage In Touch Realty
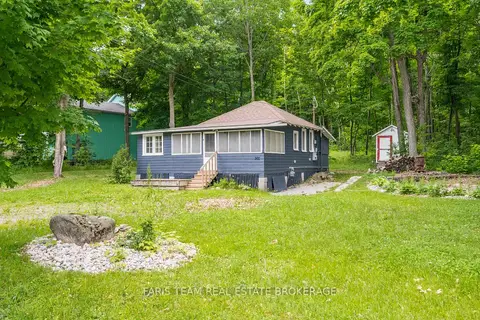
$469,900
3 bd1 ba4 pk700-1100 ft²
365 Robins Point Road
Victoria Harbour, Tay
Detached · MLS® S13719356 · FARIS TEAM REAL ESTATE BROKERAGE
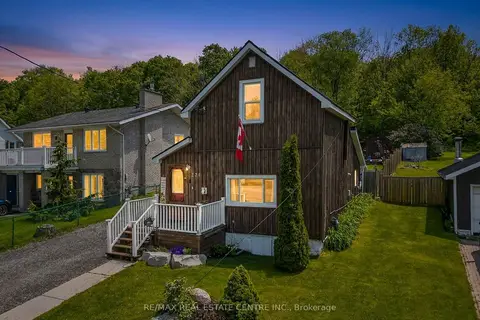
$459,900
2 bd1 ba4 pk1100-1500 ft²
371 William Street
Victoria Harbour, Tay
Detached · MLS® S13828834 · RE/MAX REAL ESTATE CENTRE INC.
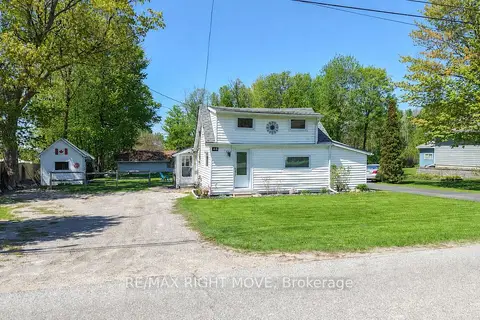
$449,777
2 bd1 ba6 pk700-1100 ft²
46 Osborne Street
Victoria Harbour, Tay
Detached · MLS® S13879216 · RE/MAX RIGHT MOVE
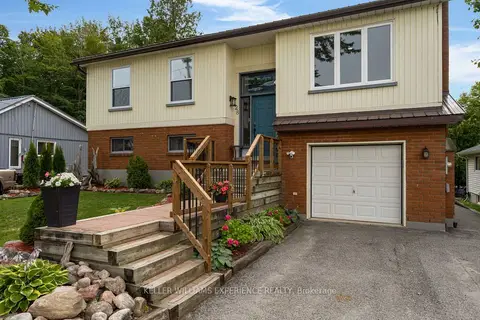
$639,900
3 bd2 ba5 pk1500-2000 ft²
28 Park Street
Victoria Harbour, Tay
Detached · MLS® S13866368 · KELLER WILLIAMS EXPERIENCE REALTY