66 Bay Street S PH10
Durand, Hamilton, L8P 4Z6 · More in this building
$449,900
- 2 bedrooms
- 2 bathrooms
- 2 parking
- 1000-1199 sq ft
Listed 34 days ago · MLS® X13796406
About this home
This exceptional 2-bdrm, 2-bath PENTHOUSE with bonus 2-CAR UNDERGROUND PARKING (tandem) offers an elevated living experience w/ western exposure. Welcome to Core Lofts - Hamilton's premier loft condominium, ideally situated in the city's coveted Durand neighbourhood. Once a former Bell Canada office building, this landmark conversion seamlessly blends industrial character w/ sophisticated urban design. Polished concrete floors, soaring 12.5' ceil & expansive windows create a striking open-concept environment filled w/ natural light. The custom-reno'd kitch is a true showpiece, feat bespoke cabinetry, quartz counters, a stylish tiled backsplash, S/S app (incl a beverage fridge) & a large centre island w/ dual overhang seating for up to 8. The spacious liv rm opens to a Juliette balcony overlooking the city skyline, while the primary retreat feat an oversized closet, custom oversized wardrobe & a luxe upgraded 3-pc ensuite w/ an oversized glass shower & modern finishes. A 2nd bedroom, currently utilized as a den, provides flexibility for a home office or guest suite. The beautifully updated 4-pc main bath feat a tub/shower combo w/ a glass enclosure. Add highlights incl in-suite laundry, upgraded lighting, & an oversized storage locker (#23 on penthouse lvl). Steps away from access to a rooftop terrace w/ panoramic views of the city & topography, complete with BBQ areas & multiple seating zones. Add amenities incl a well-equipped gym, a stylish lobby, & a modern meeting room. Recent notable building improvements incl elevators, HVAC systems, & improved entry security. The location is second to none - steps to vibrant James St, the GO Station for easy commuting to Toronto, restaurants, shops, St. Joseph's Hospital, & the Downtown Arts District. Walk to parks, trails, cafes, & everything downtown has to offer. This rare penthouse combines timeless industrial style, urban convenience, & luxe comfort - truly one of Hamilton's most impressive loft residences.
Details
- Type
- Condo Apartment
- Style
- 1 Storey/Apt
- Age
- 31-50 years
- Size
- 1000-1199 sq ft
- Basement
- None
- Garage
- Underground
- Kitchens
- 1
- Property tax
- $5,330 (2025)
- Maintenance fee
- $997/month
- Neighbourhood
- Durand
- Municipality
- Hamilton
- Price per sq ft
- $409 (8% above condo apartments in Durand, $379)
- Fee per sq ft
- $0.91/month (Hamilton median $0.76)
Interior
- Bedrooms
- 2 above ground
- Bathrooms
- 1 × 3-piece (main), 1 × 4-piece (main)
- Rooms
- 4 above ground
- Family room or den
- No
- Fireplace
- No
- Laundry
- In-Suite Laundry, Ensuite
- Features
- Bar Fridge, Intercom, Separate Heating Controls
Heating, cooling and services
- Heating
- Forced Air, Gas
- Air conditioning
- Central Air
Building and exterior
- Style
- 1 Storey/Apt
- Exterior
- Concrete Block, Concrete Poured
- Roof
- Flat
- Foundation
- Concrete
- Age
- 31-50 years
- Outdoor
- Controlled Entry
Parking
- Garage spaces
- 2
- Total parking
- 2
Condo
- Monthly fee
- $997
- Fee includes
- Building Insurance Included, Common Elements Included, Heat Included, Water Included, Parking Included, Cable TV Included
- Amenities
- Community BBQ, Elevator, Exercise Room, Party Room/Meeting Room, Rooftop Deck/Garden
- Locker
- Exclusive (level 8)
- Balcony
- Juliette
- Exposure
- West
- Pets
- Yes-with Restrictions
- Security
- Smoke Detector, Monitored
- Property manager
- Butlers Property Mgmt
More
- Possession
- Flexible
- Nearby
- Hospital, Library, Park, Place Of Worship, Public Transit, School
- Cross street
- Jackson Street West
Rooms
| Room | Level | Size | Features |
|---|---|---|---|
| Bathroom | Main | 3.35 × 1.54 m (11' × 5'1") | 3 Pc Ensuite |
| Bathroom | Main | 3.06 × 1.79 m (10' × 5'10") | 4 Pc Bath, Combined w/Laundry |
| Bedroom | Main | 4.38 × 3.05 m (14'4" × 10') | |
| Kitchen | Main | 4.34 × 4.07 m (14'3" × 13'4") | |
| Primary Bedroom | Main | 5 × 3.39 m (16'5" × 11'1") | |
| Foyer | Main | ||
| Living Room | Main | 5.09 × 4.34 m (16'8" × 14'3") |
History of this address
4 earlier listings at this address, with sold and leased prices. Create a free account or sign in to see them.
Location
Location is approximate. See nearby homes on the map
Recent sales nearby
See what similar homes within 1 km sold for in the last year. Create a free account or sign in to see them.
The neighbourhood
Getting around Very walkable
- 🚆 Hamilton GO Centre9 min walk
Within a 10-minute walk: 17 grocery stores, 149 cafés and restaurants, 10 parks, 15 pharmacies. Nearest grocery: Samir Supermarket (250 m). Nearest park: Whitehern (250 m).
Schools nearby
Elementary
- Central Junior Public School
EQAO: Gr 3 reading 41%, math 48%3 min walk - Hess Street Junior Public School
EQAO: Gr 6 reading 66%, math 38%13 min walk - Lyonsgate Montessori Private16 min walk
- St. Joseph Catholic Elementary School Catholic
EQAO: Gr 6 reading 94%, math 65%18 min walk
Secondary
- Kanétskare Elementary School10 min walk
- St. Charles Adult & Continuing Education Centre - Downtown Campus Catholic11 min walk
EQAO: share of students meeting the provincial standard (2024–25). Ontario average: Gr 6 reading 86%, math 51%; Gr 9 math 55%; literacy test 83%.
Closest schools, not school zones. Check which school serves this address with the school board before relying on it.
Who lives here postal area L8P
- Owners / renters
- 31% / 69%
- Median household income
- $58,000
- Average age
- 42
- Children under 15
- 11%
- Homes
- 19% detached, 53% high-rise
- Commute by transit
- 16%
- Population
- 24,773
Languages spoken most at home besides English: Mandarin 1.9%, Arabic 1.5%, Spanish 1%, Gujarati 1%.
Flood and conservation No mapped hazard
Not inside a mapped flood plain or regulated area in Niagara Peninsula Conservation’s mapping.
Screening maps only. Ask the conservation authority for a property inquiry before relying on this.
Safety
Crime Severity Index for Hamilton police: 62 vs 57 for Ontario (2025).
Police-reported figures for the whole police service area, not this street. Rates use the area’s resident population.
Distances are approximate. Places © OpenStreetMap contributors. Neighbourhood figures: Statistics Canada, 2021 Census. School results: EQAO via Ontario Data Catalogue (Open Government Licence – Ontario). Flood and regulation mapping: Niagara Peninsula Conservation open data. Crime Severity Index: Statistics Canada.
Living here
Commute
To Union Station (downtown Toronto): 59 km. Transit times · Driving times
Noise 1 source nearby
- 🚆 Rail line (Hamilton Subdivision)100 m
Distances from the map, not noise measurements. Visit at rush hour to judge for yourself.
Internet High-speed
50/10 Mbps or faster available here by cable, fibre or DSL (the federal high-speed target).
From the federal broadband map. Check exact speeds and providers for the address.
Short-term rentals
Only in your principal residence, with a City business licence (since December 2023).
Roads, rail, airports and planned stations © OpenStreetMap contributors. Internet: Innovation, Science and Economic Development Canada, National Broadband Data.
Listed by ROYAL LEPAGE STATE REALTY.
Listing information provided by PropTx Innovations Inc. and TRREB; deemed reliable but not guaranteed accurate by PropTx.
Similar homes nearby
See more in Hamilton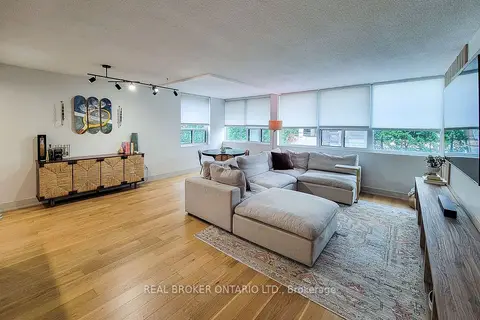
$439,000
2 bd2 ba1 pk1000-1199 ft²
120 Duke Street #202
Durand, Hamilton
Condo Apartment · MLS® X13719242 · REAL BROKER ONTARIO LTD.
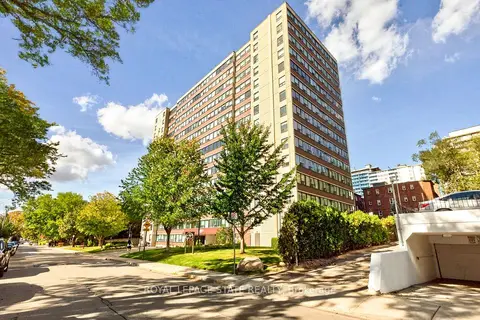
$429,900
2 bd2 ba1 pk1200-1399 ft²
120 Duke Street 1503
Durand, Hamilton
Condo Apartment · MLS® X14085562 · ROYAL LEPAGE STATE REALTY
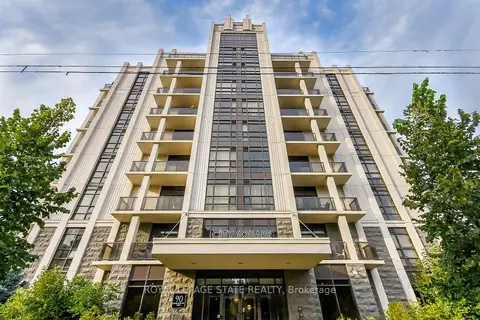
$475,000
Reduced $74,900
2 bd2 ba1 pk1200-1399 ft²
90 Charlton Avenue W 804
Durand, Hamilton
Condo Apartment · MLS® X13828996 · ROYAL LEPAGE STATE REALTY
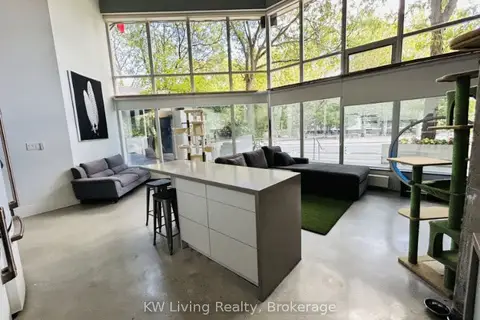
$479,900
2 bd2 ba1 pk1000-1199 ft²
66 Bay Street S 105
Durand, Hamilton
Condo Apartment · MLS® X13813170 · KW Living Realty
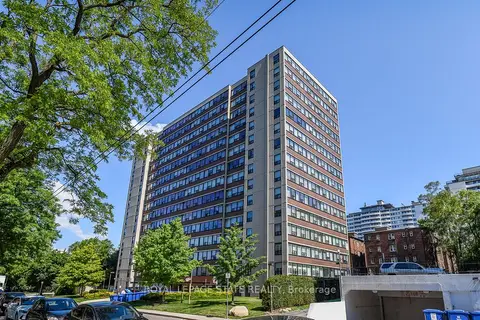
$399,999
3 bd2 ba1 pk1200-1399 ft²
120 Duke Street 803
Durand, Hamilton
Condo Apartment · MLS® X13839280 · ROYAL LEPAGE STATE REALTY
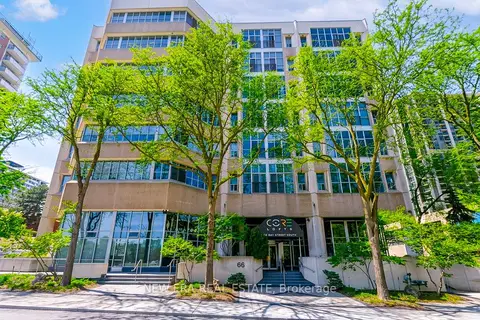
$499,900
2 bd2 ba1 pk1400-1599 ft²
66 Bay Street S 414
Durand, Hamilton
Condo Apartment · MLS® X13854564 · NEW ERA REAL ESTATE
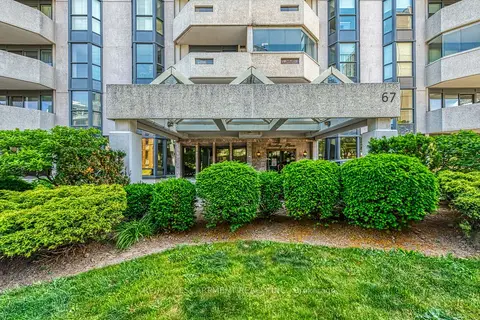 New
$399,900
2 bd2 ba2 pk1400-1599 ft²
67 Caroline Street S 203
Durand, Hamilton
Condo Apartment · MLS® X14095160 · RE/MAX ESCARPMENT REALTY INC.
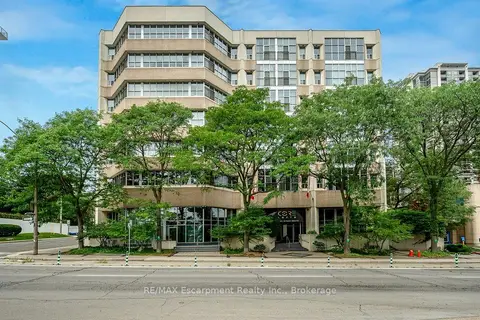
$389,900
Reduced $10,100
1 bd2 ba1 pk900-999 ft²
66 Bay Street S 107
Durand, Hamilton
Condo Apartment · MLS® X13685022 · RE/MAX Escarpment Realty Inc., Brokerage