654 Fisher Street
803 - North Grenville Twp (Kemptville South), North Grenville, K0G 1J0
$836,195
- 2+1 bedrooms
- 3 bathrooms
- 4 parking
- 1500-2000 sq ft
Listed today · MLS® X14097776
Open house
- Saturday, October 24 at 2:00 p.m. to 4:00 p.m. Add to calendar
About this home
Welcome to 654 Fisher Street in Kemptville's sought-after eQuinelle community! Never lived in, this newly built Firestone bungalow by eQ Homes offers over 2,200 sq. ft. of designer living space and over $120,000 in upgrades and finishes. Thoughtfully designed with 2+1 bedrooms, a main-floor office and 3 full bathrooms, this home blends style, comfort and everyday convenience. A tiled foyer opens to bright living and dining areas with upgraded hardwood flooring. The two-tone kitchen features quartz countertops, custom cabinetry with pots-and-pans drawers, open shelving and an upgraded backsplash. Main-floor laundry adds convenience. French doors lead to a sun-filled sunroom with access to the rear deck, perfect for morning coffee or relaxing overlooking the backyard. The private primary suite features a large picture window and a luxurious 5-piece ensuite with double vanity, soaker tub and separate glass shower. A second bedroom and full bathroom complete the main floor. The finished lower level offers a spacious recreation room, third bedroom with walk-in closet, full bathroom and ample storage. Imagine a championship 18-hole golf course just minutes away, dining at the Fireside Grill and summer afternoons beside a resort-style outdoor pool. The private Resident Club offers members indoor/outdoor pickleball, tennis, a gym, exercise studio, billiards, cards, a library, creative activities and social events. Parks, trails and scenic green space complement the lifestyle, with Kemptville's shops, restaurants and amenities nearby. Resident Club access is subject to membership and applicable fees. Move-in ready with flexible possession and Tarion warranty coverage! Price reflects the applicable HST rebate. Buyers must qualify; builder terms and conditions apply. Some photos virtually staged.
Details
- Type
- Detached
- Style
- Bungalow
- Size
- 1500-2000 sq ft
- Lot
- 42 × 118 ft
- Basement
- Finished
- Garage
- Attached
- Kitchens
- 1
- Neighbourhood
- 803 - North Grenville Twp (Kemptville South)
- Municipality
- North Grenville
- Price per sq ft
- $478 (about the same as detached houses in 803 - North Grenville Twp (Kemptville South))
Interior
- Bedrooms
- 2 above ground + 1 below
- Bathrooms
- 1 × 5-piece (main), 1 × 4-piece (main), 1 × 4-piece (basement)
- Rooms
- 7 above ground + 2 below
- Family room or den
- No
- Fireplace
- Yes
- Features
- Primary Bedroom - Main Floor
Heating, cooling and services
- Heating
- Forced Air, Gas
- Air conditioning
- Central Air
- Water and sewer
- Sewer
Building and exterior
- Style
- Bungalow
- Exterior
- Brick, Vinyl Siding
- Roof
- Fibreglass Shingle
- Foundation
- Poured Concrete
- Faces
- North
Parking
- Garage spaces
- 2
- Total parking
- 4
Lot
- Size
- 42 × 118 ft
More
- Possession
- Minimum 4 weeks from firm sale
- Cross street
- River Road
Rooms
| Room | Level | Size | Features |
|---|---|---|---|
| Living Room | Main | 5.94 × 3.68 m (19'6" × 12'1") | Gas Fireplace |
| Dining Room | Main | 3.35 × 2.74 m (11' × 9') | Hardwood Floor |
| Kitchen | Main | 6.14 × 2.74 m (20'2" × 9') | Centre Island |
| Solarium | Main | 3.32 × 2.56 m (10'11" × 8'5") | French Doors, Hardwood Floor |
| Den | Main | 3.05 × 2.89 m (10' × 9'6") | French Doors, Picture Window |
| Primary Bedroom | Main | 4.64 × 3.35 m (15'3" × 11') | 5 Pc Ensuite, Walk-In Closet(s), Overlooks Backyard |
| Bedroom 2 | Main | 3.05 × 3.05 m (10' × 10') | Large Window |
| Laundry | Main | 2.53 × 2.13 m (8'4" × 7') | Access To Garage |
| Recreation | Basement | 5.86 × 4.89 m (19'3" × 16'1") | |
| Bedroom 3 | Basement | 3.86 × 3.4 m (12'8" × 11'2") | Walk-In Closet(s) |
History of this address
1 earlier listing at this address, with sold and leased prices. Create a free account or sign in to see them.
Location
Location is approximate. See nearby homes on the map
Recent sales nearby
See what similar homes within 1 km sold for in the last year. Create a free account or sign in to see them.
The neighbourhood
Getting around Car-dependent
No subway, LRT or GO station within a short trip.
Within a 10-minute walk: no grocery stores, 2 cafés and restaurants, 1 park, 1 pharmacy. Nearest park: Equinelle Park (350 m).
Schools nearby
Elementary
- Kemptville Public School2.0 km
Closest schools, not school zones. Check which school serves this address with the school board before relying on it.
Who lives here postal area K0G
- Owners / renters
- 88% / 12%
- Median household income
- $94,000
- Average age
- 46
- Children under 15
- 15%
- Homes
- 88% detached
- Commute by transit
- 0%
- Population
- 39,862
Languages spoken most at home besides English: Russian 0.1%, Punjabi (Panjabi) 0.1%, Spanish 0.1%, Arabic 0.1%.
Safety
Crime Severity Index for Grenville County (North Grenville) (OPP): 36 vs 57 for Ontario (2025).
Police-reported figures for the whole police service area, not this street. Rates use the area’s resident population.
Distances are approximate. Places © OpenStreetMap contributors. Neighbourhood figures: Statistics Canada, 2021 Census. Crime Severity Index: Statistics Canada.
Living here
Commute
To downtown Ottawa: 42 km. Transit times · Driving times
Noise Nothing major nearby
No highway within 500 m, rail line within 300 m, or airport flight path nearby.
Distances from the map, not noise measurements. Visit at rush hour to judge for yourself.
Internet High-speed
50/10 Mbps or faster available here by cable, fibre or DSL (the federal high-speed target).
From the federal broadband map. Check exact speeds and providers for the address.
Roads, rail, airports and planned stations © OpenStreetMap contributors. Internet: Innovation, Science and Economic Development Canada, National Broadband Data.
Listed by ROYAL LEPAGE TEAM REALTY.
Listing information provided by PropTx Innovations Inc. and TRREB; deemed reliable but not guaranteed accurate by PropTx.
Similar homes nearby
See more in North Grenville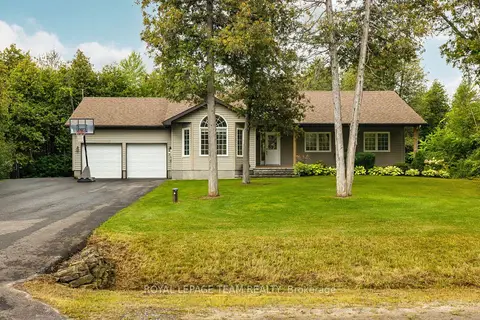
$849,900
3+1 bd3 ba8 pk1500-2000 ft²
44 Meadowglen Circle
803 - North Grenville Twp (Kemptville South), North Grenville
Detached · MLS® X13785278 · ROYAL LEPAGE TEAM REALTY
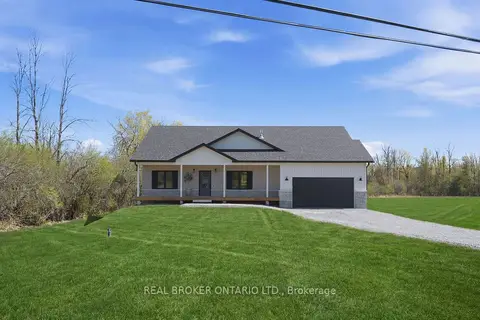
$849,900
3 bd3 ba6 pk1500-2000 ft²
1710 County Road 18 Road
803 - North Grenville Twp (Kemptville South), North Grenville
Detached · MLS® X13835982 · REAL BROKER ONTARIO LTD.
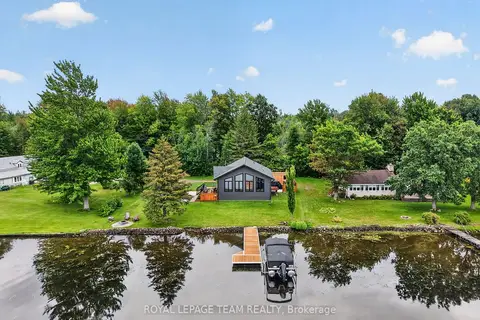
$850,000
Reduced $49,000
3 bd1 ba4 pk1100-1500 ft²
2815 Golf Course Lane
803 - North Grenville Twp (Kemptville South), North Grenville
Detached · MLS® X13736470 · ROYAL LEPAGE TEAM REALTY
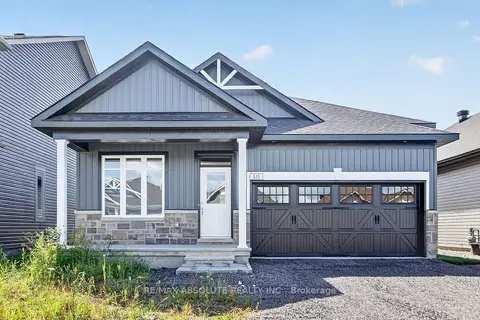
$866,283
2+1 bd3 ba4 pk2000-2500 ft²
515 Swinley Avenue
803 - North Grenville Twp (Kemptville South), North Grenville
Detached · MLS® X13848006 · RE/MAX ABSOLUTE REALTY INC.
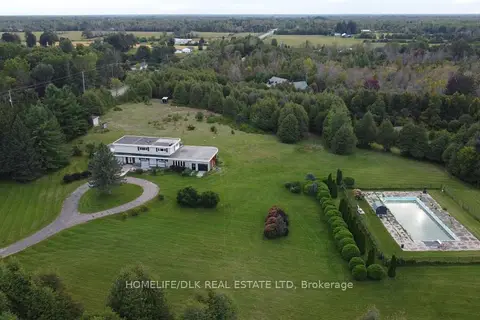
$799,900
3 bd4 ba10 pk3500-5000 ft²
2075 County Road 43 Road
803 - North Grenville Twp (Kemptville South), North Grenville
Detached · MLS® X13808174 · HOMELIFE/DLK REAL ESTATE LTD
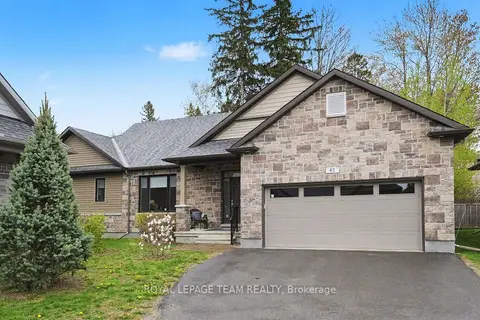
$799,000
2 bd2 ba4 pk1500-2000 ft²
62 Magnolia Way
803 - North Grenville Twp (Kemptville South), North Grenville
Detached · MLS® X13735186 · ROYAL LEPAGE TEAM REALTY
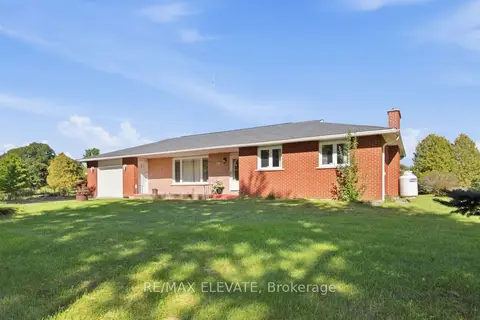
$880,000
3+1 bd3 ba8 pk1100-1500 ft²
710 County Rd 18 Road
803 - North Grenville Twp (Kemptville South), North Grenville
Detached · MLS® X13849154 · RE/MAX ELEVATE
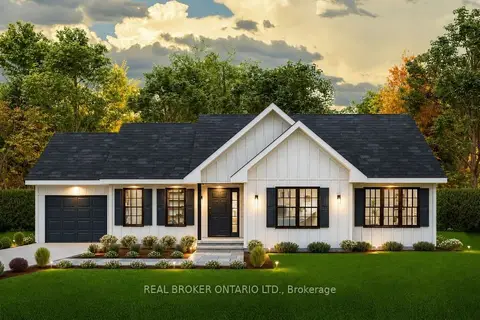
$789,900
3 bd2 ba5 pk1500-2000 ft²
1706 County 18 Road
803 - North Grenville Twp (Kemptville South), North Grenville
Detached · MLS® X13744824 · REAL BROKER ONTARIO LTD.