6523 Wellington Road 7 Road 314
Elora/Salem, Centre Wellington, N0B 1S0
$1,299,900
- 2 bedrooms
- 2 bathrooms
- 1 parking
- 1400-1599 sq ft
Listed 102 days ago · MLS® X13544922
About this home
Welcome to the Elora Mill Residences. This 1459 sq ft condo is going to impress. You will love the spacious full 2 BEDROOM / 2 BATHROOM + DEN layout with private south west facing covered balcony. A very bright unit with large windows and plenty of natural light. Primary bedroom with ensuite and two walk in closets. Full second bathroom. Great finishes throughout of course. Indoor heated parking plus storage. The Elora Mill Residences are known for their unrivalled amenities - including concierge, amazing lobby and lounge area with coffee bar, beautiful garden courtyard, pool, fitness centre and more. And don't forget this rather important fact - a short 5 minute walk away you will find yourself in Downtown Elora to enjoy the restaurants, pubs, cafes & shops.
Details
- Type
- Condo Apartment
- Style
- 1 Storey/Apt
- Size
- 1400-1599 sq ft
- Basement
- None
- Garage
- Underground
- Kitchens
- 1
- Property tax
- $7,762 (2026)
- Maintenance fee
- $832/month
- Neighbourhood
- Elora/Salem
- Municipality
- Centre Wellington
- Price per sq ft
- $867 (32% above condo apartments in Elora/Salem, $657)
- Fee per sq ft
- $0.56/month
Interior
- Bedrooms
- 2 above ground
- Bathrooms
- 2 × 4-piece
- Rooms
- 6 above ground
- Family room or den
- No
- Fireplace
- No
- Laundry
- In-Suite Laundry, Ensuite
- Features
- Carpet Free
Heating, cooling and services
- Heating
- Heat Pump
- Air conditioning
- Central Air
Building and exterior
- Style
- 1 Storey/Apt
- Exterior
- Stone, Metal/Steel Siding
- Waterfront
- WaterfrontCommunity
Parking
- Garage spaces
- 1
- Total parking
- 1
Condo
- Monthly fee
- $832
- Fee includes
- Common Elements Included, Cable TV Included, Building Insurance Included, Parking Included
- Locker
- Exclusive (level B)
- Balcony
- Open
- Exposure
- South West
- Pets
- Yes-with Restrictions
- Property manager
- Weigel Property Management
More
- Possession
- Flexible
- Cross street
- McNab and Wellington 7
Rooms
| Room | Level | Size | Features |
|---|---|---|---|
| Den | Main | 2.84 × 2.83 m (9'4" × 9'3") | |
| Dining Room | Main | 4.79 × 2.68 m (15'9" × 8'10") | |
| Living Room | Main | 3.25 × 5.3 m (10'8" × 17'5") | |
| Kitchen | Main | 4.78 × 3.22 m (15'8" × 10'7") | |
| Bedroom | Main | 3.78 × 3.65 m (12'5" × 12') | |
| Primary Bedroom | Main | 5.98 × 3.85 m (19'7" × 12'8") | |
| Bathroom | Main | 1.58 × 2.87 m (5'2" × 9'5") | 4 Pc Bath |
| Bathroom | Main | 1.75 × 3.68 m (5'9" × 12'1") | 4 Pc Ensuite |
Listed by Royal LePage Royal City Realty.
Listing information provided by PropTx Innovations Inc. and TRREB; deemed reliable but not guaranteed accurate by PropTx.
Similar homes nearby
See more in Centre Wellington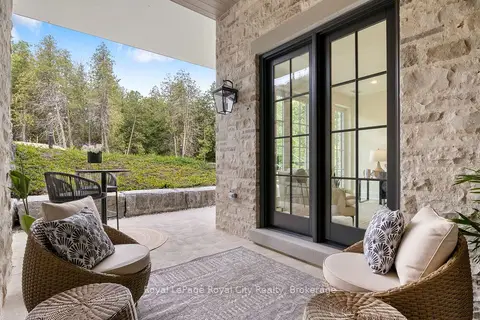
$1,168,000
2 bd2 ba1 pk1400-1599 ft²
6523 Wellington Road 7 Road 35
Elora/Salem, Centre Wellington
Condo Apartment · MLS® X13775356 · Royal LePage Royal City Realty