652 Princess Street 425
14 - Central City East, Kingston, K7L 1E5 · More in this building
$349,900
- 2 bedrooms
- 2 bathrooms
- 0 parking
- 700-799 sq ft
Listed 46 days ago · MLS® X13744888
About this home
Welcome to this cozy & modern 2 bedroom, 2 bath condo unit located in Kingston's Williamsville just a few minutes' walk to 'The Hub' & Downtown. Offering convenience & location - the unit includes a tiled entrance & adjacent 3pc bath, 9 ft ceilings, in-suite laundry, & large windows with Northern exposure. The kitchen offers stainless steel appliances, stone countertops, & contemporary cabinetry. A primary bedroom with convenient 4pc ensuite completes the package. Let's not forget the bonus storage locker, as well furnishings being included for a quick & seamless move-in or a turn-key investment. Condo amenities include a fitness room, party room, & a rooftop garden/deck. Located on a public transit route, enjoy quick access to Queen's University, St Lawrence College, Hospitals & more.
Details
- Type
- Condo Apartment
- Style
- Apartment
- Size
- 700-799 sq ft
- Basement
- None
- Garage
- Underground
- Kitchens
- 1
- Property tax
- $5,436 (2026)
- Maintenance fee
- $625/month
- Neighbourhood
- 14 - Central City East
- Municipality
- Kingston
- Price per sq ft
- $467 (14% below condo apartments in 14 - Central City East, $546)
- Fee per sq ft
- $0.83/month
Interior
- Bedrooms
- 2 above ground
- Bathrooms
- 1 × 3-piece (main), 1 × 4-piece (main)
- Rooms
- 6 above ground
- Family room or den
- No
- Fireplace
- No
- Laundry
- In-Suite Laundry, Ensuite
- Features
- Atrium, Carpet Free, Storage Area Lockers
Heating, cooling and services
- Heating
- Forced Air, Gas
- Air conditioning
- Central Air
Building and exterior
- Style
- Apartment
- Exterior
- Brick, Concrete
Condo
- Monthly fee
- $625
- Fee includes
- Heat Included, Common Elements Included, Building Insurance Included, Water Included, CAC Included
- Amenities
- Bike Storage, Elevator, Community BBQ, Gym, Party Room/Meeting Room, Rooftop Deck/Garden
- Locker
- Exclusive (level 3)
- Exposure
- North
- View
- City, Downtown, Skyline
- Pets
- Yes-with Restrictions
- Security
- Concierge/Security
- Property manager
- BENDALE PROPERTY MANAGEMENT
More
- Possession
- FLEXIBLE
- Nearby
- Arts Centre, Hospital, Library, Park, Public Transit, School
- Cross street
- VICTORIA STREET & NELSON STREET
Rooms
| Room | Level | Size | Features |
|---|---|---|---|
| Kitchen | Main | 3.81 × 1.91 m (12'6" × 6'3") | |
| Bedroom | Main | 2.31 × 2.64 m (7'7" × 8'8") | |
| Living Room | Main | 4.01 × 2.67 m (13'2" × 8'9") | |
| Primary Bedroom | Main | 3.89 × 2.62 m (12'9" × 8'7") |
History of this address
7 earlier listings at this address, with sold and leased prices. Create a free account or sign in to see them.
Location
Location is approximate. See nearby homes on the map
Recent sales nearby
See what similar homes within 1 km sold for in the last year. Create a free account or sign in to see them.
The neighbourhood
Getting around Very walkable
No subway, LRT or GO station within a short trip.
Within a 10-minute walk: 3 grocery stores, 23 cafés and restaurants, 12 parks, 4 pharmacies. Nearest grocery: Conveniently Convenient (100 m). Nearest park: Rideau School Parkette (200 m).
Schools nearby
Elementary
- Rideau Public School
EQAO: Gr 6 reading 91%, math 59%4 min walk - Winston Churchill Public School
EQAO: Gr 6 reading 97%, math 75%16 min walk - Cathedrale Catholic School Catholic
EQAO: Gr 6 reading 92%, math 54%1.2 km - Central Public School
EQAO: Gr 6 reading 94%, math 65%1.4 km
Secondary
- Katarokwi Learning Centre14 min walk
- Regiopolis-Notre Dame Catholic High School Catholic
EQAO: Gr 9 math 61%, literacy test 83%15 min walk - Kingston Collegiate and Vocational Institute17 min walk
EQAO: share of students meeting the provincial standard (2024–25). Ontario average: Gr 6 reading 86%, math 51%; Gr 9 math 55%; literacy test 83%.
Closest schools, not school zones. Check which school serves this address with the school board before relying on it.
Who lives here postal area K7L
- Owners / renters
- 46% / 54%
- Median household income
- $72,500
- Average age
- 43
- Children under 15
- 9%
- Homes
- 40% detached, 24% high-rise
- Commute by transit
- 6%
- Population
- 19,621
Languages spoken most at home besides English: Mandarin 1.7%, Arabic 0.5%, Spanish 0.5%, Portuguese 0.3%.
Safety
Crime Severity Index for Kingston police: 69 vs 57 for Ontario (2025).
Police-reported figures for the whole police service area, not this street. Rates use the area’s resident population.
Distances are approximate. Places © OpenStreetMap contributors. Neighbourhood figures: Statistics Canada, 2021 Census. School results: EQAO via Ontario Data Catalogue (Open Government Licence – Ontario). Crime Severity Index: Statistics Canada.
Living here
Commute
Noise Nothing major nearby
No highway within 500 m, rail line within 300 m, or airport flight path nearby.
Distances from the map, not noise measurements. Visit at rush hour to judge for yourself.
Internet High-speed
50/10 Mbps or faster available here by cable, fibre or DSL (the federal high-speed target).
From the federal broadband map. Check exact speeds and providers for the address.
Roads, rail, airports and planned stations © OpenStreetMap contributors. Internet: Innovation, Science and Economic Development Canada, National Broadband Data.
Listed by ROYAL LEPAGE PROALLIANCE REALTY, BROKERAGE.
Listing information provided by PropTx Innovations Inc. and TRREB; deemed reliable but not guaranteed accurate by PropTx.
Similar homes nearby
See more in Kingston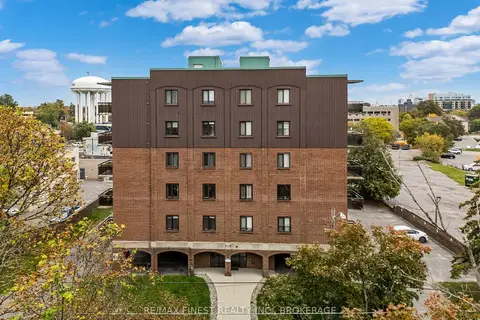
$349,900
2 bd1 ba1 pk1000-1199 ft²
315 Regent Street 501
14 - Central City East, Kingston
Condo Apartment · MLS® X14082790 · RE/MAX FINEST REALTY INC., BROKERAGE
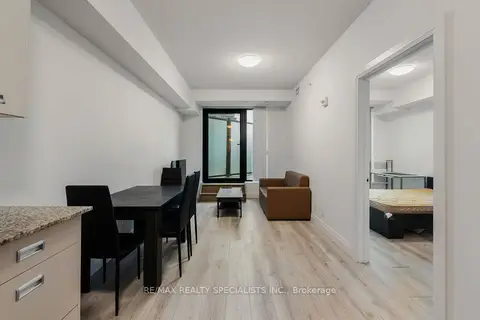
$368,000
2 bd2 ba600-699 ft²
652 Princess Street 522
14 - Central City East, Kingston
Condo Apartment · MLS® X13597170 · RE/MAX REALTY SPECIALISTS INC.
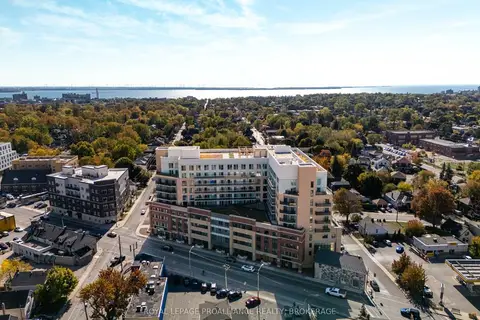
$369,900
2 bd2 ba1 pk500-599 ft²
652 Princess Street 732
14 - Central City East, Kingston
Condo Apartment · MLS® X13798848 · ROYAL LEPAGE PROALLIANCE REALTY, BROKERAGE
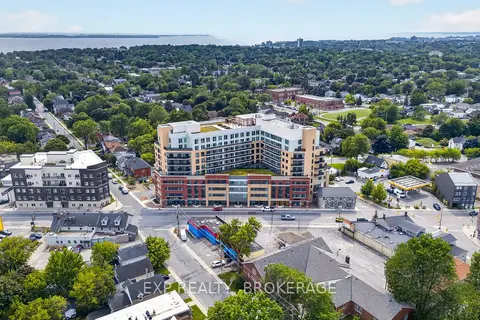
$310,000
1 bd1 ba1 pk500-599 ft²
652 Princess Street 326
14 - Central City East, Kingston
Condo Apartment · MLS® X13801920 · EXP REALTY, BROKERAGE
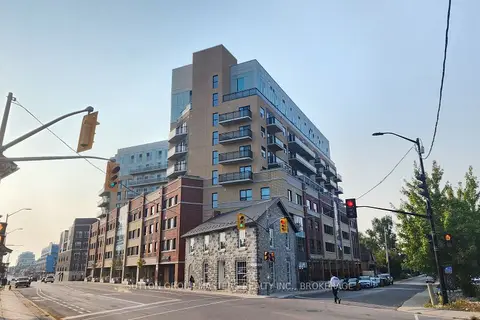
$309,999
1 bd1 ba1 pk0-499 ft²
652 Princess Street 211
14 - Central City East, Kingston
Condo Apartment · MLS® X13870452 · SUTTON GROUP-MASTERS REALTY INC., BROKERAGE
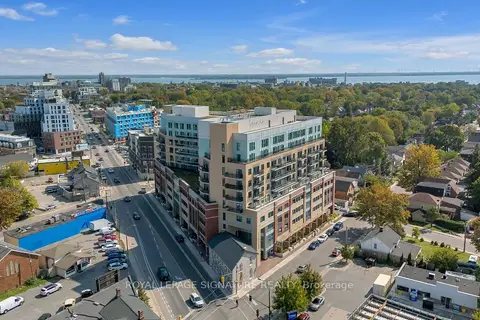
$299,999
1 bd1 ba0-499 ft²
652 Princess Street 501
14 - Central City East, Kingston
Condo Apartment · MLS® X13570422 · ROYAL LEPAGE SIGNATURE REALTY
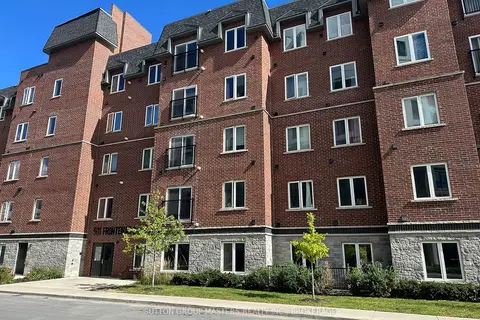
$399,900
1 bd1 ba1 pk600-699 ft²
501 Frontenac Street 413
14 - Central City East, Kingston
Condo Apartment · MLS® X13736804 · SUTTON GROUP-MASTERS REALTY INC., BROKERAGE
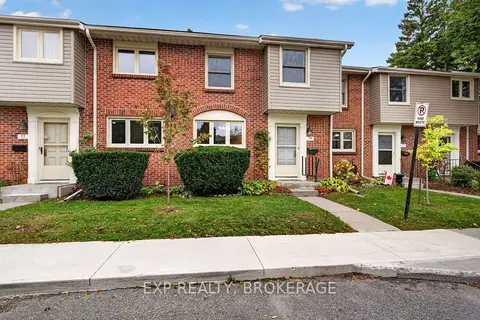
$408,900
3 bd2 ba1 pk1200-1399 ft²
115 WRIGHT Crescent 78
14 - Central City East, Kingston
Condo Townhouse · MLS® X14085016 · EXP REALTY, BROKERAGE