6507 Homecraft Street
8208 - Btwn Franktown Rd. & Fallowfield Rd., Stittsville - Munster - Richmond, K0A 2Z0
$534,159
- 3 bedrooms
- 3 bathrooms
- 2 parking
- 1500-2000 sq ft
Listed 5 days ago · MLS® X14082766
About this home
Welcome to this beautifully designed 2-storey Odyssey townhome by Mattamy Homes, located in the heart of Richmond just minutes from top-rated schools, and major amenities. This brand-new unit features a spacious foyer that leads to a convenient powder room and a beautifully appointed mud room with easy access to the attached garage. The open-concept main floor features a bright great room and a stunning Chefs' kitchen with upgraded finishes included in the price. Upstairs, the primary bedroom features a private ensuite and a walk-in closet, along with two additional generously sized bedrooms, a full main bath, and a second-floor laundry room. This home blends comfort, convenience, and modern style in one of Ottawa's most desirable neighbourhoods. The fully finished basement adds extra living space, perfect for a home office, family room or an entertainment area. BONUS: $15,000 in Design Studio Credit! Buyers still have time to personalize the home by selecting their preferred colours and upgrades. Photos provided are virtually staged to showcase builder finishes only.
Details
- Type
- Att/Row/Townhouse
- Style
- 2-Storey
- Size
- 1500-2000 sq ft
- Lot
- 21.33 × 82.03 ft
- Basement
- Full, Finished
- Garage
- Attached
- Kitchens
- 1
- Neighbourhood
- 8208 - Btwn Franktown Rd. & Fallowfield Rd.
- Municipality
- Stittsville - Munster - Richmond
- Price per sq ft
- $305 (21% below freehold townhouses in Stittsville - Munster - Richmond, $386)
Interior
- Bedrooms
- 3 above ground
- Bathrooms
- 1 × 2-piece (main), 2 × 3-piece (second)
- Rooms
- 4 above ground + 1 below
- Family room or den
- No
- Fireplace
- No
Heating, cooling and services
- Heating
- Forced Air, Gas
- Water and sewer
- Sewer
Building and exterior
- Style
- 2-Storey
- Exterior
- Vinyl Siding
- Roof
- Asphalt Shingle
- Foundation
- Concrete
- Faces
- North
Parking
- Garage spaces
- 1
- Total parking
- 2
Lot
- Size
- 21.33 × 82.03 ft
More
- Possession
- 90+ days
- Cross street
- Patchwork St./Homecraft St.
Rooms
| Room | Level | Size | Features |
|---|---|---|---|
| Foyer | Main | Closet | |
| Powder Room | Main | 2 Pc Bath | |
| Mud Room | Main | ||
| Great Room | Main | 5.21 × 3.59 m (17'1" × 11'9") | Combined w/Dining |
| Kitchen | Main | 5.18 × 2.49 m (17' × 8'2") | Breakfast Bar, W/O To Yard |
| Bedroom 2 | Second | 3.3 × 3.21 m (10'10" × 10'6") | Closet |
| Bedroom 3 | Second | 3.68 × 2.94 m (12'1" × 9'8") | Closet |
| Laundry | Second | ||
| Bathroom | Second | 3 Pc Bath | |
| Primary Bedroom | Second | 4.24 × 3.65 m (13'11" × 12') | Walk-In Closet(s) |
| Bathroom | Second | 3 Pc Ensuite | |
| Recreation | Basement | 5.01 × 4.29 m (16'5" × 14'1") |
History of this address
1 earlier listing at this address, with sold and leased prices. Create a free account or sign in to see them.
Listed by ROYAL LEPAGE TEAM REALTY.
Listing information provided by PropTx Innovations Inc. and TRREB; deemed reliable but not guaranteed accurate by PropTx.
Similar homes nearby
See more in Stittsville - Munster - Richmond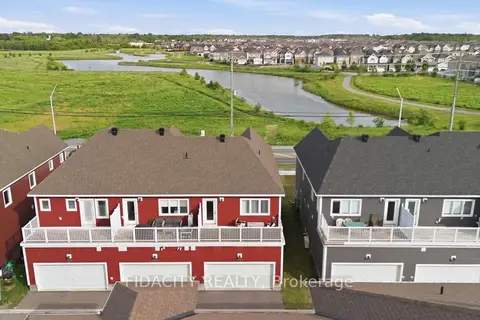
$544,900
3 bd3 ba2 pk1100-1500 ft²
6333 Perth Street
8208 - Btwn Franktown Rd. & Fallowfield Rd., Stittsville - Munster - Richmond
Att/Row/Townhouse · MLS® X13761992 · FIDACITY REALTY
$549,900
Reduced $99,100
3 bd4 ba2 pk1100-1500 ft²
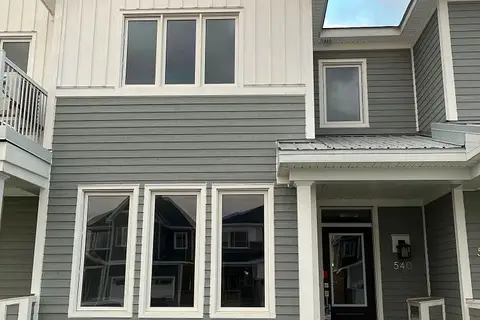
540 Oldenburg Avenue
8208 - Btwn Franktown Rd. & Fallowfield Rd., Stittsville - Munster - Richmond
Att/Row/Townhouse · MLS® X13443140 · RE/MAX REAL ESTATE CENTRE INC.
$559,000
3 bd3 ba2 pk1100-1500 ft²
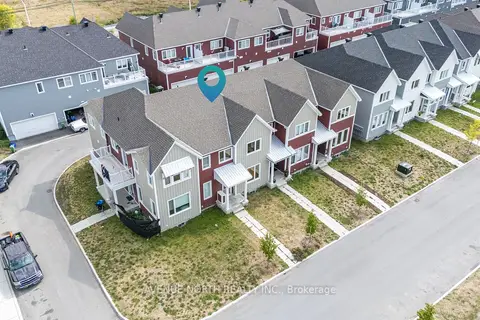
834 Bascule Place
8208 - Btwn Franktown Rd. & Fallowfield Rd., Stittsville - Munster - Richmond
Att/Row/Townhouse · MLS® X13594568 · AVENUE NORTH REALTY INC.
$568,400
Reduced $1,500
3 bd4 ba2 pk1500-2000 ft²
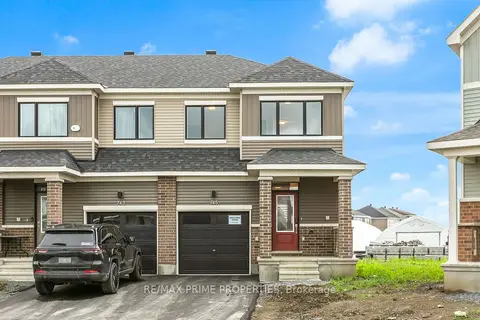
745 Haflinger Row
8208 - Btwn Franktown Rd. & Fallowfield Rd., Stittsville - Munster - Richmond
Att/Row/Townhouse · MLS® X13731510 · RE/MAX PRIME PROPERTIES
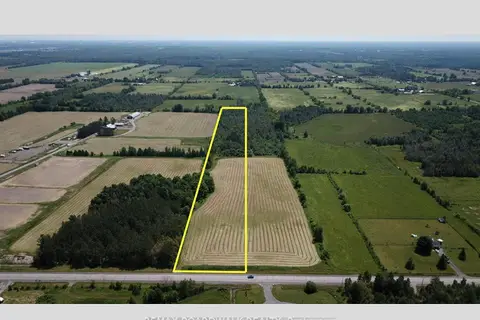
$625,000
Reduced $20,000
0 bd0 ba< 700 ft²
6980 Fallowfield Road
8208 - Btwn Franktown Rd. & Fallowfield Rd., Stittsville - Munster - Richmond
Vacant Land · MLS® X12818396 · REMAX BOARDWALK REALTY
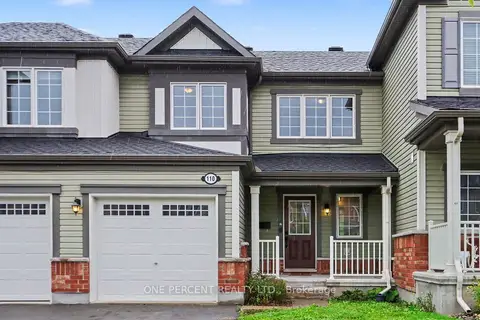
$529,900
Reduced $20,000
3 bd2 ba2 pk1100-1500 ft²
110 Santolina Street
8211 - Stittsville (North), Stittsville - Munster - Richmond
Att/Row/Townhouse · MLS® X13769788 · ONE PERCENT REALTY LTD.
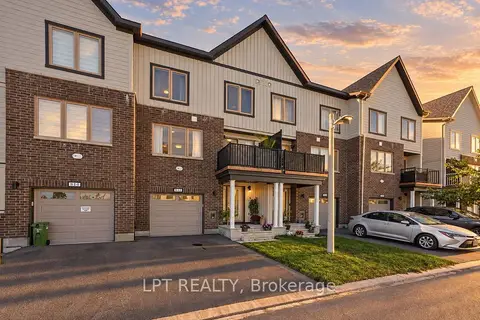 New
$529,900
2 bd3 ba2 pk1100-1500 ft²
812 Kinstead Private
8211 - Stittsville (North), Stittsville - Munster - Richmond
Att/Row/Townhouse · MLS® X14096868 · LPT REALTY
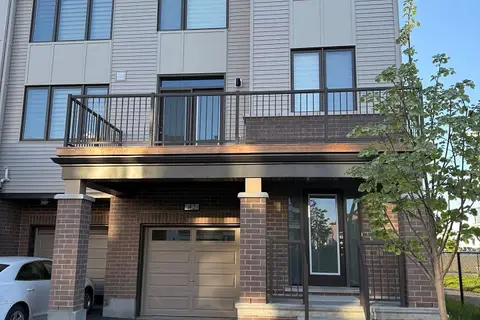
$539,000
Reduced $10,000
4 bd4 ba2 pk1100-1500 ft²
42 STITCH Mews
8209 - Goulbourn Twp From Franktown Rd/South To Rideau, Stittsville - Munster - Richmond
Att/Row/Townhouse · MLS® X13159698 · RIGHT AT HOME REALTY