650 Queens Quay W 1102
Niagara, Toronto, M5V 2Y7
$569,000
- 1+1 bedrooms
- 1 bathrooms
- 1 parking
- 600-699 sq ft
Listed 4 days ago · MLS® C14086840
About this home
Bright 1-bedroom + den suite featuring amazing lake AND city views, an open-concept layout, and a rare large private balcony. The den offers flexible space for a home office or additional living area. Parking (with a double bike rack included), locker, and all utilities included (excluding phone, cable, and internet). Excellent building amenities add to the convenience. Located steps from Loblaws, waterfront and trails, public transit, restaurants, shopping, and entertainment. Easy access to major highways, with the downtown core just minutes away. Enjoy convenient waterfront living in one of Toronto's most desirable locations!
Details
- Type
- Condo Apartment
- Style
- Apartment
- Age
- 0-5 years
- Size
- 600-699 sq ft
- Basement
- None
- Garage
- Underground
- Kitchens
- 1
- Property tax
- $2,617 (2026)
- Maintenance fee
- $709/month
- Neighbourhood
- Niagara
- Municipality
- Toronto C01
- Price per sq ft
- $876 (about the same as condo apartments in Niagara)
- Fee per sq ft
- $1.09/month (Toronto median $0.92)
Interior
- Bedrooms
- 1 above ground + 1 below
- Bathrooms
- 1 × 4-piece
- Rooms
- 4 above ground + 1 below
- Family room or den
- No
- Fireplace
- No
- Laundry
- Ensuite
Heating, cooling and services
- Heating
- Forced Air, Gas
- Air conditioning
- Central Air
Building and exterior
- Style
- Apartment
- Exterior
- Concrete
- Age
- 0-5 years
Parking
- Garage spaces
- 1
- Total parking
- 1
- Driveway and parking
- Underground
Condo
- Monthly fee
- $709
- Fee includes
- CAC Included, Common Elements Included, Heat Included, Hydro Included, Building Insurance Included, Parking Included, Water Included
- Amenities
- Exercise Room, Party Room/Meeting Room, Rooftop Deck/Garden, Community BBQ
- Locker
- Owned
- Balcony
- Open
- Exposure
- South East
- Pets
- Yes-with Restrictions
- Property manager
- Percel Inc. Professional Property Management
More
- Possession
- 30-60 Days
- Nearby
- Public Transit
- Cross street
- Queens Quay/Bathurst
Rooms
| Room | Level | Size | Features |
|---|---|---|---|
| Living Room | Ground | 5.5 × 2.7 m (18'1" × 8'10") | Combined w/Dining, Carpet Free |
| Dining Room | Ground | 5.5 × 2.7 m (18'1" × 8'10") | Combined w/Living, Carpet Free |
| Kitchen | Ground | 3.5 × 2.3 m (11'6" × 7'7") | Open Concept, Combined w/Dining |
| Primary Bedroom | Ground | 4.1 × 2.75 m (13'5" × 9') | Carpet Free, Overlook Water |
| Solarium | Ground | 2.8 × 2.5 m (9'2" × 8'2") | W/O To Balcony, Overlook Water, Sliding Doors |
Living here
Short-term rentals
Only in your principal residence (where you live). The entire home can be rented up to 180 nights a year; renting up to 3 bedrooms while you live there has no limit. Hosts register with the City and collect the 6% accommodation tax.
Listed by KELLER WILLIAMS REFERRED URBAN REALTY.
Listing information provided by PropTx Innovations Inc. and TRREB; deemed reliable but not guaranteed accurate by PropTx.
Similar homes nearby
See more in Toronto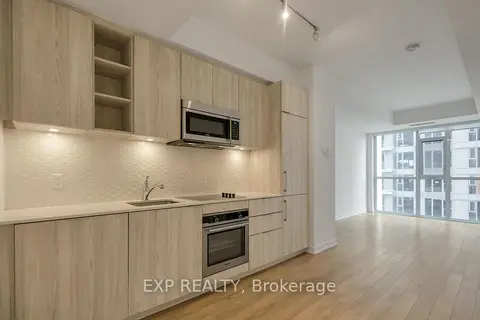
$569,000
Reduced $20,000
1 bd1 ba1 pk500-599 ft²
50 Ordnance Street 2404
Niagara, Toronto
Condo Apartment · MLS® C13524044 · EXP REALTY
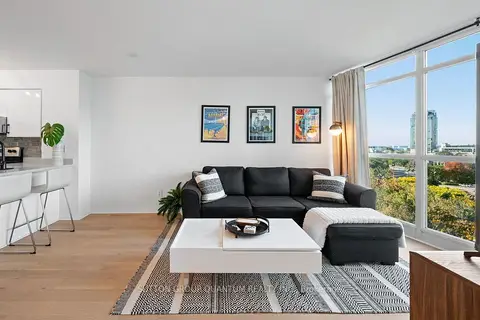
$569,000
1+1 bd1 ba1 pk600-699 ft²
219 Fort York Boulevard 1110
Niagara, Toronto
Condo Apartment · MLS® C14033198 · SUTTON GROUP QUANTUM REALTY INC.
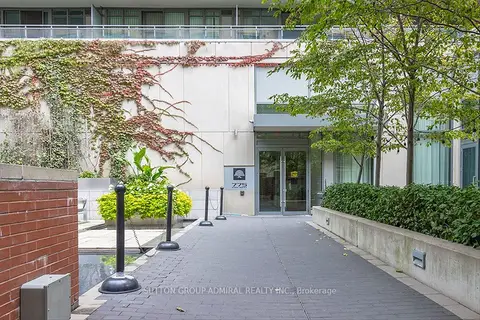
$569,888
1 bd1 ba1 pk600-699 ft²
775 King Street W 221
Niagara, Toronto
Condo Apartment · MLS® C13857756 · SUTTON GROUP-ADMIRAL REALTY INC.
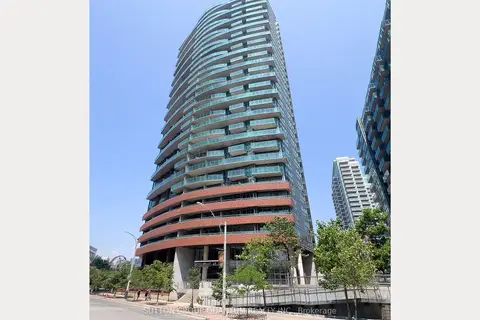
$569,900
Reduced $30,000
1+1 bd2 ba1 pk800-899 ft²
150 East Liberty Street 1012
Niagara, Toronto
Condo Apartment · MLS® C13589892 · SUTTON GROUP QUANTUM REALTY INC.
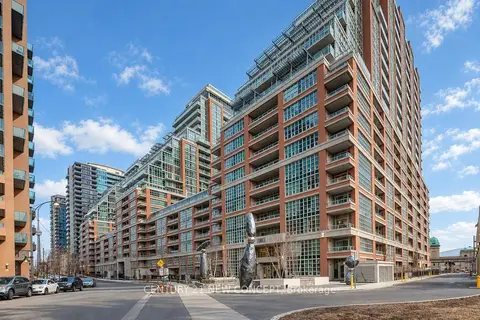
$568,000
1+1 bd1 ba1 pk600-699 ft²
65 East Liberty Street 1609
Niagara, Toronto
Condo Apartment · MLS® C13881158 · CENTURY 21 NEW CONCEPT
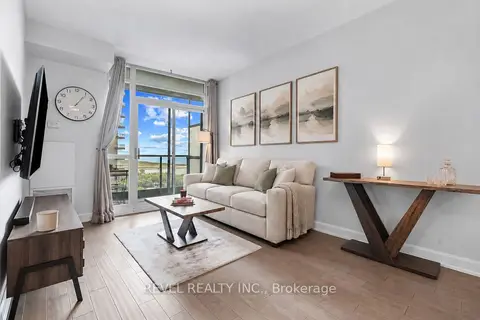
$565,000
1+1 bd1 ba1 pk600-699 ft²
231 Fort York Boulevard 2001
Niagara, Toronto
Condo Apartment · MLS® C13849496 · REVEL REALTY INC.
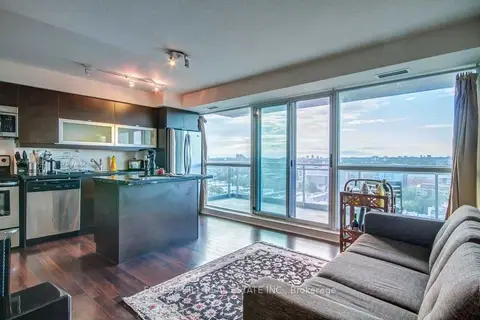
$565,000
1+1 bd1 ba1 pk600-699 ft²
100 Western Battery Road 1808
Niagara, Toronto
Condo Apartment · MLS® C14016782 · FOREST HILL REAL ESTATE INC.
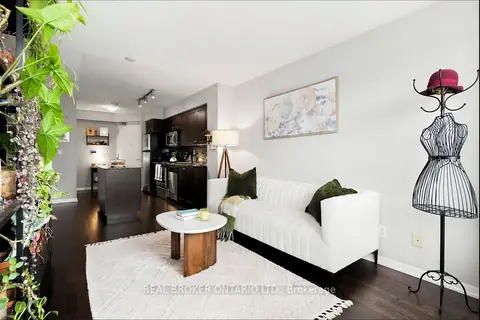
$574,900
1+1 bd1 ba1 pk600-699 ft²
215 Fort York Boulevard 1312
Niagara, Toronto
Condo Apartment · MLS® C13704934 · REAL BROKER ONTARIO LTD.