650 County Road 5
Hallowell Ward, Prince Edward County, K0K 2T0
$399,999
- 3 bedrooms
- 1 bathrooms
- 4 parking
- 700-1100 sq ft
Listed 6 days ago · MLS® X14032508
About this home
Welcome to 650 County Road 5, a charming bungalow nestled on a beautifully treed lot in the heart of Prince Edward County. Offering the perfect blend of rural privacy and everyday convenience, this home is ideal for first-time buyers, downsizers, or anyone looking to enjoy the peaceful County lifestyle while remaining just a short drive from local amenities, wineries, beaches, and Picton. Step inside to discover a bright and functional main floor designed for comfortable everyday living. The inviting living room is filled with natural light offering the perfect place to relax. The well-appointed kitchen offers ample cabinetry and workspace for meal preparation and entertaining, and flows into the cozy dining area perfect for everyday meals. The main level features three well-sized bedrooms and a 4-piece bathroom, providing a practical layout for families, guests, or a home office. Downstairs, the basement expands the home's potential with a spacious recreation room, laundry room, utility room, and multiple storage and flexible-use spaces. Whether you're looking to create a hobby room, workshop, home gym, or additional finished living space, the lower level offers plenty of opportunity to make it your own. Outside, the property truly shines. The deep treed lot provides exceptional privacy and a peaceful natural setting with plenty of room to garden, entertain, or simply enjoy the outdoors. Two storage sheds offer added convenience for tools, seasonal equipment, and outdoor storage, while the driveway offers ample parking space. Surrounded by the beauty and charm that Prince Edward County is known for, 650 County Road 5 offers an excellent opportunity to own a property with space, privacy, and endless potential in one of Ontario's most sought-after destinations. Whether you're searching for a full-time residence, weekend retreat, or investment opportunity, this inviting home is ready for its next chapter!
Details
- Type
- Detached
- Style
- Bungalow
- Age
- 51-99 years
- Size
- 700-1100 sq ft
- Lot
- 114.5 × 437.33 ft
- Basement
- Full
- Garage
- None
- Kitchens
- 1
- Property tax
- $1,665 (2025)
- Neighbourhood
- Hallowell Ward
- Municipality
- Prince Edward County
- Price per sq ft
- $444 (about the same as detached houses in Hallowell Ward)
Interior
- Bedrooms
- 3 above ground
- Bathrooms
- 1 × 4-piece (main)
- Rooms
- 7 above ground + 5 below
- Family room or den
- No
- Fireplace
- No
Heating, cooling and services
- Heating
- Forced Air, Oil
- Air conditioning
- Window Unit(s)
- Water and sewer
- Septic
Building and exterior
- Style
- Bungalow
- Exterior
- Vinyl Siding
- Roof
- Asphalt Shingle
- Foundation
- Concrete Block
- Age
- 51-99 years
- Faces
- West
- Outdoor
- Shed, Garden Shed
Parking
- Total parking
- 4
Lot
- Size
- 114.5 × 437.33 ft
- Acreage
- .50-1.99
More
- Possession
- Flexible
- Cross street
- Hull Road/County Road 5
Rooms
| Room | Level | Size | Features |
|---|---|---|---|
| Living Room | Main | 4.34 × 3.54 m (14'3" × 11'7") | |
| Kitchen | Main | 2.55 × 3.82 m (8'4" × 12'6") | |
| Dining Room | Main | 2.75 × 3.81 m (9' × 12'6") | |
| Primary Bedroom | Main | 3 × 3.75 m (9'10" × 12'4") | |
| Bedroom 2 | Main | 3 × 3.5 m (9'10" × 11'6") | |
| Bedroom 3 | Main | 3.71 × 2.64 m (12'2" × 8'8") | |
| Bathroom | Main | 1.54 × 2.39 m (5'1" × 7'10") | 4 Pc Bath |
| Recreation | Basement | 4.39 × 6.62 m (14'5" × 21'9") | |
| Utility Room | Basement | 2.69 × 3.33 m (8'10" × 10'11") | |
| Other | Basement | 4.37 × 3.43 m (14'4" × 11'3") | |
| Laundry | Basement | 2.75 × 4.38 m (9' × 14'4") | |
| Other | Basement | 1.92 × 2.18 m (6'4" × 7'2") |
History of this address
1 earlier listing at this address, with sold and leased prices. Create a free account or sign in to see them.
Location
Location is approximate. See nearby homes on the map
Recent sales nearby
See what similar homes within 1 km sold for in the last year. Create a free account or sign in to see them.
The neighbourhood
Getting around Car-dependent
No subway, LRT or GO station within a short trip.
Within a 10-minute walk: no grocery stores, 0 cafés and restaurants, 0 parks.
Schools nearby
Secondary
- Prince Edward Collegiate Institute2.0 km
EQAO: share of students meeting the provincial standard (2024–25). Ontario average: Gr 6 reading 86%, math 51%; Gr 9 math 55%; literacy test 83%.
Closest schools, not school zones. Check which school serves this address with the school board before relying on it.
Who lives here postal area K0K
- Owners / renters
- 86% / 14%
- Median household income
- $83,000
- Average age
- 47
- Children under 15
- 14%
- Homes
- 90% detached, 0% high-rise
- Commute by transit
- 0%
- Population
- 115,850
Languages spoken most at home besides English: German 0.2%, Spanish 0.1%, Mandarin 0.1%, Korean 0.1%.
Distances are approximate. Places © OpenStreetMap contributors. Neighbourhood figures: Statistics Canada, 2021 Census. School results: EQAO via Ontario Data Catalogue (Open Government Licence – Ontario).
Living here
Commute
Noise Nothing major nearby
No highway within 500 m, rail line within 300 m, or airport flight path nearby.
Distances from the map, not noise measurements. Visit at rush hour to judge for yourself.
Internet High-speed
50/10 Mbps or faster available here by cable, fibre or DSL (the federal high-speed target).
From the federal broadband map. Check exact speeds and providers for the address.
Roads, rail, airports and planned stations © OpenStreetMap contributors. Internet: Innovation, Science and Economic Development Canada, National Broadband Data.
Listed by Exp Realty.
Listing information provided by PropTx Innovations Inc. and TRREB; deemed reliable but not guaranteed accurate by PropTx.
Similar homes nearby
See more in Prince Edward County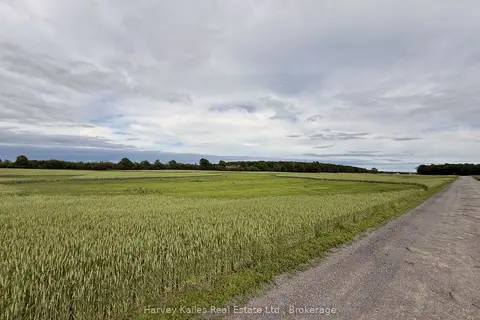
$399,000
0 bd0 ba
Beside 243 Morgan Road
Hallowell Ward, Prince Edward County
Vacant Land · MLS® X13453288 · Harvey Kalles Real Estate Ltd.
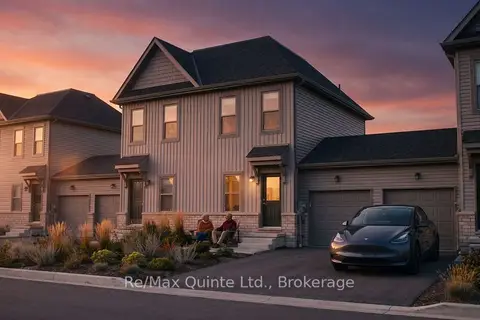
$395,000
2 bd2 ba2 pk700-1100 ft²
58 Hineman Street
Hallowell Ward, Prince Edward County
Att/Row/Townhouse · MLS® X13747476 · Re/Max Quinte Ltd.
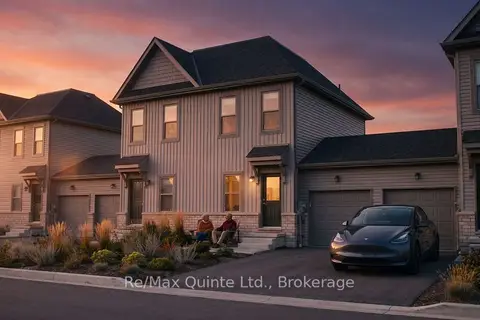
$395,000
2 bd2 ba2 pk700-1100 ft²
70 Hineman Street
Hallowell Ward, Prince Edward County
Att/Row/Townhouse · MLS® X13747520 · Re/Max Quinte Ltd.
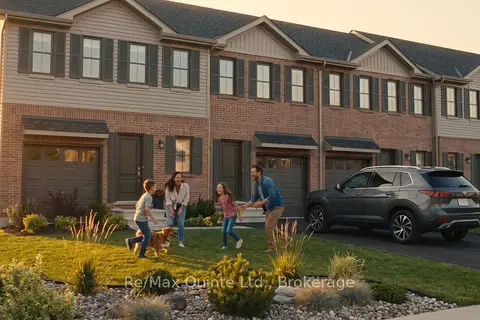
$410,000
3 bd3 ba2 pk1100-1500 ft²
86 Hineman Street
Hallowell Ward, Prince Edward County
Att/Row/Townhouse · MLS® X13747564 · Re/Max Quinte Ltd.
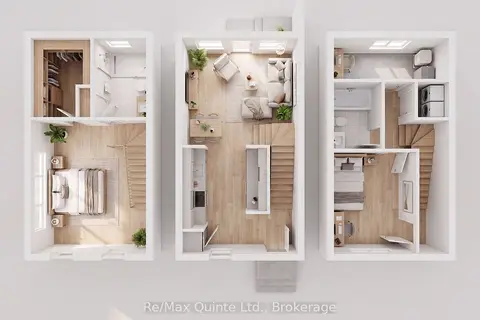
$385,000
2 bd2 ba2 pk700-1100 ft²
60 Hineman Street
Hallowell Ward, Prince Edward County
Att/Row/Townhouse · MLS® X13747502 · Re/Max Quinte Ltd.
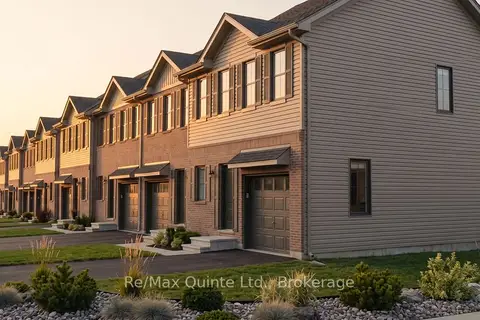
$420,000
3 bd3 ba2 pk1100-1500 ft²
74 Hineman Street
Hallowell Ward, Prince Edward County
Att/Row/Townhouse · MLS® X13747540 · Re/Max Quinte Ltd.
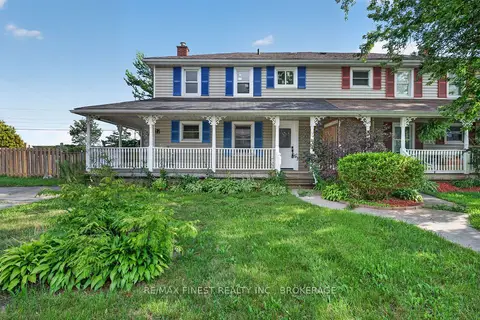
$374,900
3 bd1 ba2 pk1100-1500 ft²
17 London Avenue
Hallowell Ward, Prince Edward County
Semi-Detached · MLS® X13802686 · RE/MAX FINEST REALTY INC., BROKERAGE
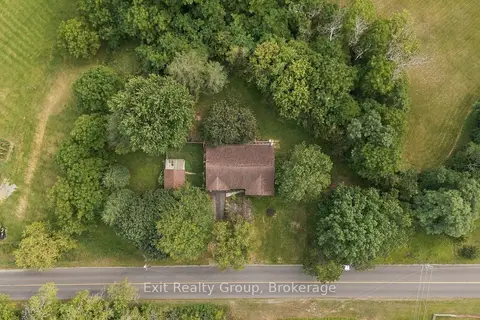
$465,000
2+1 bd2 ba5 pk1100-1500 ft²
31 Ridge Road
Hallowell Ward, Prince Edward County
Detached · MLS® X13816250 · Exit Realty Group