65 Golden Boulevard W
773 - Lincoln/Crowland, Welland, L3B 1H5
$435,000
- 3+1 bedrooms
- 2 bathrooms
- 3 parking
- 1100-1500 sq ft
Listed 18 days ago · MLS® X13855898
About this home
Solid brick, room to grow, and a setting that's hard to find. This well-built brick home sits on a lot with a boulevard out front, so there are no neighbours diretly across the street, and a park behind it, creating an unusual sense of space yet within a neighbourhood. Inside, the main floor is made for real family living, with an open-concept great room and kitchen, a separate eat-in dining room, and main floor bedrooms that make everyday life easy. Warm hardwood floors and plenty of natural wood trim give the home character that's tough to replicate. Upstairs, two more bedrooms provide space for a growing family, while the lower level offers a large rec room and a secondary unit with its own private entrance, ideal for extended family who want to be close without trekking through the main house. The home is ready for its next owners to add their own updates and make it theirs, which makes it a great opportunity to build equity while customizing to your taste. Location is a bonus: you're minutes from the 406 with easy access to the rest of the Niagara Peninsula, close to Woodlawn Rd's shopping, and a quick trip to Niagara College. The sweet yard has loads of space for a garden or playing. If you're looking for a home where you can live in right away, or start to update to redesign a home just the way you like it...you'll love this home!
Details
- Type
- Detached
- Style
- 1 1/2 Storey
- Size
- 1100-1500 sq ft
- Lot
- 50 × 130 ft
- Basement
- Finished, Full
- Garage
- Attached
- Kitchens
- 2
- Property tax
- $3,689 (2026)
- Neighbourhood
- 773 - Lincoln/Crowland
- Municipality
- Welland
- Price per sq ft
- $335 (16% below detached houses in 773 - Lincoln/Crowland, $400)
Interior
- Bedrooms
- 3 above ground + 1 below
- Bathrooms
- 1 × 4-piece (main), 1 × 3-piece (basement)
- Kitchens
- 2 (1 below ground)
- Rooms
- 5 above ground + 4 below
- Family room or den
- No
- Fireplace
- Yes
- Features
- In-Law Capability, On Demand Water Heater, Water Heater Owned
Heating, cooling and services
- Heating
- Heat Pump, Gas
- Air conditioning
- Central Air
- Water and sewer
- Sewer
Building and exterior
- Style
- 1 1/2 Storey
- Exterior
- Brick, Aluminum Siding
- Roof
- Asphalt Shingle
- Foundation
- Block
- Faces
- West
Parking
- Garage spaces
- 1
- Total parking
- 3
Lot
- Size
- 50 × 130 ft (rectangular)
More
- Possession
- Immediate
- Cross street
- East Main or Hagar
Rooms
| Room | Level | Size | Features |
|---|---|---|---|
| Kitchen | Main | 5.7 × 3 m (18'8" × 9'10") | |
| Living Room | Main | 5.8 × 4.6 m (19' × 15'1") | |
| Bedroom | Main | 3.8 × 3.4 m (12'6" × 11'2") | |
| Bedroom 2 | Second | 3.5 × 3 m (11'6" × 9'10") | |
| Bedroom 3 | Second | 4.2 × 3.5 m (13'9" × 11'6") | |
| Recreation | Basement | 7.1 × 3.8 m (23'4" × 12'6") | |
| Kitchen | Basement | 6.7 × 4 m (22' × 13'1") | |
| Other | Basement | 3.8 × 1.5 m (12'6" × 4'11") | |
| Other | Main | 8.8 × 3.6 m (28'10" × 11'10") |
Location
Location is approximate. See nearby homes on the map
Recent sales nearby
See what similar homes within 1 km sold for in the last year. Create a free account or sign in to see them.
The neighbourhood
Getting around Somewhat walkable
No subway, LRT or GO station within a short trip.
Within a 10-minute walk: 1 grocery store, 5 cafés and restaurants, 1 park, 4 pharmacies. Nearest grocery: No Frills (1000 m). Nearest park: Manchester Park (150 m).
Schools nearby
Elementary
- St. Andrew Catholic Elementary School Catholic
EQAO: Gr 6 reading 86%, math 96%6 min walk - École secondaire Franco-Niagara French7 min walk
- Princess Elizabeth Public School
EQAO: Gr 6 reading 90%, math 48%8 min walk - École élémentaire catholique Saint-François-d'Assise Catholic · French
EQAO: Gr 6 reading 86%, math 29%14 min walk
Secondary
- Eastdale Secondary School
EQAO: Gr 9 math 43%, literacy test 92%8 min walk - Notre Dame College School Catholic
EQAO: Gr 9 math 56%, literacy test 85%2.0 km - École secondaire Saint-Jean-de-Brébeuf Catholic · French
EQAO: Gr 9 math 67%, literacy test 91%2.5 km
EQAO: share of students meeting the provincial standard (2024–25). Ontario average: Gr 6 reading 86%, math 51%; Gr 9 math 55%; literacy test 83%.
Closest schools, not school zones. Check which school serves this address with the school board before relying on it.
Who lives here postal area L3B
- Owners / renters
- 65% / 35%
- Median household income
- $66,500
- Average age
- 43
- Children under 15
- 16%
- Homes
- 65% detached, 3% high-rise
- Commute by transit
- 2%
- Population
- 25,869
Languages spoken most at home besides English: Spanish 0.6%, Italian 0.5%, Urdu 0.4%, Punjabi (Panjabi) 0.2%.
Flood and conservation No mapped hazard
Not inside a mapped flood plain or regulated area in Niagara Peninsula Conservation’s mapping.
Screening maps only. Ask the conservation authority for a property inquiry before relying on this.
Safety
Crime Severity Index for Niagara Region (St. Catharines) police: 54 vs 57 for Ontario (2025).
Police-reported figures for the whole police service area, not this street. Rates use the area’s resident population.
Distances are approximate. Places © OpenStreetMap contributors. Neighbourhood figures: Statistics Canada, 2021 Census. School results: EQAO via Ontario Data Catalogue (Open Government Licence – Ontario). Flood and regulation mapping: Niagara Peninsula Conservation open data. Crime Severity Index: Statistics Canada.
Living here
Commute
To Union Station (downtown Toronto): 74 km. Transit times · Driving times
Noise Nothing major nearby
No highway within 500 m, rail line within 300 m, or airport flight path nearby.
Distances from the map, not noise measurements. Visit at rush hour to judge for yourself.
Internet High-speed
50/10 Mbps or faster available here by cable, fibre or DSL (the federal high-speed target).
From the federal broadband map. Check exact speeds and providers for the address.
Roads, rail, airports and planned stations © OpenStreetMap contributors. Internet: Innovation, Science and Economic Development Canada, National Broadband Data.
Listed by ROYAL LEPAGE NRC REALTY.
Listing information provided by PropTx Innovations Inc. and TRREB; deemed reliable but not guaranteed accurate by PropTx.
Similar homes nearby
See more in Welland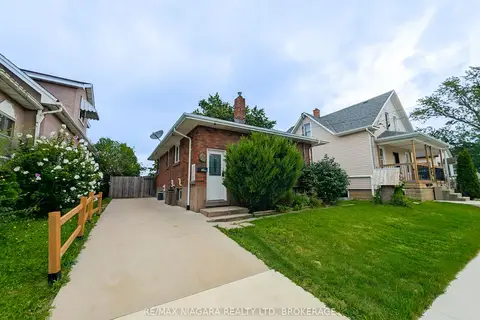
$434,900
2+1 bd2 ba2 pk700-1100 ft²
52 Fifth Street
773 - Lincoln/Crowland, Welland
Detached · MLS® X13683822 · RE/MAX NIAGARA REALTY LTD, BROKERAGE
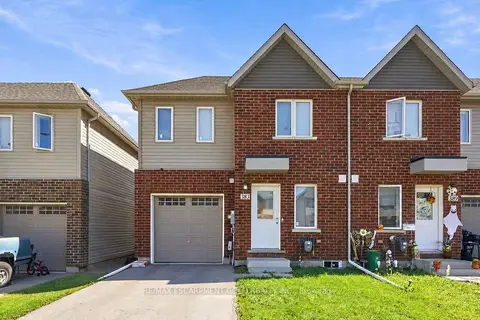
$439,900
3 bd2 ba2 pk1100-1500 ft²
383 Chaffey Street
773 - Lincoln/Crowland, Welland
Att/Row/Townhouse · MLS® X13836560 · RE/MAX ESCARPMENT GOLFI REALTY INC.
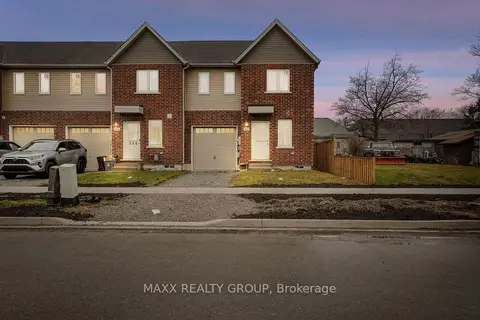
$429,000
3 bd2 ba2 pk1100-1500 ft²
352 Alberta Street
773 - Lincoln/Crowland, Welland
Att/Row/Townhouse · MLS® X13790368 · MAXX REALTY GROUP
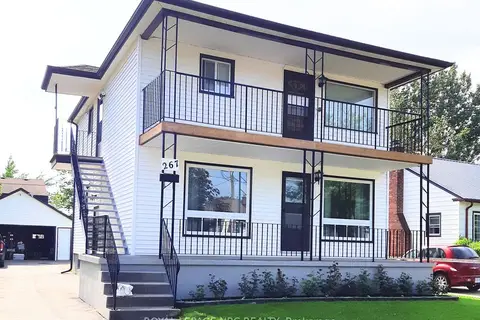
$449,900
4 bd3 ba6 pk1500-2000 ft²
267 Mcalpine Avenue S
773 - Lincoln/Crowland, Welland
Duplex · MLS® X13671236 · ROYAL LEPAGE NRC REALTY
$449,900
3 bd2 ba2 pk1100-1500 ft²
366 Chaffey Street
773 - Lincoln/Crowland, Welland
Att/Row/Townhouse · MLS® X13691854 · ZOWN REALTY INC.
$450,000
3 bd2 ba5 pk1100-1500 ft²
93 First Street
773 - Lincoln/Crowland, Welland
Semi-Detached · MLS® X13601512 · RE/MAX NIAGARA REALTY LTD, BROKERAGE
$420,000
Reduced $25,000
3+1 bd2 ba2 pk700-1100 ft²
65 SAINT ANDREWS Avenue
773 - Lincoln/Crowland, Welland
Semi-Detached · MLS® X13731378 · BAY STREET GROUP INC.
$450,000
Reduced $60,000
3 bd2 ba3 pk700-1100 ft²
37 Empress Avenue
773 - Lincoln/Crowland, Welland
Detached · MLS® X13752476 · ONE PERCENT REALTY LTD.