65 Ellen Street 1502
City Centre, Barrie, L4N 3A5 · More in this building
$1,299,000
- 2+1 bedrooms
- 3 bathrooms
- 2 parking
- 2000-2249 sq ft
Listed 172 days ago · MLS® S13067240
About this home
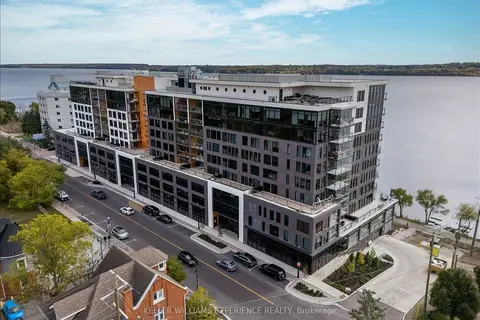
Soaring above Barrie's waterfront, this 2-bedroom + den penthouse at Marina Bay offers over 2,100 sq. ft. of fully renovated living space with million-dollar views from every major room. Floor-to-ceiling windows frame Lake Simcoe's beauty, while a spacious private balcony becomes your front-row seat to sunsets, fireworks, and the sparkling shoreline. Enjoy unbeatable views of Kempenfest, the Christmas Parade, the annual airshow, and live concerts right from home. The modern industrial design features exposed concrete accents, custom cabinetry, quartz counters, a large island with lots of storage, and premium fixtures throughout. An open-concept layout blends a stunning living area with a built in fireplace, built-in shelving, and custom bar-perfect for entertaining. Remote-controlled window coverings, designer lighting, and high-end finishes elevate every detail. The primary bedroom offers a spa-like ensuite with double sinks, stone accents, and a walk-in closet with custom organizers. The second bedroom is generously sized and features its own walk-in closet, while the separate office, with an attached 2-piece bath and stunning lake views, makes working from home a dream. Resort-style amenities include an indoor pool, hot tub, sauna, gym, party room, guest suite, two covered parking spaces, and locker. Just steps to downtown Barrie, the beach, marina, GO station, trails, and dining. This is more than a home..it's a lifestyle.
Details
- Type
- Condo Apartment
- Style
- Apartment
- Age
- 31-50 years
- Size
- 2000-2249 sq ft
- Basement
- None
- Garage
- Underground
- Kitchens
- 1
- Property tax
- $8,965 (2025)
- Maintenance fee
- $2,259/month
- Neighbourhood
- City Centre
- Municipality
- Barrie
- Price per sq ft
- $611 (16% above condo apartments in City Centre, $529)
- Fee per sq ft
- $1.06/month (Barrie median $0.70)
Interior
- Bedrooms
- 2 above ground + 1 below
- Bathrooms
- 1 × 2-piece, 2 × 4-piece
- Rooms
- 8 above ground
- Family room or den
- Yes
- Fireplace
- Electric
- Laundry
- Ensuite
- Features
- Bar Fridge, Carpet Free, Primary Bedroom - Main Floor, Sauna
Heating, cooling and services
- Heating
- Forced Air, Electric
- Air conditioning
- Central Air
Building and exterior
- Style
- Apartment
- Exterior
- Stucco (Plaster)
- Age
- 31-50 years
- Outdoor
- Patio
- Waterfront
- Indirect
Parking
- Garage spaces
- 2
- Total parking
- 2
Condo
- Monthly fee
- $2,259
- Fee includes
- Building Insurance Included, Common Elements Included, Water Included, Parking Included
- Amenities
- Guest Suites, Gym, Party Room/Meeting Room, Visitor Parking, Indoor Pool, Sauna
- Locker
- Owned (level 1)
- Balcony
- Terrace
- Exposure
- East
- View
- Beach, Panoramic, Lake, Water
- Pets
- Yes-with Restrictions
- Security
- Monitored, Security Guard
- Property manager
- Integrity Property Management
More
- Possession
- Flexible
- Nearby
- Beach, Clear View, Hospital, Marina, Park, Waterfront
- Cross street
- Bradford St / Victoria St
Rooms
| Room | Level | Size | Features |
|---|---|---|---|
| Living Room | Main | 8.64 × 6.7 m (28'4" × 22') | Electric Fireplace, Fireplace, ProfessionallyDesigned |
| Dining Room | Main | 6.86 × 3.54 m (22'6" × 11'7") | ProfessionallyDesigned |
| Office | Main | 3.61 × 3.45 m (11'10" × 11'4") | 2 Pc Bath, 2Piece |
| Kitchen | Main | 5.74 × 3.32 m (18'10" × 10'11") | Eat-in Kitchen, ProfessionallyDesigned |
| Laundry | Main | 1.81 × 1.69 m (5'11" × 5'7") | ProfessionallyDesigned |
| Primary Bedroom | Main | 7.84 × 3.93 m (25'9" × 12'11") | Ensuite Bath, Walk-In Closet(s), EnsuitePrivilege, ProfessionallyDesigned, Walk-In Closet(s) |
| Bedroom 2 | Main | 6.66 × 3.51 m (21'10" × 11'6") | Walk-In Closet(s) |
History of this address
5 earlier listings at this address, with sold and leased prices. Create a free account or sign in to see them.
Location
Location is approximate. See nearby homes on the map
Recent sales nearby
See what similar homes within 1 km sold for in the last year. Create a free account or sign in to see them.
The neighbourhood
Getting around Walkable
- 🚆 Allandale Waterfront GO13 min walk
Within a 10-minute walk: 2 grocery stores, 7 cafés and restaurants, 3 parks. Nearest grocery: Lima's African Store (200 m). Nearest park: Centennial Park (300 m).
Schools nearby
Elementary
- Hillcrest Public School
EQAO: Gr 6 reading 74%, math 39%1.6 km - Allandale Heights Public School
EQAO: Gr 6 reading 89%, math 49%1.8 km - St. Mary's Catholic School Catholic
EQAO: Gr 6 reading 91%, math 36%2.3 km - Portage View Public School
EQAO: Gr 6 reading 86%, math 47%2.4 km
Secondary
- Unity Christian High School Private14 min walk
- Innisdale Secondary School
EQAO: Gr 9 math 56%, literacy test 88%2.3 km - Barrie North Collegiate Institute
EQAO: Gr 9 math 48%, literacy test 88%2.3 km
EQAO: share of students meeting the provincial standard (2024–25). Ontario average: Gr 6 reading 86%, math 51%; Gr 9 math 55%; literacy test 83%.
Closest schools, not school zones. Check which school serves this address with the school board before relying on it.
Who lives here postal area L4N
- Owners / renters
- 71% / 29%
- Median household income
- $97,000
- Average age
- 40
- Children under 15
- 17%
- Homes
- 61% detached, 7% high-rise
- Commute by transit
- 3%
- Population
- 100,835
Languages spoken most at home besides English: Spanish 1%, Russian 0.8%, Portuguese 0.4%, Mandarin 0.4%.
Flood and conservation No mapped hazard
Not inside a mapped flood plain or regulated area.
Screening maps only. Ask the conservation authority for a property inquiry before relying on this.
Safety
Crime Severity Index for Barrie police: 59 vs 57 for Ontario (2025).
Police-reported figures for the whole police service area, not this street. Rates use the area’s resident population.
Distances are approximate. Places © OpenStreetMap contributors. Neighbourhood figures: Statistics Canada, 2021 Census. School results: EQAO via Ontario Data Catalogue (Open Government Licence – Ontario). Crime Severity Index: Statistics Canada.
Living here
Commute
To Union Station (downtown Toronto): 85 km. Transit times · Driving times
Noise Nothing major nearby
No highway within 500 m, rail line within 300 m, or airport flight path nearby.
Distances from the map, not noise measurements. Visit at rush hour to judge for yourself.
Internet High-speed
50/10 Mbps or faster available here by cable, fibre or DSL (the federal high-speed target).
From the federal broadband map. Check exact speeds and providers for the address.
Roads, rail, airports and planned stations © OpenStreetMap contributors. Internet: Innovation, Science and Economic Development Canada, National Broadband Data.
Listed by EXP REALTY.
Listing information provided by PropTx Innovations Inc. and TRREB; deemed reliable but not guaranteed accurate by PropTx.
Similar homes nearby
See more in Barrie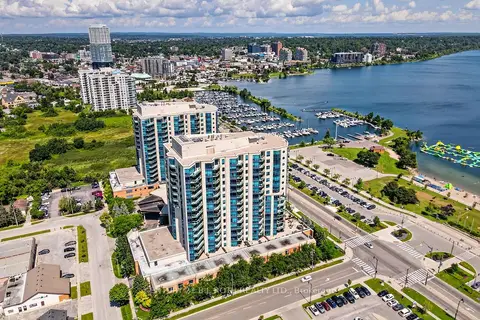
$1,250,000
Reduced $200,000
2 bd2 ba2 pk1400-1599 ft²
33 Ellen Street 904
City Centre, Barrie
Condo Apartment · MLS® S13698122 · CENTURY 21 B.J. ROTH REALTY LTD.
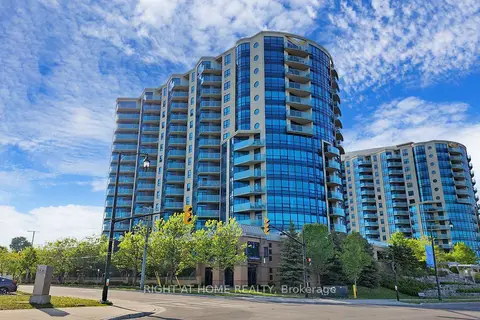
$1,299,000
Reduced $100,000
2 bd3 ba2 pk1800-1999 ft²
37 Ellen Street PH06
Lakeshore, Barrie
Condo Apartment · MLS® S12955464 · RIGHT AT HOME REALTY
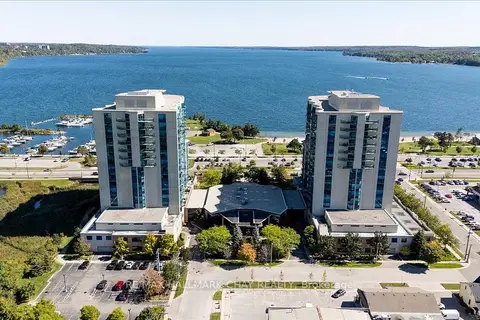
$1,349,900
2 bd2 ba2 pk1800-1999 ft²
37 Ellen Street 1008
Lakeshore, Barrie
Condo Apartment · MLS® S13839432 · RE/MAX HALLMARK CHAY REALTY
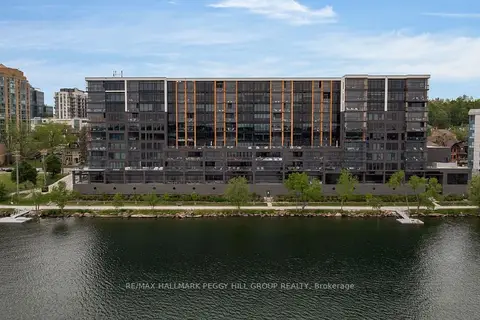
$1,099,000
2+1 bd3 ba2 pk1600-1799 ft²
185 Dunlop Street E 623
Lakeshore, Barrie
Condo Apartment · MLS® S13823438 · RE/MAX HALLMARK PEGGY HILL GROUP REALTY
$1,075,000
3 bd2 ba2 pk1400-1599 ft²
185 E Dunlop Street E 714
Lakeshore, Barrie
Condo Apartment · MLS® S13660346 · KELLER WILLIAMS EXPERIENCE REALTY