6499 Lundys Lane
215 - Hospital, Niagara Falls, L2G 1T9
$2,500,000
Listed 362 days ago · MLS® X12478370
About this home
**For Sale: Prime Commercial Property on Lundy's Lane, Niagara Falls** Unlock the potential of this exceptional commercial property, currently operating as a mechanic service shop. Situated on the most desirable street in Niagara Falls, Lundy's Lane, this property boasts four full bays with 10 x 10 bay doors, 26 feet long, along with a spacious office, making it ideal for a variety of business ventures. The highlight of this property is the **Zoning, (GC) General commercial!!** This zoning allows for a diverse range of businesses or developments. **Developable Footprint:** Approximately 24,000 sq. ft. available, with the potential for a 16,000 sq. ft. footprint for developments up to 12 meters high. **Usage Flexibility:** As of right, you can pursue full commercial or mixed-use commercial/residential options.**Environmental Confidence:** A record of site condition is available and has been diligently maintained with Oakhill Environmental, ensuring peace of mind regarding environmental factors. This property presents a fantastic opportunity, whether you're looking to continue its current use as a mechanic shop or capitalize on the highly sought-after developable site. Don't miss out on this chance to invest in a prime location with endless possibilities!
Details
- Type
- Commercial Retail
- Age
- 51-99 years
- Lot
- 225.75 × 106 ft
- Garage
- Other
- Property tax
- $19,793 (2025)
- Neighbourhood
- 215 - Hospital
- Municipality
- Niagara Falls
Heating, cooling and services
- Heating
- Gas Forced Air Open
- Air conditioning
- Yes
- Utilities
- Yes
Building and exterior
- Age
- 51-99 years
- Building area
- 25,891 Square Feet
More
- Possession
- Flexible
- Cross street
- Glenholme and Highland
- Business type
- Automotive Related
Location
Location is approximate. See nearby homes on the map
Recent sales nearby
See what similar homes within 1 km sold for in the last year. Create a free account or sign in to see them.
The neighbourhood
Getting around Very walkable
No subway, LRT or GO station within a short trip.
Within a 10-minute walk: 3 grocery stores, 18 cafés and restaurants, 3 parks, 5 pharmacies. Nearest grocery: No Frills (100 m). Nearest park: Battlefield Park (550 m).
Schools nearby
Elementary
- Princess Margaret Public School
EQAO: Gr 6 reading 98%, math 78%9 min walk - Our Lady of Mount Carmel Catholic Elementary School Catholic
EQAO: Gr 6 reading 91%, math 49%17 min walk - Heximer Avenue Public School
EQAO: Gr 6 reading 94%, math 84%1.3 km - Greendale Public School
EQAO: Gr 6 reading 97%, math 69%1.6 km
Secondary
- Stamford Collegiate
EQAO: Gr 9 math 62%, literacy test 80%6 min walk
EQAO: share of students meeting the provincial standard (2024–25). Ontario average: Gr 6 reading 86%, math 51%; Gr 9 math 55%; literacy test 83%.
Closest schools, not school zones. Check which school serves this address with the school board before relying on it.
Who lives here postal area L2G
- Owners / renters
- 63% / 37%
- Median household income
- $69,000
- Average age
- 44
- Children under 15
- 14%
- Homes
- 63% detached, 3% high-rise
- Commute by transit
- 3%
- Population
- 30,344
Languages spoken most at home besides English: Punjabi (Panjabi) 1.3%, Tagalog (Pilipino, Filipino) 1.1%, Spanish 0.9%, Mandarin 0.8%.
Flood and conservation No mapped hazard
Not inside a mapped flood plain or regulated area in Niagara Peninsula Conservation’s mapping.
Screening maps only. Ask the conservation authority for a property inquiry before relying on this.
Safety
Crime Severity Index for Niagara Region (St. Catharines) police: 54 vs 57 for Ontario (2025).
Police-reported figures for the whole police service area, not this street. Rates use the area’s resident population.
Distances are approximate. Places © OpenStreetMap contributors. Neighbourhood figures: Statistics Canada, 2021 Census. School results: EQAO via Ontario Data Catalogue (Open Government Licence – Ontario). Flood and regulation mapping: Niagara Peninsula Conservation open data. Crime Severity Index: Statistics Canada.
Living here
Commute
To Union Station (downtown Toronto): 66 km. Transit times · Driving times
Noise Nothing major nearby
No highway within 500 m, rail line within 300 m, or airport flight path nearby.
Distances from the map, not noise measurements. Visit at rush hour to judge for yourself.
Internet High-speed
50/10 Mbps or faster available here by cable, fibre or DSL (the federal high-speed target).
From the federal broadband map. Check exact speeds and providers for the address.
Roads, rail, airports and planned stations © OpenStreetMap contributors. Internet: Innovation, Science and Economic Development Canada, National Broadband Data.
Listed by RE/MAX NIAGARA REALTY LTD, BROKERAGE.
Listing information provided by PropTx Innovations Inc. and TRREB; deemed reliable but not guaranteed accurate by PropTx.
Similar homes nearby
See more in Niagara Falls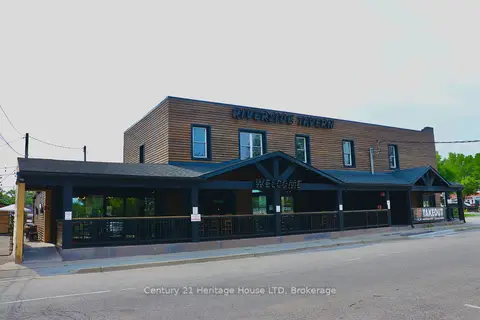
$2,498,800
8163 Cummington Square E
223 - Chippawa, Niagara Falls
Investment · MLS® X13762684 · Century 21 Heritage House LTD
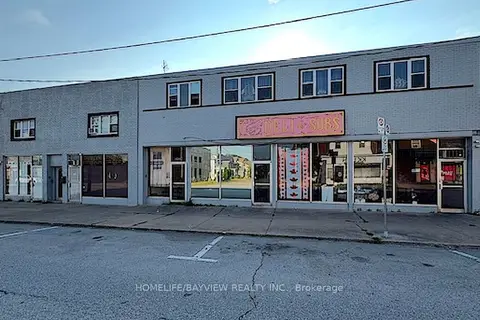
$2,300,000
4898 VICTORIA Avenue
210 - Downtown, Niagara Falls
Commercial Retail · MLS® X13792932 · HOMELIFE/BAYVIEW REALTY INC.
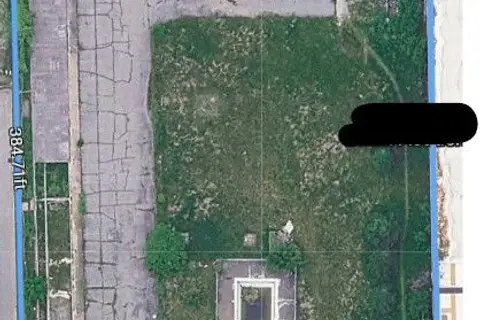
$2,799,900
0 bd
7797 Lundys Lane
213 - Ascot, Niagara Falls
Land · MLS® X13735090 · RE/MAX REALTY SPECIALISTS INC.
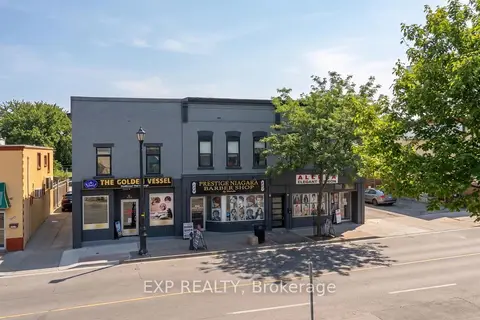
$2,149,888
7 ba
5848-5860 ferry Street
216 - Dorchester, Niagara Falls
Commercial Retail · MLS® X13720800 · EXP REALTY
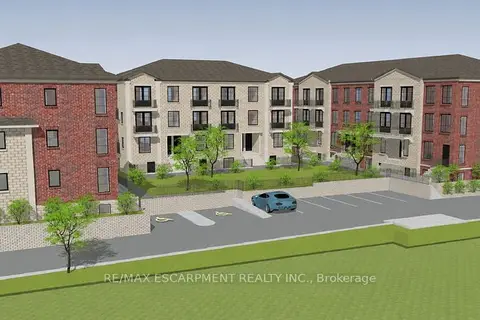
$2,899,000
0 bd
5809 Mcleod Road
217 - Arad/Fallsview, Niagara Falls
Land · MLS® X13698066 · RE/MAX ESCARPMENT REALTY INC.

$2,999,000
6535 Thorold Stone Road
206 - Stamford, Niagara Falls
Commercial Retail · MLS® X13814364 · HOMELIFE SUPERSTARS REAL ESTATE LIMITED
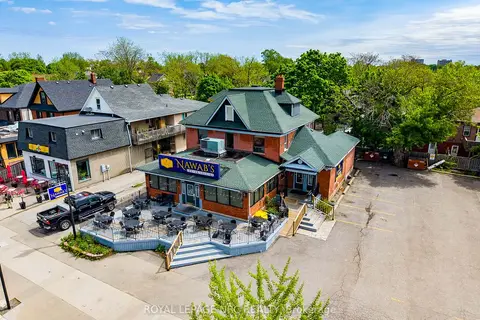
$2,999,999
5470 + 5480 Victoria Avenue
214 - Clifton Hill, Niagara Falls
Commercial Retail · MLS® X13161710 · ROYAL LEPAGE NRC REALTY
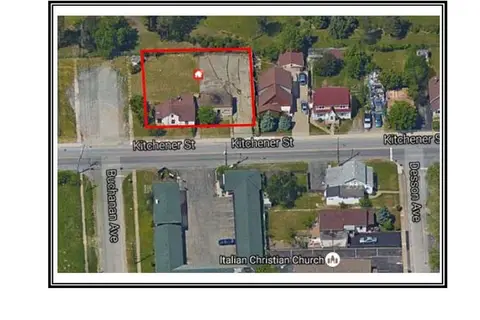
$2,000,000
5377 Kitchener Street
214 - Clifton Hill, Niagara Falls
Land · MLS® X13867550 · RIGHT AT HOME REALTY