648 Grey Street 203
Brantford, N3S 4Y3 · More in this building
$249,900
- 1 bedrooms
- 1 bathrooms
- 1 parking
- 700-799 sq ft
Listed 110 days ago · MLS® X13512492
About this home
An exceptional opportunity for first-time buyers, downsizers, or anyone looking for an affordable, low-maintenance lifestyle. Originally designed as a two-bedroom, this thoughtfully reconfigured suite now offers an oversized primary bedroom and a bright, open-concept layout that seamlessly connects the living room, dining area, and kitchen, creating an inviting space for everyday living and entertaining. Step onto your private balcony, enjoy the convenience of in-suite laundry, a full 4-piece bath, plus the added value of an owned parking space and locker. Situated in Brantford's desirable Echo Place neighbourhood, you'll enjoy the perfect balance of convenience and community. With quick access to Highway 403, commuting is effortless, while shopping, restaurants, parks, schools, trails, and everyday amenities are all just minutes away. Whether you're purchasing your very first home, simplifying your lifestyle, or adding to your investment portfolio, this move-in-ready condo offers exceptional value at an affordable price point. Forget weekends spent maintaining a property-simply move in, unpack, and enjoy the ease and convenience of condo living
Details
- Type
- Condo Apartment
- Style
- 1 Storey/Apt
- Age
- 51-99 years
- Size
- 700-799 sq ft
- Basement
- None
- Garage
- None
- Kitchens
- 1
- Property tax
- $1,583 (2025)
- Maintenance fee
- $737/month
- Municipality
- Brantford
- Price per sq ft
- $333 (20% below condo apartments in Brantford, $419)
- Fee per sq ft
- $0.98/month
Interior
- Bedrooms
- 1 above ground
- Bathrooms
- 1 × 4-piece (main)
- Rooms
- 4 above ground
- Family room or den
- No
- Fireplace
- No
- Laundry
- In-Suite Laundry, Ensuite
- Features
- Primary Bedroom - Main Floor, Storage Area Lockers, Water Heater
Heating, cooling and services
- Heating
- Baseboard, Electric
Building and exterior
- Style
- 1 Storey/Apt
- Exterior
- Brick
- Age
- 51-99 years
Parking
- Total parking
- 1
- Driveway and parking
- Covered
Condo
- Monthly fee
- $737
- Fee includes
- Heat Included, Common Elements Included, Building Insurance Included, Water Included, Parking Included
- Amenities
- BBQs Allowed
- Locker
- Owned
- Balcony
- Open
- Exposure
- East
- Pets
- Yes-with Restrictions
- Property manager
- Wilson Blanchard
More
- Possession
- Flexible
- Nearby
- Golf, Greenbelt/Conservation, Hospital, Library, Park, Rec./Commun.Centre
- Cross street
- Linden Ave.
Rooms
| Room | Level | Size | Features |
|---|---|---|---|
| Living Room | Main | 5.01 × 3.18 m (16'5" × 10'5") | |
| Kitchen | Main | 2.92 × 2.15 m (9'7" × 7'1") | |
| Dining Room | Main | 2.92 × 2.36 m (9'7" × 7'9") | |
| Primary Bedroom | Main | 5.07 × 3.5 m (16'8" × 11'6") | |
| Bathroom | Main | 2.03 × 1.44 m (6'8" × 4'9") | 4 Pc Bath |
Location
Location is approximate. See nearby homes on the map
Recent sales nearby
See what similar homes within 1 km sold for in the last year. Create a free account or sign in to see them.
The neighbourhood
Getting around Car-dependent
No subway, LRT or GO station within a short trip.
Within a 10-minute walk: no grocery stores, 2 cafés and restaurants, 3 parks. Nearest park: Mission Park (250 m).
Schools nearby
Elementary
- St. Peter School Catholic
EQAO: Gr 6 reading 92%, math 54%11 min walk - Woodman-Cainsville School
EQAO: Gr 6 reading 92%, math 44%1.2 km - Echo Place Public School
EQAO: Gr 6 reading 88%, math 44%1.6 km - Holy Cross School Catholic
EQAO: Gr 6 reading 96%, math 31%2.2 km
Secondary
- Pauline Johnson Collegiate and Vocational School
EQAO: Gr 9 math 42%, literacy test 50%2.2 km
EQAO: share of students meeting the provincial standard (2024–25). Ontario average: Gr 6 reading 86%, math 51%; Gr 9 math 55%; literacy test 83%.
Closest schools, not school zones. Check which school serves this address with the school board before relying on it.
Who lives here postal area N3S
- Owners / renters
- 61% / 39%
- Median household income
- $68,500
- Average age
- 40
- Children under 15
- 17%
- Homes
- 56% detached, 6% high-rise
- Commute by transit
- 3%
- Population
- 27,527
Languages spoken most at home besides English: Punjabi (Panjabi) 1.7%, Vietnamese 0.7%, Polish 0.4%, Spanish 0.4%.
Safety
Crime Severity Index for Brantford police: 84 vs 57 for Ontario (2025).
Police-reported figures for the whole police service area, not this street. Rates use the area’s resident population.
Distances are approximate. Places © OpenStreetMap contributors. Neighbourhood figures: Statistics Canada, 2021 Census. School results: EQAO via Ontario Data Catalogue (Open Government Licence – Ontario). Crime Severity Index: Statistics Canada.
Living here
Commute
To Union Station (downtown Toronto): 87 km. Transit times · Driving times
Noise 1 source nearby
- 🚆 Rail line (Hagersville Subdivision)100 m
Distances from the map, not noise measurements. Visit at rush hour to judge for yourself.
Internet High-speed
50/10 Mbps or faster available here by cable, fibre or DSL (the federal high-speed target).
From the federal broadband map. Check exact speeds and providers for the address.
Roads, rail, airports and planned stations © OpenStreetMap contributors. Internet: Innovation, Science and Economic Development Canada, National Broadband Data.
Listed by CENTURY 21 HERITAGE GROUP LTD..
Listing information provided by PropTx Innovations Inc. and TRREB; deemed reliable but not guaranteed accurate by PropTx.
Similar homes nearby
See more in Brantford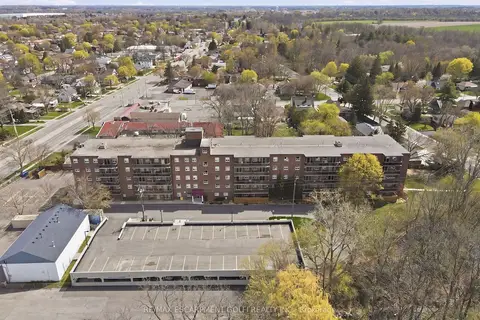
$274,900
Reduced $25,000
3 bd1 ba2 pk900-999 ft²
793 Colborne Street E 512
Brantford
Condo Apartment · MLS® X13058164 · RE/MAX ESCARPMENT GOLFI REALTY INC.
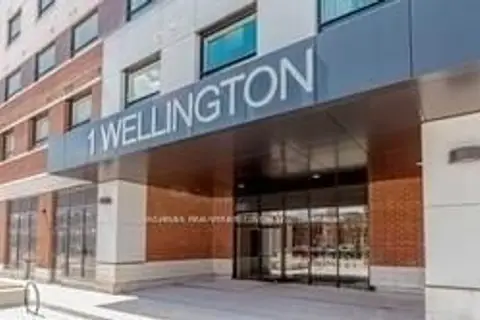
$275,900
Reduced $30,000
1 bd1 ba1 pk500-599 ft²
1 Wellington Street 805
Brantford
Condo Apartment · MLS® X13641280 · HOMELIFE REAL ESTATE CENTRE INC.
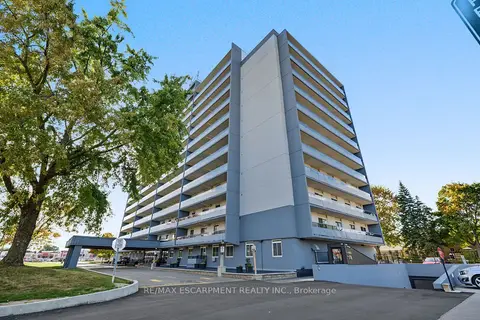
$279,900
2 bd1 ba1 pk1000-1199 ft²
640 West Street 504
Brantford
Condo Apartment · MLS® X13846134 · RE/MAX ESCARPMENT REALTY INC.
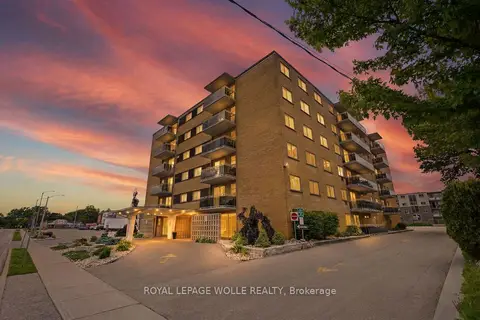
$289,900
2 bd1 ba1 pk800-899 ft²
87 St George Street 403
Brantford
Condo Apartment · MLS® X13652256 · ROYAL LEPAGE WOLLE REALTY
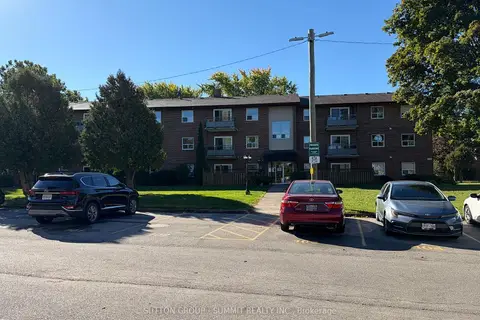
$290,000
1 bd1 ba1 pk700-799 ft²
616 Grey Street 5
Brantford
Condo Apartment · MLS® X13883876 · SUTTON GROUP - SUMMIT REALTY INC.
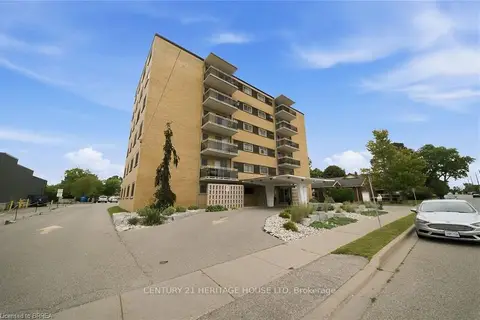
$294,900
Reduced $20,100
2 bd1 ba1 pk800-899 ft²
87 St George Street 508
Brantford
Condo Apartment · MLS® X13767252 · CENTURY 21 HERITAGE HOUSE LTD
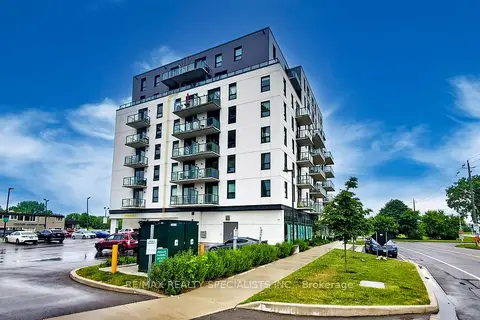
$295,000
1+1 bd1 ba500-599 ft²
7 ERIE Avenue 809
Brantford
Condo Apartment · MLS® X13882140 · RE/MAX REALTY SPECIALISTS INC.
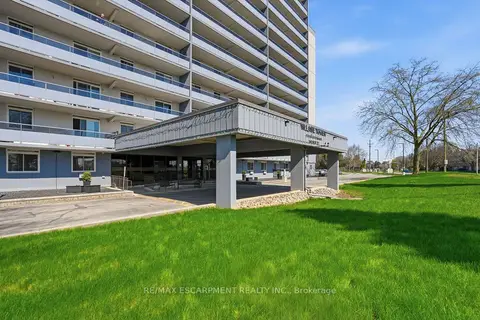
$299,000
2 bd1 ba1 pk900-999 ft²
640 WEST Street 506
Brantford
Condo Apartment · MLS® X13757560 · RE/MAX ESCARPMENT REALTY INC.