647 C Warden Avenue 11
Clairlea-Birchmount, Toronto, M1L 0E7
$620,000
Reduced $30,000 from $650,000
- 3+1 bedrooms
- 2 bathrooms
- 3 parking
- 1200-1399 sq ft
Listed 159 days ago · MLS® E13124186
About this home
Perfectly positioned at Warden & St. Clair, this thoughtfully designed 3-bedroom townhome offers the ideal balance of space, functionality, and location across approximately 1,280 sq. ft. of interior living space. Often considered a true "Goldilocks" home, this property is perfectly suited for a wide range of buyers - from first-time purchasers and young families to down-sizers looking for low-maintenance living without compromising on space. The intelligently designed layout features 2 full bathrooms, including the convenience of a private ensuite washroom, along with a versatile loft space ideal for a home office, guest area, reading lounge, or creative studio. Outdoor living is seamlessly integrated into the home with both a private 5' x 9' balcony and an expansive terrace spanning over 150 sq. ft. creating multiple spaces to enjoy morning coffee, entertain guests, or unwind outdoors. Parking is equally impressive with an attached garage plus 2 additional driveway spaces, offering a total of 3 car parking, an exceptional feature for city living and virtually unheard of in most townhome communities. Conveniently located minutes from Warden subway station with TTC access at your doorstep, this home also offers immediate access to This is an amazing opportunity to own a spacious, well-connected townhome that delivers both urban convenience and everyday livability.
Details
- Type
- Common Element Condo
- Style
- 2-Storey
- Size
- 1200-1399 sq ft
- Basement
- None
- Garage
- Built-In
- Kitchens
- 1
- Property tax
- $2,956 (2025)
- Maintenance fee
- $620/month
- Neighbourhood
- Clairlea-Birchmount
- Municipality
- Toronto E04
- Price per sq ft
- $477 (10% below condo townhouses in Clairlea-Birchmount, $527)
Interior
- Bedrooms
- 3 above ground + 1 below
- Bathrooms
- 1 × 4-piece (flat), 1 × 4-piece (flat)
- Rooms
- 5 above ground + 1 below
- Family room or den
- Yes
- Fireplace
- No
- Laundry
- Ensuite
- Features
- Separate Hydro Meter, Separate Heating Controls
Heating, cooling and services
- Heating
- Forced Air, Gas
- Air conditioning
- Central Air
Building and exterior
- Style
- 2-Storey
- Exterior
- Brick
Parking
- Garage spaces
- 1
- Total parking
- 3
- Driveway and parking
- Private
Condo
- Monthly fee
- $620
- Fee includes
- Common Elements Included, Building Insurance Included, Water Included, Parking Included
- Locker
- Exclusive
- Balcony
- Terrace
- Exposure
- East West
- Pets
- Yes-with Restrictions
- Property manager
- Malvern Condominum Property management
More
- Possession
- 60-89 days
- Cross street
- Warden & St. Clair
Rooms
| Room | Level | Size | Features |
|---|---|---|---|
| Living Room | Main | 5.5 × 6 m (18'1" × 19'8") | Combined w/Dining, Broadloom |
| Dining Room | Main | 5.5 × 6 m (18'1" × 19'8") | Combined w/Living, Broadloom |
| Primary Bedroom | Main | 4.1 × 3.25 m (13'5" × 10'8") | Ensuite Bath, Double Closet, Large Window |
| Bedroom 2 | Main | 4.25 × 3.3 m (13'11" × 10'10") | Broadloom, Closet, Window |
| Bedroom 3 | Main | 4.2 × 3.3 m (13'9" × 10'10") | Double Closet, Window, Broadloom |
| Den | Upper | 3.3 × 2.8 m (10'10" × 9'2") | W/O To Terrace, Broadloom, Overlooks Family |
Living here
Short-term rentals
Only in your principal residence (where you live). The entire home can be rented up to 180 nights a year; renting up to 3 bedrooms while you live there has no limit. Hosts register with the City and collect the 6% accommodation tax.
Listed by BOSLEY REAL ESTATE LTD..
Listing information provided by PropTx Innovations Inc. and TRREB; deemed reliable but not guaranteed accurate by PropTx.
Similar homes nearby
See more in Toronto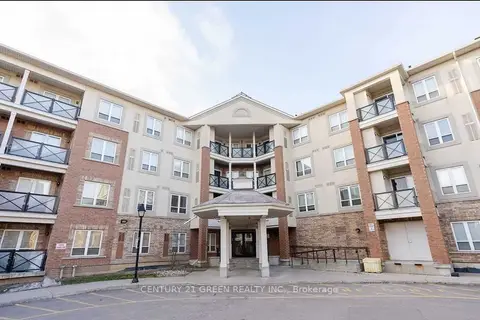
$629,900
3 bd2 ba1 pk1000-1199 ft²
10 Mendelssohn Street 409
Clairlea-Birchmount, Toronto
Condo Apartment · MLS® E13680402 · CENTURY 21 GREEN REALTY INC.
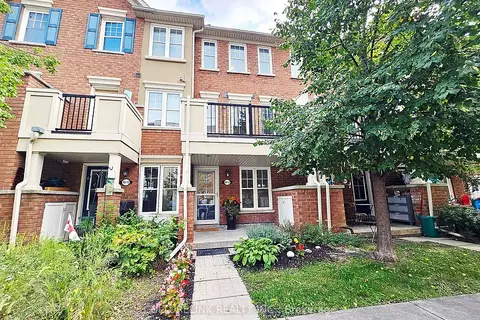
$640,000
2 bd2 ba1 pk1000-1199 ft²
30 Mendelssohn Street 12
Clairlea-Birchmount, Toronto
Condo Townhouse · MLS® E13779932 · CULTURELINK REALTY INC.
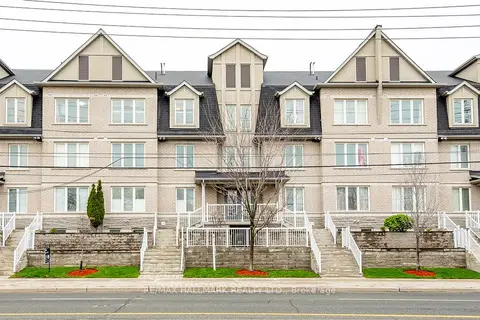
$599,900
3+1 bd1 ba3 pk1200-1399 ft²
649D Warden Avenue 24
Clairlea-Birchmount, Toronto
Condo Townhouse · MLS® E13735082 · RE/MAX HALLMARK REALTY LTD.
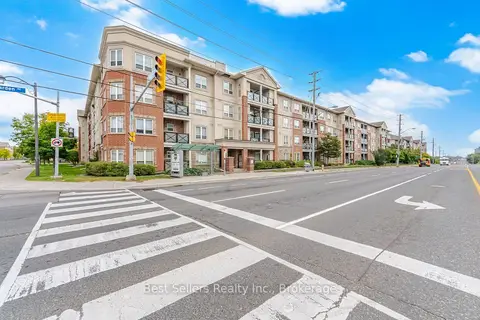
$599,900
2 bd2 ba1 pk900-999 ft²
60 Mendelssohn Street 220
Clairlea-Birchmount, Toronto
Condo Apartment · MLS® E13852152 · Best Sellers Realty Inc.
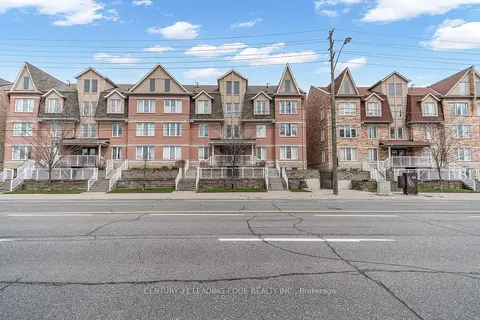
$599,000
3 bd2 ba3 pk1200-1399 ft²
653A Warden Avenue 53
Clairlea-Birchmount, Toronto
Condo Townhouse · MLS® E13786758 · CENTURY 21 LEADING EDGE REALTY INC.
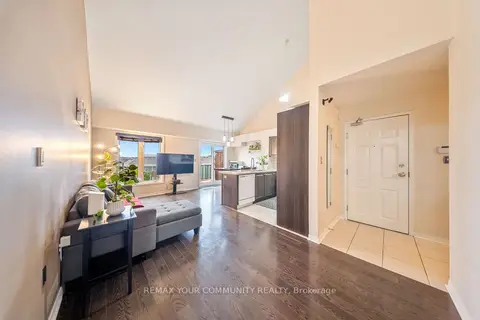
$649,000
3+1 bd2 ba3 pk1200-1399 ft²
651F Warden Avenue 48
Clairlea-Birchmount, Toronto
Condo Townhouse · MLS® E13864084 · REMAX YOUR COMMUNITY REALTY
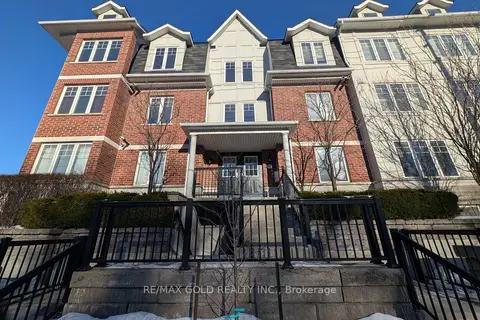
$579,900
3 bd2 ba2 pk1000-1199 ft²
671A Warden Avenue 26
Clairlea-Birchmount, Toronto
Condo Townhouse · MLS® E13415570 · RE/MAX GOLD REALTY INC.
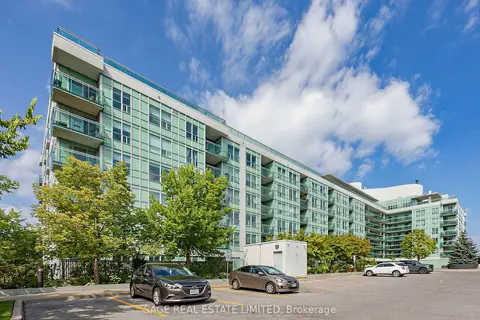
$519,999
2 bd2 ba1 pk800-899 ft²
60 Fairfax Crescent 507
Clairlea-Birchmount, Toronto
Condo Apartment · MLS® E13855634 · SAGE REAL ESTATE LIMITED