645 Rathburn Lane
2501 - Leitrim, Leitrim, K1T 0V9
$639,900
- 3 bedrooms
- 3 bathrooms
- 2 parking
- 1100-1500 sq ft
Listed 91 days ago · MLS® X13588184
About this home
Welcome to 645 Rathburn Ln, a bright and spacious 3 bedroom, 2 bathroom home in the heart of fast-growing Findlay Creek - Step inside to an open-concept kitchen and living room washed in natural light, where abundant storage cabinetry keeps every corner functional without sacrificing style, ideal for everyday living, casual meals, or hosting guests. The finished basement adds a whole extra layer of flexible living space, ready to serve as a family room, home office, gym, or media retreat - whatever suits your lifestyle. A single-car garage plus driveway parking offer easy, hassle-free convenience for two vehicles. Outside your door, everyday essentials are all within easy reach: a neighborhood park just a 10-minute walk away, grocery shopping about 12 minutes on foot, and a nearby restaurant and retail corridor only a 9-minute walk (2-minute drive). A local elementary school is roughly a 19-minute walk or 4-minute drive, and commuter rail transit is a quick 8-minute drive, with local bus service running close by. Don't miss your chance to own in one of Ottawa's most sought-after up-and-coming communities - book your showing today!
Details
- Type
- Att/Row/Townhouse
- Style
- 2-Storey
- Size
- 1100-1500 sq ft
- Lot
- 20.01 × 98.43 ft
- Basement
- Finished
- Garage
- Built-In
- Kitchens
- 1
- Property tax
- $4,338 (2026)
- Neighbourhood
- 2501 - Leitrim
- Municipality
- Leitrim
- Price per sq ft
- $492 (26% above freehold townhouses in 2501 - Leitrim, $391)
Interior
- Bedrooms
- 3 above ground
- Bathrooms
- 1 × 3-piece (second), 1 × 2-piece (main), 1 × 3-piece (second)
- Rooms
- 9 above ground + 1 below
- Family room or den
- Yes
- Fireplace
- No
- Features
- Storage
Heating, cooling and services
- Heating
- Forced Air, Gas
- Air conditioning
- Central Air
- Water and sewer
- Sewer
Building and exterior
- Style
- 2-Storey
- Exterior
- Brick Veneer, Brick
- Roof
- Asphalt Shingle
- Foundation
- Poured Concrete
- Faces
- West
Parking
- Garage spaces
- 1
- Total parking
- 2
Lot
- Size
- 20.01 × 98.43 ft
More
- Possession
- Currently tenanted
- Cross street
- Bank and Findlay Creek
Rooms
| Room | Level | Size | Features |
|---|---|---|---|
| Foyer | Main | 6.9 × 11 m (22'8" × 36'1") |
Location
Location is approximate. See nearby homes on the map
Recent sales nearby
See what similar homes within 1 km sold for in the last year. Create a free account or sign in to see them.
The neighbourhood
Getting around Somewhat walkable
No subway, LRT or GO station within a short trip.
Within a 10-minute walk: 1 grocery store, 6 cafés and restaurants, 7 parks, 2 pharmacies. Nearest grocery: FreshCo (650 m). Nearest park: Ovation Park (100 m).
Schools nearby
Elementary
- Vimy Ridge Public School
EQAO: Gr 6 reading 84%, math 51%1.2 km - Mino Mikan Elementary School
EQAO: Gr 6 reading 73%, math 40%1.5 km
EQAO: share of students meeting the provincial standard (2024–25). Ontario average: Gr 6 reading 86%, math 51%; Gr 9 math 55%; literacy test 83%.
Closest schools, not school zones. Check which school serves this address with the school board before relying on it.
Who lives here postal area K1T
- Owners / renters
- 73% / 27%
- Median household income
- $107,000
- Average age
- 37
- Children under 15
- 20%
- Homes
- 36% detached, 7% high-rise
- Commute by transit
- 9%
- Population
- 40,054
Languages spoken most at home besides English: Arabic 9.4%, Somali 0.9%, Mandarin 0.9%, Spanish 0.8%.
Distances are approximate. Places © OpenStreetMap contributors. Neighbourhood figures: Statistics Canada, 2021 Census. School results: EQAO via Ontario Data Catalogue (Open Government Licence – Ontario).
Living here
Commute
To downtown Ottawa: 14 km. Transit times · Driving times
Noise Nothing major nearby
No highway within 500 m, rail line within 300 m, or airport flight path nearby.
Distances from the map, not noise measurements. Visit at rush hour to judge for yourself.
Internet High-speed
50/10 Mbps or faster available here by cable, fibre or DSL (the federal high-speed target).
From the federal broadband map. Check exact speeds and providers for the address.
Short-term rentals
Only in your principal residence (whole home or part of it), with a City host permit. Rural cottage rentals have a separate permit.
Roads, rail, airports and planned stations © OpenStreetMap contributors. Internet: Innovation, Science and Economic Development Canada, National Broadband Data.
Listed by REAL BROKER ONTARIO LTD..
Listing information provided by PropTx Innovations Inc. and TRREB; deemed reliable but not guaranteed accurate by PropTx.
Similar homes nearby
See more in Leitrim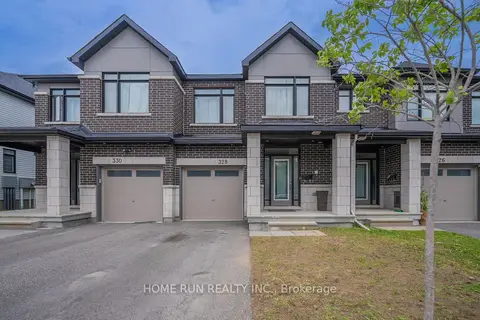
$630,000
Reduced $25,000
3+1 bd4 ba2 pk1500-2000 ft²
328 Ibanez Walk
2501 - Leitrim, Leitrim
Att/Row/Townhouse · MLS® X13459596 · HOME RUN REALTY INC.
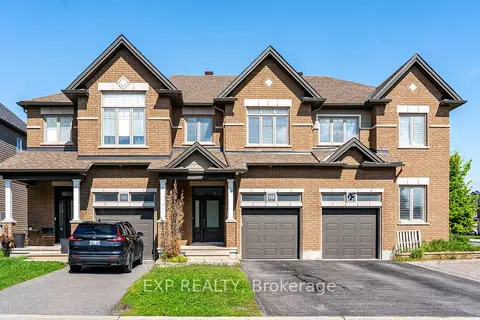
$655,000
3 bd3 ba3 pk1500-2000 ft²
735 Teasel Way
2501 - Leitrim, Leitrim
Att/Row/Townhouse · MLS® X13747982 · EXP REALTY
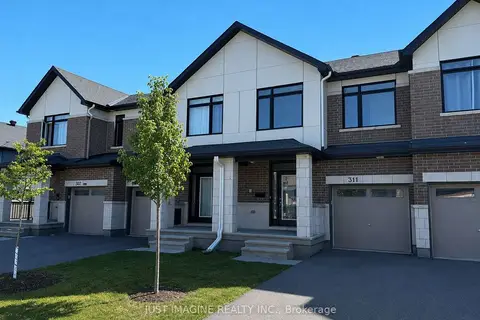
$618,000
3 bd3 ba3 pk1100-1500 ft²
311 Ibanez Walk
2501 - Leitrim, Leitrim
Att/Row/Townhouse · MLS® X13829094 · JUST IMAGINE REALTY INC.
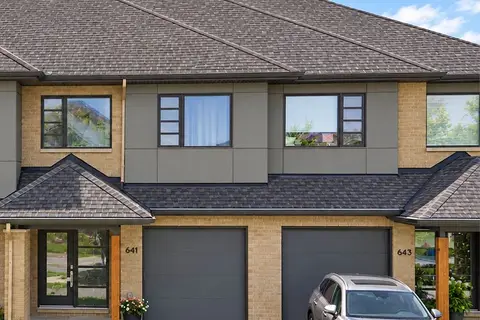
$679,900
3 bd3 ba2 pk1500-2000 ft²
641 Odyssey Way
2501 - Leitrim, Leitrim
Att/Row/Townhouse · MLS® X13814926 · ROYAL LEPAGE INTEGRITY REALTY
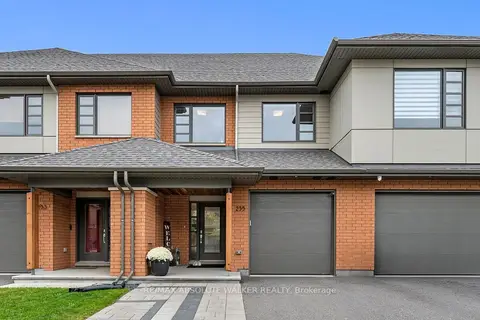
$685,000
3 bd3 ba5 pk1500-2000 ft²
235 Pisces Terrace
2501 - Leitrim, Leitrim
Att/Row/Townhouse · MLS® X13844560 · RE/MAX ABSOLUTE WALKER REALTY
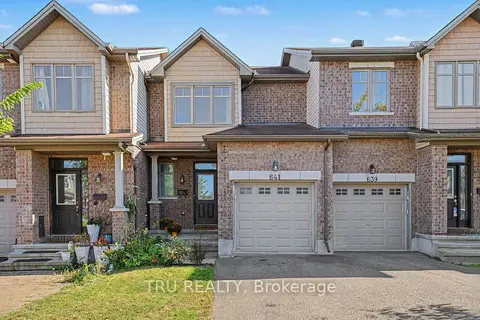
$569,900
Reduced $20,000
3 bd2 ba3 pk1100-1500 ft²
641 Sunburst Street
2501 - Leitrim, Leitrim
Att/Row/Townhouse · MLS® X13827404 · TRU REALTY
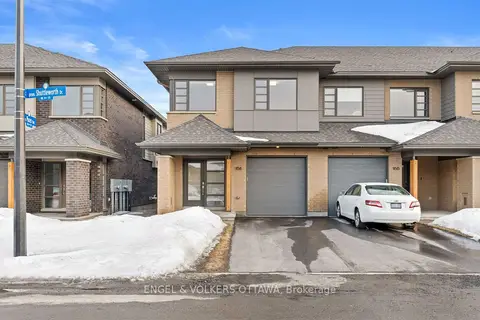
$719,000
Reduced $70,900
3 bd3 ba3 pk1500-2000 ft²
168 Shuttleworth Drive
2501 - Leitrim, Leitrim
Att/Row/Townhouse · MLS® X13820626 · ENGEL & VOLKERS OTTAWA
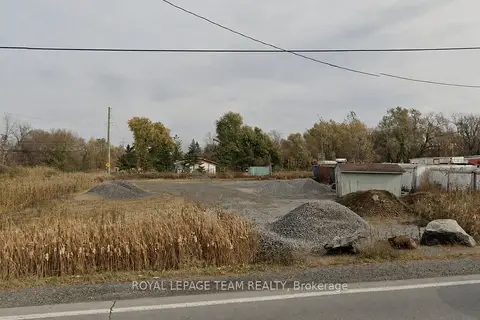
$724,900
0 bd0 ba
4489 Hawthorne Road
2501 - Leitrim, Leitrim
Vacant Land · MLS® X13697116 · ROYAL LEPAGE TEAM REALTY