64 Maple Golf Crescent
Northern Bruce Peninsula, Northern Bruce Peninsula, N0H 2R0
$724,900
- 3 bedrooms
- 3 bathrooms
- 8 parking
- 1100-1500 sq ft
Listed 131 days ago · MLS® X13428146
About this home
Lovingly cared for by the same family since its construction in 1989, this meticulously maintained home reflects true pride of ownership throughout. Nestled on a beautifully landscaped and private property surrounded by mature trees, the home offers a peaceful setting just minutes from the village of Tobermory and all the natural beauty of the Bruce Peninsula. Inside, you'll find a spacious kitchen with an abundance of cabinetry, a bright and inviting living room with walkout access to an expansive upper deck overlooking the manicured grounds, and three generously sized bedrooms. The primary suite features a private ensuite bathroom and direct access to the deck, creating the perfect retreat. The lower level boasts a large family room warmed by a cozy propane fireplace, along with a workshop area and plenty of additional storage space. Numerous updates have been completed over the years, including new windows and siding in 2016, as well as a new heat pump with central air conditioning in 2025. Additional features include a paved driveway, double attached garage, central vacuum system, a 10' x 10' storage shed on a poured concrete slab, and ample storage throughout. Whether relaxing on the deck, entertaining family and friends, or exploring the nearby shops, restaurants, beaches, and hiking trails, this move-in-ready property offers the ideal blend of comfort, privacy, and convenience in one of the Bruce Peninsula's most desirable locations.
Details
- Type
- Detached
- Style
- Bungalow-Raised
- Age
- 31-50 years
- Size
- 1100-1500 sq ft
- Lot
- 151.44 × 292.66 ft
- Basement
- Partial Basement
- Garage
- Attached
- Kitchens
- 1
- Property tax
- $2,659 (2025)
- Neighbourhood
- Northern Bruce Peninsula
- Municipality
- Northern Bruce Peninsula
- Price per sq ft
- $558 (17% above detached houses in Northern Bruce Peninsula, $478)
Interior
- Bedrooms
- 3 above ground
- Bathrooms
- 1 × 4-piece (main), 1 × 3-piece (main), 1 × 3-piece (basement)
- Rooms
- 7 above ground
- Family room or den
- No
- Fireplace
- Propane
- Features
- Air Exchanger, Auto Garage Door Remote, Central Vacuum, Primary Bedroom - Main Floor, Propane Tank, Water Heater Owned
Heating, cooling and services
- Heating
- Heat Pump, Electric
- Air conditioning
- Central Air
- Water and sewer
- Septic
Building and exterior
- Style
- Bungalow-Raised
- Exterior
- Brick, Hardboard
- Roof
- Asphalt Shingle
- Foundation
- Poured Concrete
- Age
- 31-50 years
- Faces
- South
- Outdoor
- Deck, Landscaped, Privacy, Year Round Living, Shed
Parking
- Garage spaces
- 2
- Total parking
- 8
Lot
- Size
- 151.44 × 292.66 ft (rectangular)
- Acreage
- .50-1.99
More
- Possession
- TBN
- Nearby
- Marina, Place Of Worship, Rec./Commun.Centre, School Bus Route, Wooded/Treed
- Cross street
- HWY 6 and Maple Golf Crescent
Rooms
| Room | Level | Size | Features |
|---|---|---|---|
| Foyer | Main | 2.1 × 1.72 m (6'11" × 5'8") | |
| Living Room | Main | 5.63 × 5.26 m (18'6" × 17'3") | |
| Dining Room | Main | 3.94 × 2.48 m (12'11" × 8'2") | |
| Kitchen | Main | 3.85 × 4.5 m (12'8" × 14'9") | |
| Primary Bedroom | Main | 3.95 × 4.17 m (13' × 13'8") | |
| Bedroom 2 | Main | 3.21 × 3.31 m (10'6" × 10'10") | |
| Bedroom 3 | Main | 3.28 × 3.31 m (10'9" × 10'10") | |
| Bathroom | Main | 2.21 × 2.78 m (7'3" × 9'1") | |
| Bathroom | Main | 2.21 × 2.38 m (7'3" × 7'10") | |
| Recreation | Basement | 13.01 × 6.97 m (42'8" × 22'10") | |
| Bathroom | Basement | 2.48 × 2.55 m (8'2" × 8'4") | |
| Laundry | Basement | 2.83 × 4.28 m (9'3" × 14'1") | |
| Utility Room | Basement | 3.57 × 4.29 m (11'9" × 14'1") | |
| Workshop | Basement | 3.72 × 4.29 m (12'2" × 14'1") | |
| Other | Basement | 2 × 1.59 m (6'7" × 5'3") |
Location
Location is approximate. See nearby homes on the map
Recent sales nearby
See what similar homes within 1 km sold for in the last year. Create a free account or sign in to see them.
The neighbourhood
Getting around Car-dependent
No subway, LRT or GO station within a short trip.
Within a 10-minute walk: no grocery stores, 0 cafés and restaurants, 0 parks.
Schools nearby
Elementary
- St Edmunds Public School Catholic14 min walk
Closest schools, not school zones. Check which school serves this address with the school board before relying on it.
Who lives here postal area N0H
- Owners / renters
- 86% / 14%
- Median household income
- $86,000
- Average age
- 48
- Children under 15
- 14%
- Homes
- 86% detached, 0% high-rise
- Commute by transit
- 0%
- Population
- 53,674
Languages spoken most at home besides English: German 0.4%, Pennsylvania German 0.3%, Urdu 0.2%, Gujarati 0.2%.
Safety
Crime Severity Index for Grey Bruce (Northern Bruce Peninsula) (OPP): 32 vs 57 for Ontario (2025).
Police-reported figures for the whole police service area, not this street. Rates use the area’s resident population.
Distances are approximate. Places © OpenStreetMap contributors. Neighbourhood figures: Statistics Canada, 2021 Census. Crime Severity Index: Statistics Canada.
Living here
Commute
Noise Nothing major nearby
No highway within 500 m, rail line within 300 m, or airport flight path nearby.
Distances from the map, not noise measurements. Visit at rush hour to judge for yourself.
Internet High-speed
50/10 Mbps or faster available here by cable, fibre or DSL (the federal high-speed target).
From the federal broadband map. Check exact speeds and providers for the address.
Roads, rail, airports and planned stations © OpenStreetMap contributors. Internet: Innovation, Science and Economic Development Canada, National Broadband Data.
Listed by Chestnut Park Real Estate.
Listing information provided by PropTx Innovations Inc. and TRREB; deemed reliable but not guaranteed accurate by PropTx.
Similar homes nearby
See more in Northern Bruce Peninsula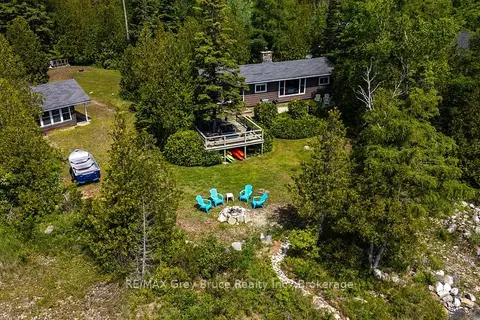
$725,000
3 bd1 ba5 pk700-1100 ft²
594 Warner Bay Road
Northern Bruce Peninsula, Northern Bruce Peninsula
Detached · MLS® X13493034 · RE/MAX Grey Bruce Realty Inc.
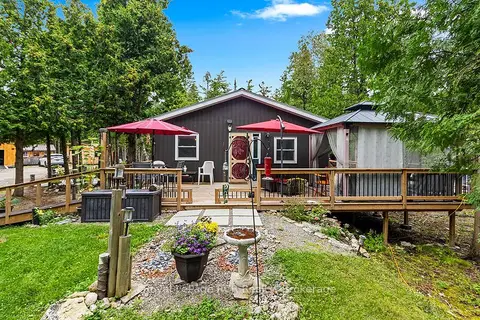
$719,900
3 bd1 ba10 pk1100-1500 ft²
269 Lindsay Road 20 Road
Northern Bruce Peninsula, Northern Bruce Peninsula
Detached · MLS® X13727418 · Royal LePage RCR Realty
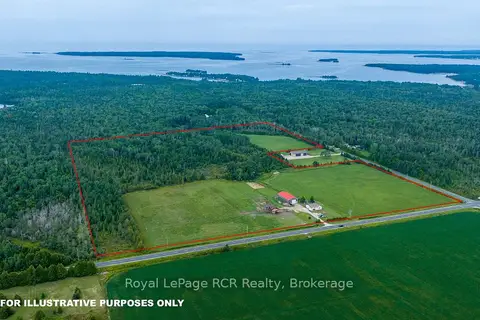
$730,000
Reduced $50,000
3 bd1 ba18 pk1100-1500 ft²
1519 West Road
Northern Bruce Peninsula, Northern Bruce Peninsula
Detached · MLS® X13659100 · Royal LePage RCR Realty
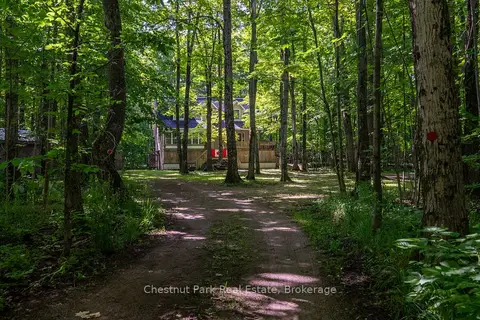
$712,500
Reduced $36,500
4 bd3 ba20 pk2000-2500 ft²
89 Tammys Cove Road
Northern Bruce Peninsula, Northern Bruce Peninsula
Detached · MLS® X12853142 · Chestnut Park Real Estate
$749,000
3 bd3 ba6 pk1100-1500 ft²
751 Pike Bay Road
Northern Bruce Peninsula, Northern Bruce Peninsula
Detached · MLS® X13163040 · RE/MAX Grey Bruce Realty Inc.
$750,000
Reduced $25,000
4 bd4 ba12 pk2000-2500 ft²
1379 West Road
Northern Bruce Peninsula, Northern Bruce Peninsula
Detached · MLS® X13508116 · RE/MAX Grey Bruce Realty Inc.
$699,000
3 bd2 ba5 pk1100-1500 ft²
159 Zorra Drive
Northern Bruce Peninsula, Northern Bruce Peninsula
Detached · MLS® X12732682 · RE/MAX Grey Bruce Realty Inc.
$699,000
Reduced $26,000
3 bd2 ba5 pk1100-1500 ft²
798 Dorcas Bay Road
Northern Bruce Peninsula, Northern Bruce Peninsula
Detached · MLS® X12752890 · RE/MAX Grey Bruce Realty Inc.