6399 Spinnaker Circle 121
Meadowvale Village, Mississauga, L5W 1Z6
$3,400/mo
- 3 bedrooms
- 3 bathrooms
- 2 parking
- 1400-1599 sq ft
Listed 7 days ago · MLS® W14004720
About this home
Amazing Location! This Stunning Well Laid Out Move-In Ready Townhome W Fin Bsmt Features Hardwood Floors, Updated Kitchen, Freshly Painted, Fireplace, Pot lights, Quartz Counters, S/S Appliances AndWell Maintained. Office Den On The 2nd Floor, Large Primary W Ensuite And W/I Closet, Large Rec In Bsmt, Lots Of Storage And A Fully Fenced Backyard. Close To 401, 407, Heartland Town Centre, Transit, Library, St Marcellinus + Mississauga Ss, Parks And Trails. Don't Miss This!
Details
- Type
- Condo Townhouse
- Style
- 2-Storey
- Age
- 16-30 years
- Size
- 1400-1599 sq ft
- Basement
- Finished, Full
- Garage
- Built-In
- Kitchens
- 1
- Neighbourhood
- Meadowvale Village
- Municipality
- Mississauga
- Rent increase limit
- Covered by Ontario’s yearly limit (2.1% in 2026): the building is older than Nov. 2018.
Interior
- Bedrooms
- 3 above ground
- Bathrooms
- 1 × 2-piece (main), 1 × 4-piece (second), 1 × 4-piece (second)
- Rooms
- 7 above ground + 1 below
- Family room or den
- No
- Fireplace
- Yes
- Laundry
- In-Suite Laundry, Ensuite
- Furnished
- Unfurnished
Heating, cooling and services
- Heating
- Forced Air, Gas
- Air conditioning
- Central Air
Building and exterior
- Style
- 2-Storey
- Exterior
- Brick
- Age
- 16-30 years
Parking
- Garage spaces
- 1
- Total parking
- 2
- Driveway and parking
- Private
Condo
- Amenities
- Visitor Parking
- Exposure
- East
- Pets
- Yes-with Restrictions
- Property manager
- Ace Condominium Management Inc
Rental terms
- Rent includes
- Parking
More
- Possession
- 1-29 days
- Nearby
- School, Park, Public Transit
- Cross street
- Mavis & Courtney Park
Rooms
| Room | Level | Size | Features |
|---|---|---|---|
| Kitchen | Main | Quartz Counter, Stainless Steel Appl, Pot Lights | |
| Breakfast | Main | Pot Lights, Ceramic Floor | |
| Dining Room | Main | Pot Lights, W/O To Yard, Combined w/Living | |
| Living Room | Main | Pot Lights, Fireplace, Combined w/Dining | |
| Primary Bedroom | Second | 4 Pc Ensuite, Large Closet, Window | |
| Bedroom 2 | Second | Closet, Window, Broadloom | |
| Bedroom 3 | Second | Closet, Window, Broadloom | |
| Den | Second | Broadloom, Open Concept | |
| Recreation | Basement | Pot Lights, Closet |
History of this address
4 earlier listings at this address, with sold and leased prices. Create a free account or sign in to see them.
Location
Location is approximate. See nearby homes on the map
The neighbourhood
Getting around Car-dependent
- 🚇 Courtneypark LRT1.7 km
- 🚆 Meadowvale GO4.8 km
Within a 10-minute walk: no grocery stores, 0 cafés and restaurants, 1 park. Nearest park: Courtneypark Athletic Fields (300 m).
Schools nearby
Elementary
- St. Veronica Elementary School Catholic
EQAO: Gr 6 reading 83%, math 50%14 min walk - École élémentaire Le Flambeau French
EQAO: Gr 6 reading 100%, math 70%15 min walk - Meadowvale Village Public School
EQAO: Gr 3 reading 78%, math 73%1.4 km - St. Julia Catholic Elementary School Catholic
EQAO: Gr 6 reading 94%, math 61%1.4 km
Secondary
- St. Marcellinus Secondary School Catholic
EQAO: Gr 9 math 68%, literacy test 91%4 min walk - Mississauga Secondary School
EQAO: Gr 9 math 53%, literacy test 88%7 min walk - David Leeder Middle School19 min walk
EQAO: share of students meeting the provincial standard (2024–25). Ontario average: Gr 6 reading 86%, math 51%; Gr 9 math 55%; literacy test 83%.
Closest schools, not school zones. Check which school serves this address with the school board before relying on it.
Who lives here postal area L5W
- Owners / renters
- 90% / 10%
- Median household income
- $142,000
- Average age
- 38
- Children under 15
- 17%
- Homes
- 51% detached
- Commute by transit
- 8%
- Population
- 24,145
Languages spoken most at home besides English: Urdu 5.6%, Punjabi (Panjabi) 5.3%, Tamil 2.4%, Hindi 2.1%.
Flood and conservation No mapped hazard
Not inside a mapped flood plain or regulated area.
Screening maps only. Ask the conservation authority for a property inquiry before relying on this.
Safety
Crime Severity Index for Peel Region (Mississauga/Brampton) police: 59 vs 57 for Ontario (2025).
Police-reported figures for the whole police service area, not this street. Rates use the area’s resident population.
Development nearby 2 active
-
6616 McLaughlin Road · 350 mDevelopment application · In process · applied 20226 storey residential apartment building (120 units) and 5 detached dwellings (125 homes)
-
6620 Rothschild Trail · 400 mDevelopment application · In process · applied 201917 condominium residential units, 2-3 storeys in height (17 homes)
Rezoning, site plan, subdivision and condominium applications filed with the city.
Distances are approximate. Places © OpenStreetMap contributors. Neighbourhood figures: Statistics Canada, 2021 Census. School results: EQAO via Ontario Data Catalogue (Open Government Licence – Ontario). Crime Severity Index: Statistics Canada. Planning applications: City of Mississauga open data.
Living here
Commute
To Union Station (downtown Toronto): 27 km. Transit times · Driving times
Coming transit
- 🚧 Courtneypark Hazel McCallion LRT1.7 km · opening about 2029
Stations under construction or approved. Opening dates are the latest public estimates and often move.
Noise 1 source nearby
- 🛣️ Highway 401450 m
Distances from the map, not noise measurements. Visit at rush hour to judge for yourself.
Internet High-speed
50/10 Mbps or faster available here by cable, fibre or DSL (the federal high-speed target).
From the federal broadband map. Check exact speeds and providers for the address.
Short-term rentals
Only in your principal residence, with a City licence: not allowed in investment properties. Up to 180 nights a year, no more than 30 in a row.
Roads, rail, airports and planned stations © OpenStreetMap contributors. Internet: Innovation, Science and Economic Development Canada, National Broadband Data.
Listed by RIGHT AT HOME REALTY.
Listing information provided by PropTx Innovations Inc. and TRREB; deemed reliable but not guaranteed accurate by PropTx.
Similar homes nearby
See more in Mississauga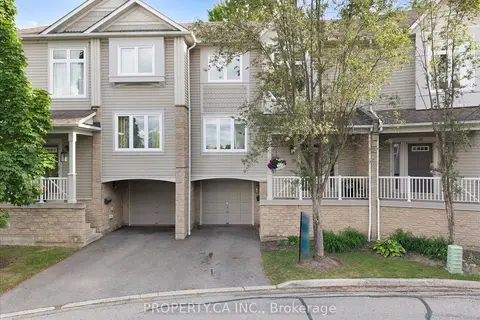
$3,500/mo
Reduced $100
3 bd2 ba2 pk1400-1599 ft²
7101 Branigan Gate #31
Meadowvale Village, Mississauga
Condo Townhouse · MLS® W13725190 · PROPERTY.CA INC.
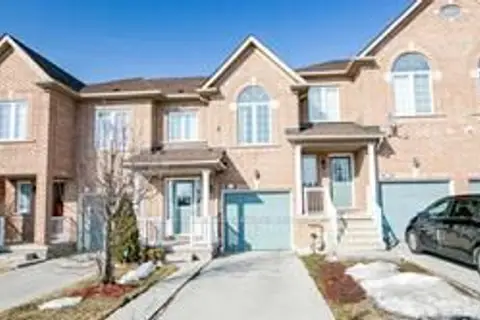
$3,200/mo
Reduced $200
3 bd3 ba2 pk1400-1599 ft²
6399 Spinnaker Circle 91
Meadowvale Village, Mississauga
Condo Townhouse · MLS® W13634990 · RE/MAX COMMUNITY REALTY INC.
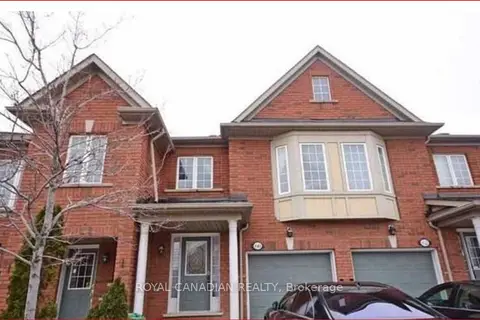
$3,099/mo
Reduced $100
3 bd3 ba2 pk1400-1599 ft²
525 Novo Star Drive 60
Meadowvale Village, Mississauga
Condo Townhouse · MLS® W13747440 · ROYAL CANADIAN REALTY
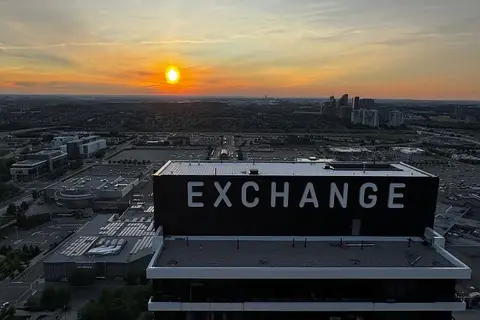
$3,400/mo
Reduced $500
2 bd2 ba1 pk1000-1199 ft²
4015 The Exchange 3707
City Centre, Mississauga
Condo Apartment · MLS® W13569776 · RE/MAX REAL ESTATE CENTRE INC.
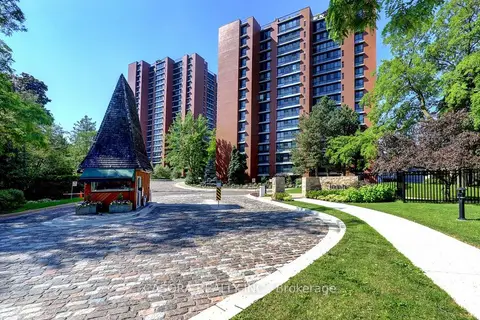
$3,400/mo
2 bd2 ba1 pk1200-1399 ft²
1400 Dixie Road 510
Lakeview, Mississauga
Condo Apartment · MLS® W13865424 · CASORA REALTY INC.
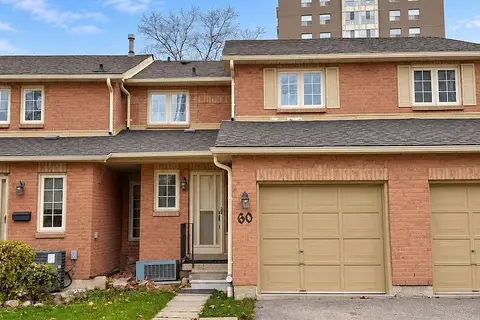
$3,400/mo
3+1 bd3 ba2 pk1200-1399 ft²
35 Ceremonial Drive 60
Hurontario, Mississauga
Condo Townhouse · MLS® W13869608 · HOMELIFE LANDMARK REALTY INC.
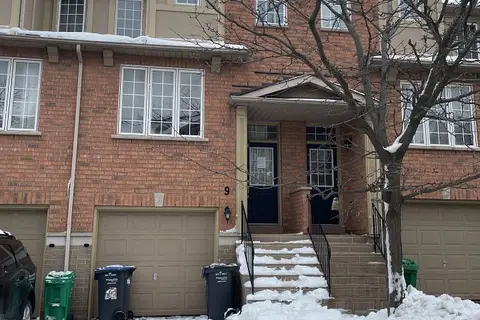
$3,400/mo
3+1 bd3 ba2 pk1400-1599 ft²
5055 Heatherleigh Avenue 9
East Credit, Mississauga
Condo Townhouse · MLS® W13873360 · HOMELIFE/MIRACLE REALTY LTD
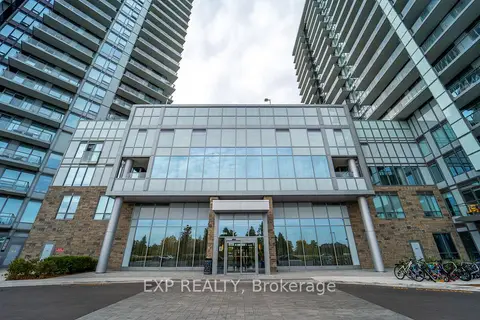
$3,400/mo
2 bd2 ba1 pk900-999 ft²
4675 Metcalfe Avenue 1807
Central Erin Mills, Mississauga
Condo Apartment · MLS® W14086338 · EXP REALTY