6384 Ottawa St W Street
8204 - Richmond, Stittsville - Munster - Richmond, K0A 2Z0
$879,900
- 4+4 bedrooms
- 4 bathrooms
- 4 parking
- 2000-2500 sq ft
Listed 33 days ago · MLS® X13800118
About this home
Woodland Corner Model | 4 bedrooms| Almost 3,000sq ft of finished living space|$120 K IN UPGRADES. Welcome to 6384 Ottawa St in tranquil Richmond Meadows. This beautifully appointed , move-in ready home is situated on a premium corner lot offering an abundance of windows and exceptional natural light. Designed with elevated finishes, the home features 9 ft ceilings ,wide plank flooring throughout w/ no carpet, hardwood staircase, quartz surfaces throughout and a stunning kitchen showcasing built -in Samsung appliances and generous cabinetry. A seamless flow into an open concept living and dining room with a separate den (in-law/den). Four generously sized bedrooms with the primary bedroom with his/her closets and en-suite. Builder finished lower level expands the living space , large windows and ceiling heights with a bathroom rough- in ideal for an in -law suite or guest retreat. This model is currently not available with the builder. Opportunity for immediate move in condition . Why build when you can move in now?Book your private showing today. Some photos have been virtually staged
Details
- Type
- Detached
- Style
- 2-Storey
- Age
- New
- Size
- 2000-2500 sq ft
- Lot
- 42 × 88.6 ft
- Basement
- Full, Finished
- Garage
- Attached
- Kitchens
- 2
- Neighbourhood
- 8204 - Richmond
- Municipality
- Stittsville - Munster - Richmond
- Price per sq ft
- $391 (29% below detached houses in 8204 - Richmond, $554)
Interior
- Bedrooms
- 4 above ground + 4 below
- Bathrooms
- 1 × 3-piece (ground), 1 × 4-piece (second), 1 × 4-piece (second), 1 × 4-piece (basement)
- Kitchens
- 2 (1 below ground)
- Rooms
- 9 above ground
- Family room or den
- Yes
- Fireplace
- No
- Features
- Air Exchanger, Built-In Oven, Countertop Range, In-Law Capability
Heating, cooling and services
- Heating
- Forced Air, Gas
- Air conditioning
- Central Air
- Water and sewer
- Sewer
Building and exterior
- Style
- 2-Storey
- Exterior
- Stone, Vinyl Siding
- Roof
- Asphalt Shingle
- Foundation
- Poured Concrete
- Age
- New
- Faces
- North
Parking
- Garage spaces
- 2
- Total parking
- 4
Lot
- Size
- 42 × 88.6 ft
More
- Possession
- immediate
- Cross street
- Ottawa St and Fortune St
Rooms
| Room | Level | Size | Features |
|---|---|---|---|
| Kitchen | Ground | ||
| Kitchen | Ground | ||
| Den | Ground | ||
| Primary Bedroom | Second | ||
| Bedroom 2 | Second | ||
| Bedroom 3 | Second | ||
| Bedroom 4 | Second | ||
| Family Room | Basement |
History of this address
1 earlier listing at this address, with sold and leased prices. Create a free account or sign in to see them.
Location
Location is approximate. See nearby homes on the map
Recent sales nearby
See what similar homes within 1 km sold for in the last year. Create a free account or sign in to see them.
The neighbourhood
Getting around Car-dependent
No subway, LRT or GO station within a short trip.
Within a 10-minute walk: no grocery stores, 0 cafés and restaurants, 3 parks. Nearest park: Checkerspot Park (350 m).
Schools nearby
Elementary
- St. Phillip School Catholic
EQAO: Gr 6 reading 87%, math 33%16 min walk - Richmond Public School
EQAO: Gr 3 reading 68%, math 49%1.8 km
Secondary
- South Carleton High School
EQAO: Gr 9 math 56%, literacy test 86%1.5 km
EQAO: share of students meeting the provincial standard (2024–25). Ontario average: Gr 6 reading 86%, math 51%; Gr 9 math 55%; literacy test 83%.
Closest schools, not school zones. Check which school serves this address with the school board before relying on it.
Who lives here postal area K0A
- Owners / renters
- 87% / 13%
- Median household income
- $115,000
- Average age
- 42
- Children under 15
- 18%
- Homes
- 86% detached, 1% high-rise
- Commute by transit
- 1%
- Population
- 111,626
Languages spoken most at home besides English: Spanish 0.2%, Arabic 0.1%, Russian 0.1%, Mandarin 0.1%.
Distances are approximate. Places © OpenStreetMap contributors. Neighbourhood figures: Statistics Canada, 2021 Census. School results: EQAO via Ontario Data Catalogue (Open Government Licence – Ontario).
Living here
Commute
To downtown Ottawa: 30 km. Transit times · Driving times
Noise Nothing major nearby
No highway within 500 m, rail line within 300 m, or airport flight path nearby.
Distances from the map, not noise measurements. Visit at rush hour to judge for yourself.
Internet High-speed
50/10 Mbps or faster available here by cable, fibre or DSL (the federal high-speed target).
From the federal broadband map. Check exact speeds and providers for the address.
Roads, rail, airports and planned stations © OpenStreetMap contributors. Internet: Innovation, Science and Economic Development Canada, National Broadband Data.
Listed by EXP REALTY.
Listing information provided by PropTx Innovations Inc. and TRREB; deemed reliable but not guaranteed accurate by PropTx.
Similar homes nearby
See more in Stittsville - Munster - Richmond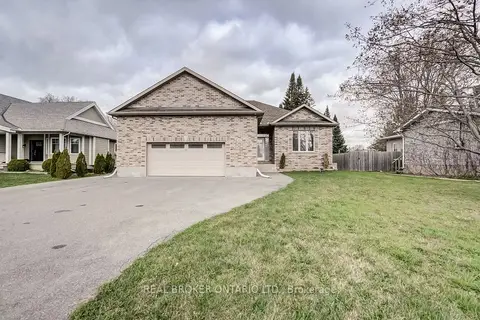
$854,900
Reduced $27,000
3+2 bd3 ba6 pk1500-2000 ft²
6237 Perth Street
8204 - Richmond, Stittsville - Munster - Richmond
Detached · MLS® X13182670 · REAL BROKER ONTARIO LTD.
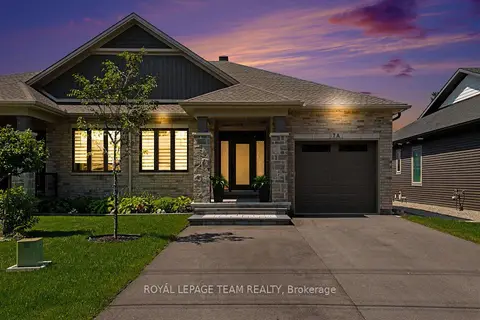
$924,900
2+1 bd4 ba5 pk1100-1500 ft²
7A King Street N
8204 - Richmond, Stittsville - Munster - Richmond
Semi-Detached · MLS® X13519542 · ROYAL LEPAGE TEAM REALTY
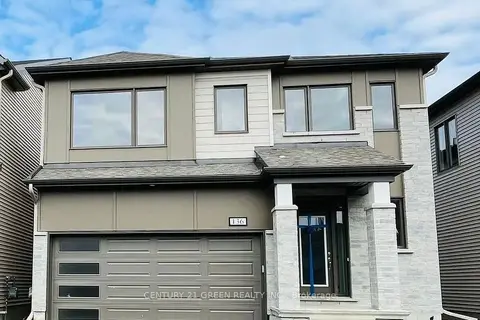
$775,900
Reduced $104,000
4 bd4 ba4 pk2500-3000 ft²
136 Yearling Circle
8204 - Richmond, Stittsville - Munster - Richmond
Detached · MLS® X13151258 · CENTURY 21 GREEN REALTY INC.
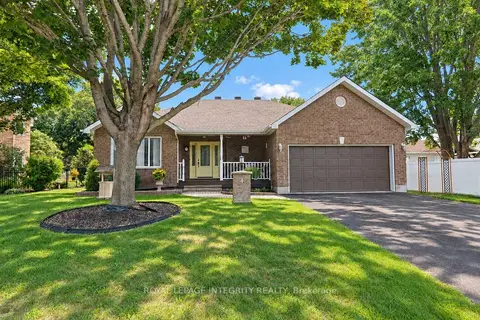
$720,000
2+1 bd2 ba6 pk1100-1500 ft²
4 Mary Hill Crescent
8204 - Richmond, Stittsville - Munster - Richmond
Detached · MLS® X14030690 · ROYAL LEPAGE INTEGRITY REALTY
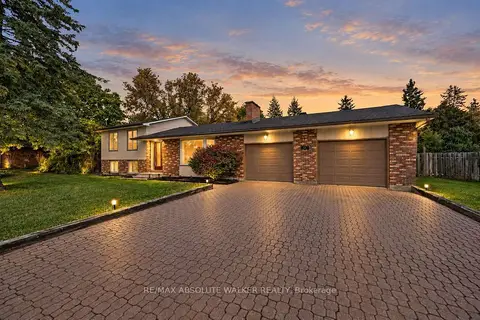
$875,000
2 bd2 ba6 pk1100-1500 ft²
29 Jonathan Pack Street
8202 - Stittsville (Central), Stittsville - Munster - Richmond
Detached · MLS® X13864178 · RE/MAX ABSOLUTE WALKER REALTY
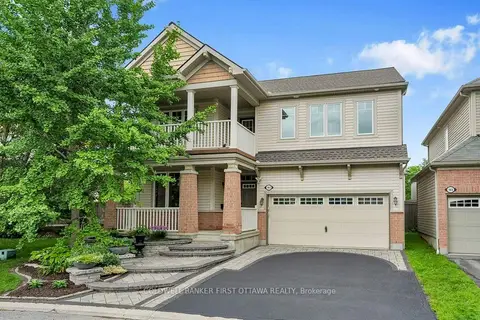
$888,888
4 bd3 ba4 pk2500-3000 ft²
163 Sonesta Circle
8211 - Stittsville (North), Stittsville - Munster - Richmond
Detached · MLS® X13833932 · COLDWELL BANKER FIRST OTTAWA REALTY
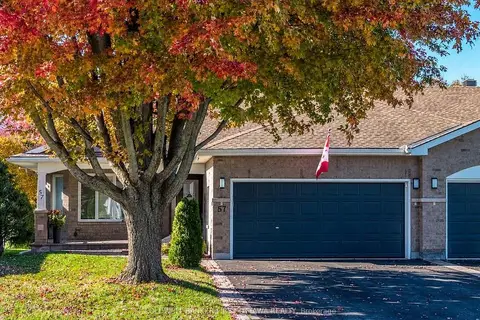 New
$869,000
2+1 bd3 ba6 pk1500-2000 ft²
57 Amberlakes Drive
8202 - Stittsville (Central), Stittsville - Munster - Richmond
Semi-Detached · MLS® X14100992 · COLDWELL BANKER FIRST OTTAWA REALTY
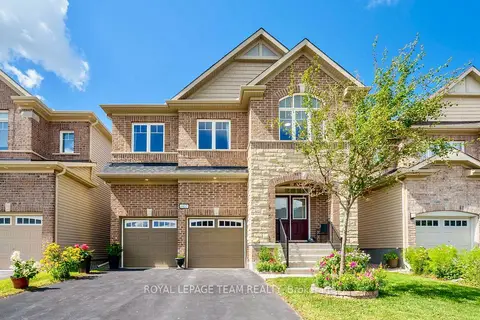
$867,000
4 bd4 ba6 pk2500-3000 ft²
607 Parade Drive
8203 - Stittsville (South), Stittsville - Munster - Richmond
Detached · MLS® X14021710 · ROYAL LEPAGE TEAM REALTY