637 Galarneau Way
9008 - Kanata - Morgan's Grant/South March, Kanata, K2W 0M5
$512,900
- 3 bedrooms
- 2 bathrooms
- 2 parking
- 1500-2000 sq ft
Listed 59 days ago · MLS® X13700616
About this home
The Dawson End is located on the end of the Avenue Townhome Block, allowing for more natural light in your home. The Dawson End has a spacious open concept Second Floor that is ideal for hosting friends and family in either the Dining area or in the Living space that is overflowing with an abundance of natural light. On the Third Floor, you have 3 bedrooms, providing more than enough space for your growing family. All Avenue Townhomes feature a single car garage, 9' Ceilings on the Second Floor, and an exterior balcony on the Second Floor to provide you with a beautiful view of your new community. Brookline is the perfect pairing of peace of mind and progress. Offering a wealth of parks and pathways in a new, modern community neighbouring one of Canada's most progressive economic epicenters. The property's prime location provides easy access to schools, parks, shopping centers, and major transportation routes. April 20th 2027 occupancy.
Details
- Type
- Att/Row/Townhouse
- Style
- 3-Storey
- Size
- 1500-2000 sq ft
- Lot
- 24 × 45 ft
- Basement
- None
- Garage
- Attached
- Kitchens
- 1
- Neighbourhood
- 9008 - Kanata - Morgan's Grant/South March
- Municipality
- Kanata
- Price per sq ft
- $293 (26% below freehold townhouses in 9008 - Kanata - Morgan's Grant/South March, $394)
Interior
- Bedrooms
- 3 above ground
- Bathrooms
- 1 × 2-piece (second), 1 × 4-piece (third)
- Rooms
- 6 above ground
- Family room or den
- No
- Fireplace
- No
Heating, cooling and services
- Heating
- Heat Pump, Gas
- Air conditioning
- Central Air
- Water and sewer
- Sewer
Building and exterior
- Style
- 3-Storey
- Exterior
- Brick, Vinyl Siding
- Roof
- Asphalt Shingle
- Foundation
- Slab
- Faces
- East
Parking
- Garage spaces
- 1
- Total parking
- 2
Lot
- Size
- 24 × 45 ft
More
- Possession
- April 20th 2027
- Cross street
- March Road
Rooms
| Room | Level | Size | Features |
|---|---|---|---|
| Living Room | Second | 5.94 × 3.02 m (19'6" × 9'11") | |
| Dining Room | Second | 3.42 × 3.4 m (11'3" × 11'2") | |
| Kitchen | Second | 3.37 × 2.51 m (11'1" × 8'3") | |
| Primary Bedroom | Third | 3.35 × 3.05 m (11' × 10') | Walk-In Closet(s) |
| Bedroom 2 | Third | 3.05 × 2.97 m (10' × 9'9") | |
| Bedroom 3 | Third | 2.97 × 2.64 m (9'9" × 8'8") |
Living here
Short-term rentals
Only in your principal residence (whole home or part of it), with a City host permit. Rural cottage rentals have a separate permit.
Listed by ROYAL LEPAGE TEAM REALTY.
Listing information provided by PropTx Innovations Inc. and TRREB; deemed reliable but not guaranteed accurate by PropTx.
Similar homes nearby
See more in Kanata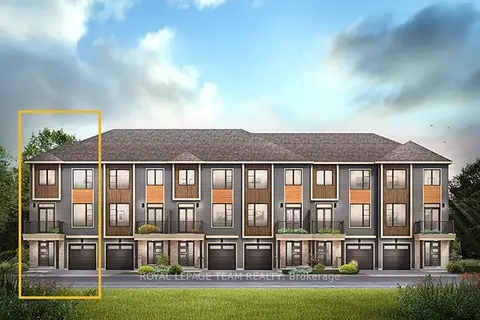
$512,900
3 bd2 ba2 pk1500-2000 ft²
406 Velocity Mews
9008 - Kanata - Morgan's Grant/South March, Kanata
Att/Row/Townhouse · MLS® X13700622 · ROYAL LEPAGE TEAM REALTY
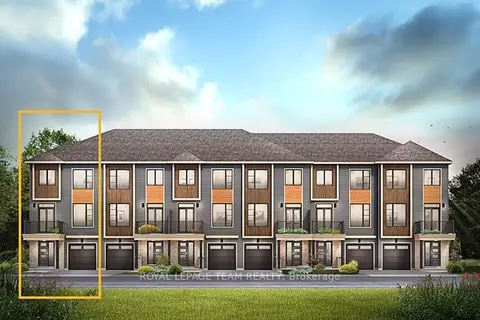
$512,900
3 bd2 ba2 pk1500-2000 ft²
418 Velocity Mews
9008 - Kanata - Morgan's Grant/South March, Kanata
Att/Row/Townhouse · MLS® X13853198 · ROYAL LEPAGE TEAM REALTY
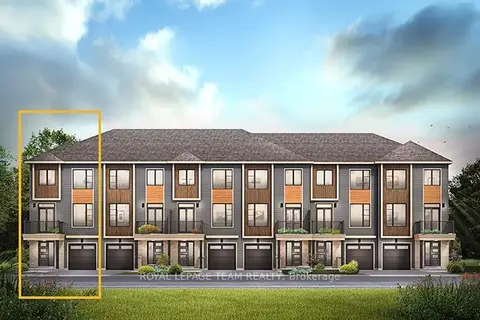
$512,900
3 bd2 ba2 pk1500-2000 ft²
649 Galarneau Way
9008 - Kanata - Morgan's Grant/South March, Kanata
Att/Row/Townhouse · MLS® X13853204 · ROYAL LEPAGE TEAM REALTY
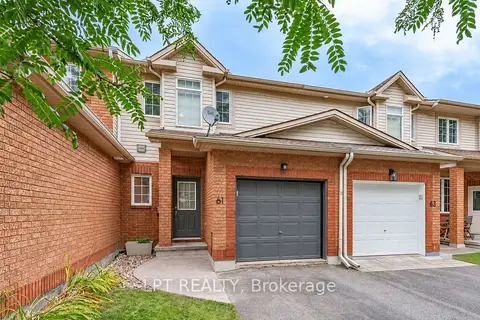
$512,800
Reduced $16,000
3 bd2 ba3 pk1100-1500 ft²
61 Tobermory Crescent
9008 - Kanata - Morgan's Grant/South March, Kanata
Att/Row/Townhouse · MLS® X13754956 · LPT REALTY
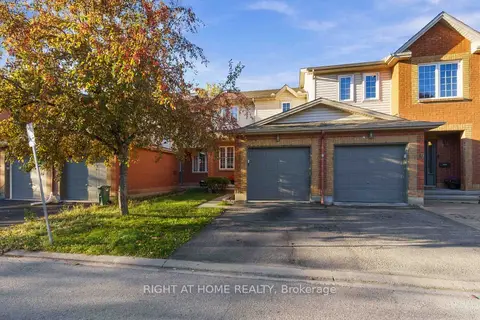
$514,900
3 bd2 ba2 pk1100-1500 ft²
161 Kinross Private
9008 - Kanata - Morgan's Grant/South March, Kanata
Att/Row/Townhouse · MLS® X13875520 · RIGHT AT HOME REALTY
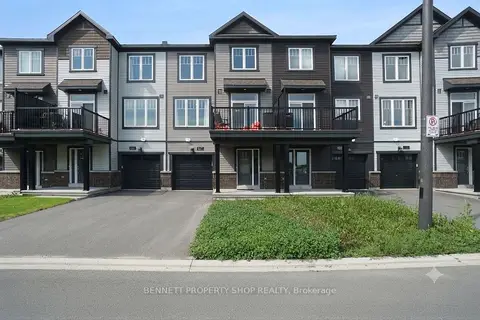
$489,900
Reduced $20,100
2 bd3 ba2 pk1100-1500 ft²
127 Attwell Private
9008 - Kanata - Morgan's Grant/South March, Kanata
Att/Row/Townhouse · MLS® X13557156 · BENNETT PROPERTY SHOP REALTY
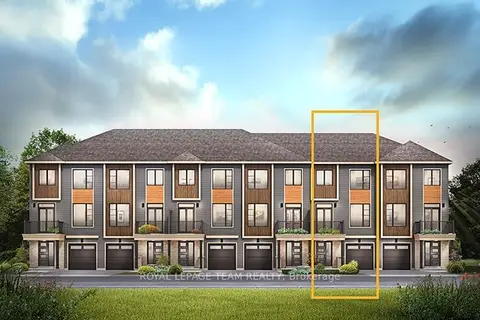
$479,900
2 bd2 ba2 pk1100-1500 ft²
402 Velocity Mews
9008 - Kanata - Morgan's Grant/South March, Kanata
Att/Row/Townhouse · MLS® X13700618 · ROYAL LEPAGE TEAM REALTY
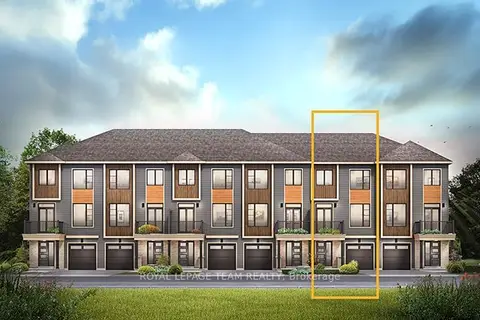
$479,900
2 bd2 ba2 pk1100-1500 ft²
422 Velocity Mews
9008 - Kanata - Morgan's Grant/South March, Kanata
Att/Row/Townhouse · MLS® X13853202 · ROYAL LEPAGE TEAM REALTY