636 Apollo Way
1105 - Fallingbrook/Pineridge, Orleans - Cumberland and Area, K4A 1T4
$649,900
- 3 bedrooms
- 2 bathrooms
- 3 parking
- 1100-1500 sq ft
Listed 14 days ago · MLS® X13869126
Open house
- Saturday, October 24 at 2:00 p.m. to 4:00 p.m. Add to calendar
About this home
EXCEPTIONALLY RARE OVERSIZED 7125 sq. ft. CORNER LOT beautifully frames this meticulously maintained, turnkey 3-bedroom freehold detached home nestled on a quiet residential street in the heart of Fallingbrook. Featuring a classic brick exterior, hardwood flooring through the main level, an eat-in kitchen, a cozy wood-burning fireplace, and a fully finished basement opening to a large cedar deck, this property offers functional, comfortable living from day one. What truly sets this offering apart is its extremely vast corner lot, providing an expansive, fully fenced and hedged yard that is nearly impossible to find in mature urban pockets. Perfectly situated close to local amenities, schools, and parks, this exceptional package is an estate sale and is sold as-is, where-is. Visits are easy and flexible, and with the home completely vacant, immediate occupancy is available. 24 hours irrevocable on all offers.
Details
- Type
- Detached
- Style
- 2-Storey
- Age
- 31-50 years
- Size
- 1100-1500 sq ft
- Lot
- 141.81 × 102.12 ft
- Basement
- Full, Finished
- Garage
- Built-In
- Kitchens
- 1
- Property tax
- $3,814 (2025)
- Neighbourhood
- 1105 - Fallingbrook/Pineridge
- Municipality
- Orleans - Cumberland and Area
- Price per sq ft
- $500 (29% above detached houses in 1105 - Fallingbrook/Pineridge, $389)
Interior
- Bedrooms
- 3 above ground
- Bathrooms
- 1 × 2-piece (main), 1 × 4-piece (second)
- Rooms
- 7 above ground + 1 below
- Family room or den
- Yes
- Fireplace
- Wood
- Features
- Storage Area Lockers
Heating, cooling and services
- Heating
- Forced Air, Gas
- Air conditioning
- Central Air
- Water and sewer
- Sewer
Building and exterior
- Style
- 2-Storey
- Exterior
- Brick, Vinyl Siding
- Roof
- Asphalt Shingle
- Foundation
- Poured Concrete
- Age
- 31-50 years
- Faces
- South
- Outdoor
- Deck, Porch
Parking
- Garage spaces
- 1
- Total parking
- 3
- Driveway and parking
- Private
Lot
- Size
- 141.81 × 102.12 ft (pie)
- Acreage
- < .50
More
- Possession
- Immediate
- Cross street
- Merkley Drive
Rooms
| Room | Level | Size | Features |
|---|---|---|---|
| Foyer | Main | 3.53 × 3.69 m (11'7" × 12'1") | |
| Bathroom | Main | 1.41 × 1.46 m (4'8" × 4'9") | 2 Pc Bath |
| Living Room | Main | 3.25 × 5.19 m (10'8" × 17') | Fireplace |
| Dining Room | Main | 2.97 × 3.03 m (9'9" × 9'11") | |
| Kitchen | Main | 3.82 × 2.93 m (12'6" × 9'7") | |
| Family Room | Main | 3.14 × 4.15 m (10'4" × 13'7") | |
| Primary Bedroom | Second | 4.32 × 4.48 m (14'2" × 14'8") | |
| Bathroom | Second | 2.47 × 2.92 m (8'1" × 9'7") | 4 Pc Bath |
| Bedroom 2 | Second | 3.25 × 2.37 m (10'8" × 7'9") | |
| Bedroom 3 | Second | 2.81 × 2.67 m (9'3" × 8'9") | |
| Recreation | Lower | 4.07 × 7.51 m (13'4" × 24'8") | |
| Other | Lower | 6.59 × 7.51 m (21'7" × 24'8") | Combined w/Laundry |
Location
Location is approximate. See nearby homes on the map
Recent sales nearby
See what similar homes within 1 km sold for in the last year. Create a free account or sign in to see them.
The neighbourhood
Getting around Somewhat walkable
- 🚇 Trim LRT2.0 km
Within a 10-minute walk: 1 grocery store, 2 cafés and restaurants, 7 parks, 1 pharmacy. Nearest grocery: Metro (900 m). Nearest park: Apollo Crater Park (250 m).
Schools nearby
Elementary
- Fallingbrook Community Elementary School
EQAO: Gr 6 reading 100%, math 50%7 min walk - St. Francis of Assisi School Catholic
EQAO: Gr 6 reading 87%, math 45%9 min walk - École élémentaire catholique des Pionniers Catholic · French
EQAO: Gr 6 reading 84%, math 56%9 min walk - Trillium Elementary School
EQAO: Gr 6 reading 87%, math 56%17 min walk
Secondary
- Sir Wilfrid Laurier Secondary School
EQAO: Gr 9 math 58%, literacy test 89%10 min walk - St. Peter High School Catholic
EQAO: Gr 9 math 50%, literacy test 92%14 min walk
EQAO: share of students meeting the provincial standard (2024–25). Ontario average: Gr 6 reading 86%, math 51%; Gr 9 math 55%; literacy test 83%.
Closest schools, not school zones. Check which school serves this address with the school board before relying on it.
Who lives here postal area K4A
- Owners / renters
- 86% / 14%
- Median household income
- $128,000
- Average age
- 38
- Children under 15
- 20%
- Homes
- 51% detached, 2% high-rise
- Commute by transit
- 9%
- Population
- 62,125
Languages spoken most at home besides English: Arabic 2.1%, Urdu 0.6%, Mandarin 0.6%, Spanish 0.5%.
Distances are approximate. Places © OpenStreetMap contributors. Neighbourhood figures: Statistics Canada, 2021 Census. School results: EQAO via Ontario Data Catalogue (Open Government Licence – Ontario).
Living here
Commute
To downtown Ottawa: 18 km. Transit times · Driving times
Noise Nothing major nearby
No highway within 500 m, rail line within 300 m, or airport flight path nearby.
Distances from the map, not noise measurements. Visit at rush hour to judge for yourself.
Internet High-speed
50/10 Mbps or faster available here by cable, fibre or DSL (the federal high-speed target).
From the federal broadband map. Check exact speeds and providers for the address.
Short-term rentals
Only in your principal residence (whole home or part of it), with a City host permit. Rural cottage rentals have a separate permit.
Roads, rail, airports and planned stations © OpenStreetMap contributors. Internet: Innovation, Science and Economic Development Canada, National Broadband Data.
Listed by BENNETT PROPERTY SHOP REALTY.
Listing information provided by PropTx Innovations Inc. and TRREB; deemed reliable but not guaranteed accurate by PropTx.
Similar homes nearby
See more in Orleans - Cumberland and Area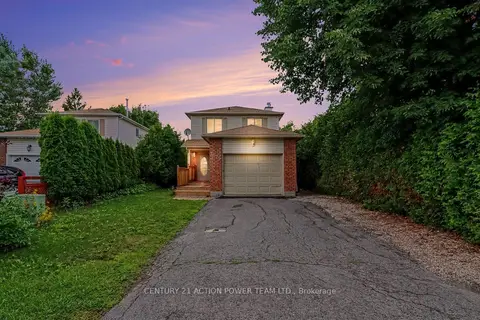
$644,900
Reduced $15,000
3 bd4 ba5 pk1100-1500 ft²
1675 Lacombe Drive
1105 - Fallingbrook/Pineridge, Orleans - Cumberland and Area
Detached · MLS® X13627654 · CENTURY 21 ACTION POWER TEAM LTD.
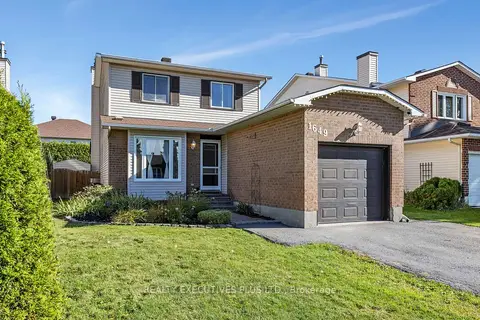
$629,900
Reduced $10,000
3 bd3 ba5 pk1500-2000 ft²
1649 Tupello Way
1105 - Fallingbrook/Pineridge, Orleans - Cumberland and Area
Detached · MLS® X13818998 · REALTY EXECUTIVES PLUS LTD.
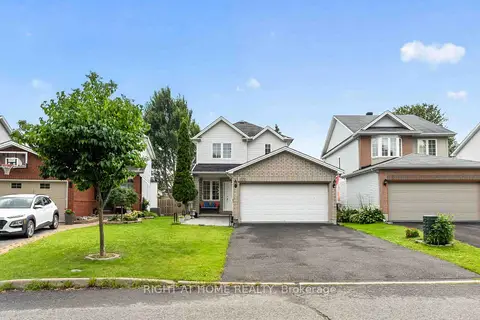
$675,000
3+1 bd3 ba6 pk1500-2000 ft²
1552 STOJKO Street
1105 - Fallingbrook/Pineridge, Orleans - Cumberland and Area
Detached · MLS® X14086702 · RIGHT AT HOME REALTY
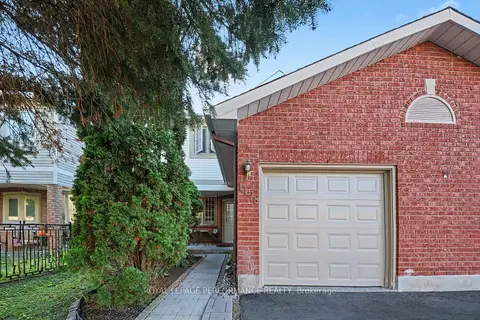
$574,900
3 bd3 ba3 pk1100-1500 ft²
1478 Corsham Avenue
1105 - Fallingbrook/Pineridge, Orleans - Cumberland and Area
Att/Row/Townhouse · MLS® X13883924 · ROYAL LEPAGE PERFORMANCE REALTY
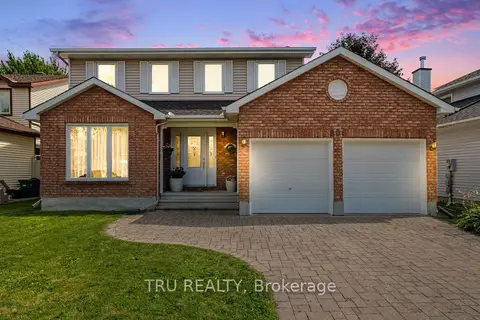
$725,990
4 bd3 ba6 pk2000-2500 ft²
606 Chenier Way
1105 - Fallingbrook/Pineridge, Orleans - Cumberland and Area
Detached · MLS® X14089940 · TRU REALTY
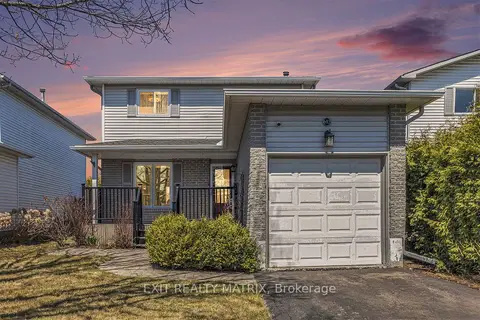
$730,000
3 bd2 ba3 pk1100-1500 ft²
697 Levac Drive
1105 - Fallingbrook/Pineridge, Orleans - Cumberland and Area
Detached · MLS® X13666502 · EXIT REALTY MATRIX
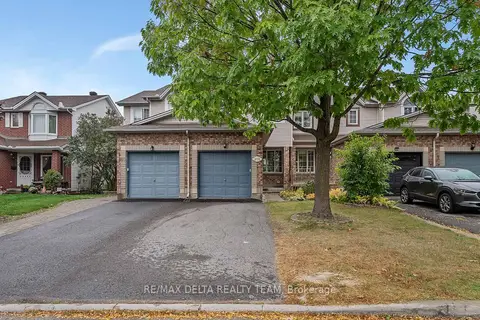
$524,900
3 bd2 ba3 pk1100-1500 ft²
858 Como Crescent
1105 - Fallingbrook/Pineridge, Orleans - Cumberland and Area
Att/Row/Townhouse · MLS® X13854394 · RE/MAX DELTA REALTY TEAM
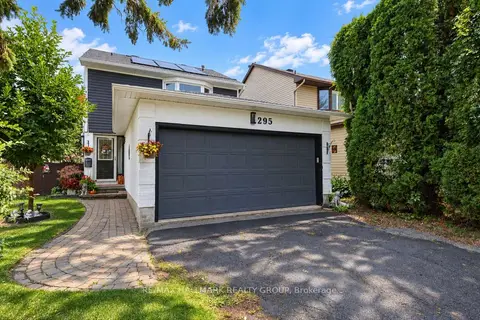
$649,900
3 bd3 ba4 pk1100-1500 ft²
295 Kennedy Lane E
1102 - Bilberry Creek/Queenswood Heights, Orleans - Cumberland and Area
Detached · MLS® X13771066 · RE/MAX HALLMARK REALTY GROUP