6358 Main Street
Stouffville, Whitchurch-Stouffville, L4A 1G9
$2,149,000
- 5 bathrooms
Listed yesterday · MLS® N14094928
About this home
Positioned along Stouffville's established Main Street commercial corridor, this standout investment opportunity offers ~6,300 sq. ft. of mixed-use space, C1 zoning, and a dedicated parking lot. This versatile property presents a compelling opportunity for investors, business owners, and those looking to secure a strategic Main Street location. Featuring main-floor commercial space and three residential units, including an exceptional four-bedroom private residence with stunning patio and dedicated laundry that presents the perfect opportunity to live where you work. Imagine running your business steps from home while rental income from the additional units helps offset ownership costs. For investors, the combination of commercial and residential tenancies offers multiple income streams, while the property's prominent Main Street location and potential for future development add another layer of opportunity. Surrounded by shops, restaurants, transit and everyday amenities, this is your chance to secure a substantial foothold in one of Stouffville's established commercial corridors. Reach out for full marketing package for additional property details. Financial information available to qualified purchasers.
Details
- Type
- Commercial Retail
- Lot
- 52.03 × 128.39 ft
- Garage
- None
- Property tax
- $12,485 (2026)
- Neighbourhood
- Stouffville
- Municipality
- Whitchurch-Stouffville
Interior
- Bathrooms
- 5 × bathroom
Heating, cooling and services
- Heating
- Gas Forced Air Closed
- Air conditioning
- Yes
- Utilities
- Available
Building and exterior
- Building area
- 6,300 Square Feet
More
- Possession
- Flexible
- Cross street
- Main Street & Park Drive
History of this address
1 earlier listing at this address, with sold and leased prices. Create a free account or sign in to see them.
Location
Location is approximate. See nearby homes on the map
Recent sales nearby
See what similar homes within 1 km sold for in the last year. Create a free account or sign in to see them.
The neighbourhood
Getting around Somewhat walkable
- 🚆 Stouffville GO Station8 min walk
Within a 10-minute walk: no grocery stores, 0 cafés and restaurants, 4 parks, 1 pharmacy. Nearest park: Latcham Gallery Park (350 m).
Schools nearby
Elementary
- Summitview Public School
EQAO: Gr 6 reading 92%, math 65%7 min walk - St. Brigid Catholic Elementary School Catholic
EQAO: Gr 6 reading 96%, math 57%12 min walk - Harry Bowes Public School
EQAO: Gr 6 reading 87%, math 49%16 min walk - Wendat Village Public School
EQAO: Gr 6 reading 93%, math 65%16 min walk
Secondary
- École secondaire catholique Pape-François French16 min walk
- Stouffville District Secondary School
EQAO: Gr 9 math 63%, literacy test 91%1.7 km
EQAO: share of students meeting the provincial standard (2024–25). Ontario average: Gr 6 reading 86%, math 51%; Gr 9 math 55%; literacy test 83%.
Closest schools, not school zones. Check which school serves this address with the school board before relying on it.
Who lives here postal area L4A
- Owners / renters
- 88% / 12%
- Median household income
- $122,000
- Average age
- 41
- Children under 15
- 19%
- Homes
- 75% detached, 1% high-rise
- Commute by transit
- 3%
- Population
- 50,389
Languages spoken most at home besides English: Yue (Cantonese) 6.1%, Mandarin 3.6%, Tamil 2.8%, Italian 0.5%.
Flood and conservation No mapped hazard
Not inside a mapped flood plain or regulated area.
Screening maps only. Ask the conservation authority for a property inquiry before relying on this.
Safety
Crime Severity Index for York Region police: 50 vs 57 for Ontario (2025).
Police-reported figures for the whole police service area, not this street. Rates use the area’s resident population.
Distances are approximate. Places © OpenStreetMap contributors. Neighbourhood figures: Statistics Canada, 2021 Census. School results: EQAO via Ontario Data Catalogue (Open Government Licence – Ontario). Crime Severity Index: Statistics Canada.
Living here
Commute
To Union Station (downtown Toronto): 38 km. Transit times · Driving times
Noise Nothing major nearby
No highway within 500 m, rail line within 300 m, or airport flight path nearby.
Distances from the map, not noise measurements. Visit at rush hour to judge for yourself.
Internet High-speed
50/10 Mbps or faster available here by cable, fibre or DSL (the federal high-speed target).
From the federal broadband map. Check exact speeds and providers for the address.
Roads, rail, airports and planned stations © OpenStreetMap contributors. Internet: Innovation, Science and Economic Development Canada, National Broadband Data.
Listed by MCCANN REALTY GROUP LTD..
Listing information provided by PropTx Innovations Inc. and TRREB; deemed reliable but not guaranteed accurate by PropTx.
Similar homes nearby
See more in Whitchurch-Stouffville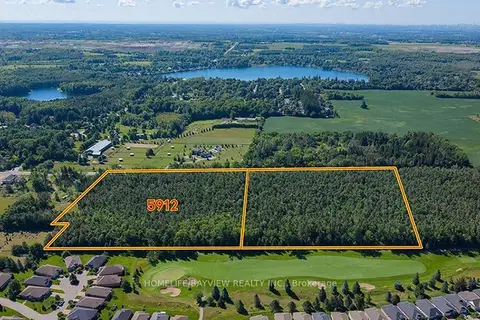
$2,000,000
5912 Aurora Road
Ballantrae, Whitchurch-Stouffville
Land · MLS® N13729738 · HOMELIFE/BAYVIEW REALTY INC.
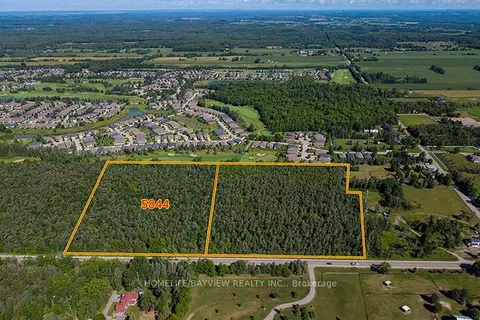
$2,000,000
5844 Aurora Road
Rural Whitchurch-Stouffville, Whitchurch-Stouffville
Land · MLS® N13729746 · HOMELIFE/BAYVIEW REALTY INC.
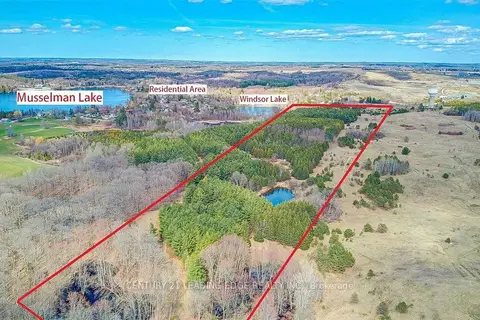
$2,498,888
Reduced $800,000
14466 Ninth Line
Rural Whitchurch-Stouffville, Whitchurch-Stouffville
Land · MLS® N13429022 · CENTURY 21 LEADING EDGE REALTY INC.