6336 Bloomington Road
Rural Whitchurch-Stouffville, Whitchurch-Stouffville, L4A 7X3
$1
Reduced $66,879,999 from $66,880,000
- 7+2 bedrooms
- 8 bathrooms
- 18 parking
- 3500-5000 sq ft
Listed 158 days ago · MLS® N13132168
About this home
Welcome to 6336 Bloomington Rd in Stouffville , Featuring A Custom Built Total 5000+ Sq.ft 2 Story Brick Home, Two Separate Units , Main Unit 5+2 Bedrooms , Other Unit Newer Renovation with 2 Bedrooms and Kitchen, Total 8 Bathrooms, 3Fireplaces, Hardwood Floor Througout Whole House, Living Room With Coffered Ceilings, Formal Dining Room, 800 Sq.Ft Office, Walk-In Bsmt From The Garage, The Basement Is a Large Open Space Usable For Entertaining or Family Activities. This 25 Acres property Is One Of The Most Spectacular View Of Toronto And Gta, 816 ft of premium wide frontage on Bloomington. Only A Short 10 Mints Drive East on Bloomington to Hwy 404, About 11 Mints South to 407, 5Mints Drive On 10th Line to Go Station Many City Amenities Nearby, Golfing, Musselman's Lake, Shopping and Restaurants. The Property Includes a Hobby Farm and a Heated Workshop Perfect For Running Any Business From Home. Gated Entrance Allows For Security and Privacy. This Home Is a Serene Retreat That Instantly Bring a Sense of Calm as Soon as you Enter the Grounds.
Details
- Type
- Farm
- Style
- 2-Storey
- Size
- 3500-5000 sq ft
- Lot
- 816.29 × 1348 ft
- Basement
- Finished, Separate Entrance
- Garage
- Detached
- Kitchens
- 2
- Property tax
- $10,893 (2025)
- Neighbourhood
- Rural Whitchurch-Stouffville
- Municipality
- Whitchurch-Stouffville
Interior
- Bedrooms
- 7 above ground + 2 below
- Bathrooms
- 2 × 4-piece (second), 1 × 3-piece (second), 2 × 3-piece (ground), 1 × 3-piece (basement), 2 × 2-piece
- Kitchens
- 2 (1 below ground)
- Rooms
- 17 above ground + 2 below
- Family room or den
- Yes
- Fireplace
- Yes
- Features
- Auto Garage Door Remote
Heating, cooling and services
- Heating
- Forced Air, Propane
- Air conditioning
- Central Air
- Water and sewer
- Septic
Building and exterior
- Style
- 2-Storey
- Exterior
- Brick
- Faces
- North
Parking
- Garage spaces
- 2
- Total parking
- 18
Lot
- Size
- 816.29 × 1348 ft
- Acreage
- 25-49.99
More
- Possession
- Tba
- Cross street
- Bloomington/nithth
Rooms
| Room | Level | Size | Features |
|---|---|---|---|
| Living Room | Main | 7.31 × 7.31 m (24' × 24') | Coffered Ceiling(s), Fireplace, Overlooks Frontyard |
| Dining Room | Main | 4.57 × 4.26 m (15' × 14') | Hardwood Floor, Formal Rm |
| Kitchen | Main | 7.3 × 4.26 m (23'11" × 14') | Open Concept, Hardwood Floor, Granite Counters |
| Family Room | Main | 4.06 × 6.5 m (13'4" × 21'4") | Hardwood Floor, Overlooks Frontyard, Sunken Room |
| Great Room | Main | 7.31 × 8.53 m (24' × 28') | Breezeway, Hardwood Floor, W/O To Yard |
| Bedroom 5 | Main | 3.26 × 2.26 m (10'8" × 7'5") | Formal Rm, 3 Pc Ensuite |
| Primary Bedroom | Second | 5.1 × 3.96 m (16'9" × 13') | Juliette Balcony, 4 Pc Ensuite, Picture Window |
| Bedroom 2 | Second | 4.67 × 3.35 m (15'4" × 11') | Hardwood Floor, Closet |
| Bedroom 3 | Second | 3.65 × 3.04 m (12' × 10') | Hardwood Floor, Closet |
| Bedroom 4 | Second | 3.65 × 3.65 m (12' × 12') | Hardwood Floor, Closet |
| Library | Second | 4.26 × 4.26 m (14' × 14') | Hardwood Floor, South View, Raised Room |
History of this address
4 earlier listings at this address, with sold and leased prices. Create a free account or sign in to see them.
Location
Location is approximate. See nearby homes on the map
Recent sales nearby
See what similar homes within 1 km sold for in the last year. Create a free account or sign in to see them.
The neighbourhood
Getting around Car-dependent
- 🚆 Old Elm GO2.6 km
Within a 10-minute walk: no grocery stores, 0 cafés and restaurants, 0 parks.
Who lives here postal area L4A
- Owners / renters
- 88% / 12%
- Median household income
- $122,000
- Average age
- 41
- Children under 15
- 19%
- Homes
- 75% detached, 1% high-rise
- Commute by transit
- 3%
- Population
- 50,389
Languages spoken most at home besides English: Yue (Cantonese) 6.1%, Mandarin 3.6%, Tamil 2.8%, Italian 0.5%.
Flood and conservation No mapped hazard
Not inside a mapped flood plain or regulated area.
Screening maps only. Ask the conservation authority for a property inquiry before relying on this.
Safety
Crime Severity Index for York Region police: 50 vs 57 for Ontario (2025).
Police-reported figures for the whole police service area, not this street. Rates use the area’s resident population.
Distances are approximate. Places © OpenStreetMap contributors. Neighbourhood figures: Statistics Canada, 2021 Census. Crime Severity Index: Statistics Canada.
Living here
Commute
To Union Station (downtown Toronto): 42 km. Transit times · Driving times
Noise Nothing major nearby
No highway within 500 m, rail line within 300 m, or airport flight path nearby.
Distances from the map, not noise measurements. Visit at rush hour to judge for yourself.
Internet High-speed
50/10 Mbps or faster available here by cable, fibre or DSL (the federal high-speed target).
From the federal broadband map. Check exact speeds and providers for the address.
Roads, rail, airports and planned stations © OpenStreetMap contributors. Internet: Innovation, Science and Economic Development Canada, National Broadband Data.
Listed by FIRST CLASS REALTY INC..
Listing information provided by PropTx Innovations Inc. and TRREB; deemed reliable but not guaranteed accurate by PropTx.
Similar homes nearby
See more in Whitchurch-Stouffville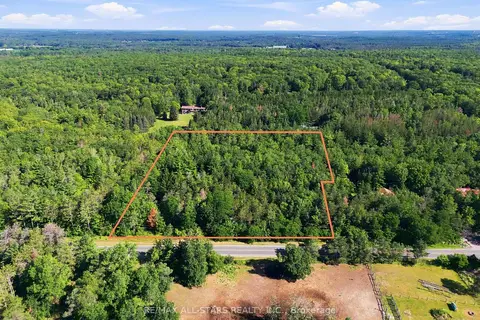
$1
0 bd0 ba
4446 Faulkner Avenue
Rural Whitchurch-Stouffville, Whitchurch-Stouffville
Vacant Land · MLS® N13601866 · RE/MAX ALL-STARS REALTY INC.