633271 Hwy 10
Rural Mono, Mono, L9W 5P1
$799,999
- 3+2 bedrooms
- 3 bathrooms
- 21 parking
- 1100-1500 sq ft
Listed 93 days ago · MLS® X13581758
About this home
Fully Renovated Brick Bungalow!Welcome to this beautifully updated bungalow on a mature lot with great curb appeal and easy access.$$$ spent on top-to-bottom renovations including upgraded windows, roof, flooring, kitchens (2020),new two-stage high-efficiency furnace, rough-in for AC, new sewage pump, new garage door & opener,new hot water tank (2024), and brand-new appliances.Enjoy the freshly painted full house, new main bath, main floor laundry plus an additional laundry room in the basement, new basement flooring, and two separate basements with baths and kitchens offering excellent rental potential, ideal for extended families or investors. Circular driveway with ample parking adds to the convenience.Bonus feature: dedicated office space with its own private entrance, perfect for professionals or a home-based business.
Details
- Type
- Detached
- Style
- Bungalow
- Size
- 1100-1500 sq ft
- Lot
- 125.1 × 175.21 ft
- Basement
- Finished, Separate Entrance
- Garage
- Attached
- Kitchens
- 3
- Property tax
- $4,456 (2025)
- Neighbourhood
- Rural Mono
- Municipality
- Mono
- Price per sq ft
- $615 (6% below detached houses in Rural Mono, $655)
Interior
- Bedrooms
- 3 above ground + 2 below
- Bathrooms
- 1 × 4-piece (main), 1 × 4-piece (lower), 1 × 4-piece (lower)
- Kitchens
- 3 (2 below ground)
- Rooms
- 8 above ground + 7 below
- Family room or den
- Yes
- Fireplace
- Yes
Heating, cooling and services
- Heating
- Forced Air, Gas
- Water and sewer
- Septic
Building and exterior
- Style
- Bungalow
- Exterior
- Brick
- Roof
- Asphalt Shingle
- Foundation
- Poured Concrete
- Faces
- West
Parking
- Garage spaces
- 1
- Total parking
- 21
- Driveway and parking
- Private
Lot
- Size
- 125.1 × 175.21 ft
More
- Possession
- TBD
- Cross street
- Hockley Rd/Hwy 10
Rooms
| Room | Level | Size | Features |
|---|---|---|---|
| Living Room | Main | 4.6 × 5.57 m (15'1" × 18'3") | |
| Dining Room | Main | 3.41 × 3.38 m (11'2" × 11'1") | |
| Kitchen | Main | 4.05 × 3.38 m (13'3" × 11'1") | |
| Bedroom | Main | 3.29 × 3.68 m (10'10" × 12'1") | |
| Bedroom | Main | 3.41 × 3.38 m (11'2" × 11'1") | |
| Bedroom | Main | 2.4 × 2.89 m (7'10" × 9'6") | |
| Office | Main | 3.29 × 2.46 m (10'10" × 8'1") | W/O To Porch |
| Kitchen | Basement | 3.41 × 4.78 m (11'2" × 15'8") | |
| Bedroom | Basement | 3.47 × 4.38 m (11'5" × 14'4") | |
| Kitchen | Basement | 3.41 × 3.6 m (11'2" × 11'10") | |
| Bedroom | Basement | 3.59 × 7.04 m (11'9" × 23'1") |
History of this address
8 earlier listings at this address, with sold and leased prices. Create a free account or sign in to see them.
Listed by RE/MAX REALTY SERVICES INC..
Listing information provided by PropTx Innovations Inc. and TRREB; deemed reliable but not guaranteed accurate by PropTx.
Similar homes nearby
See more in Mono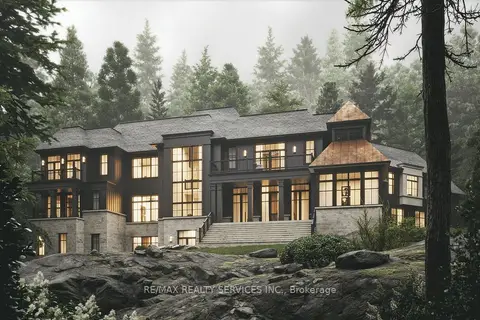
$799,000
0 bd0 ba16 pk< 700 ft²
555616 Mono Amaranth Town L Street
Rural Mono, Mono
Vacant Land · MLS® X13834754 · RE/MAX REALTY SERVICES INC.
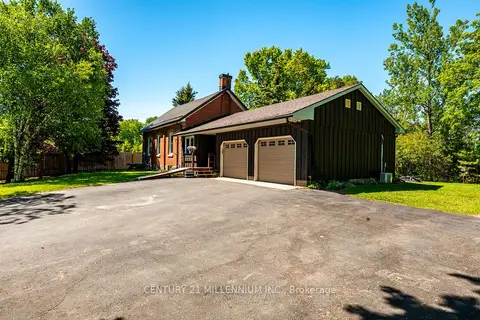
$869,000
2+1 bd1 ba10 pk1100-1500 ft²
793004 3rd Line EHS Line
Rural Mono, Mono
Detached · MLS® X13804930 · CENTURY 21 MILLENNIUM INC.
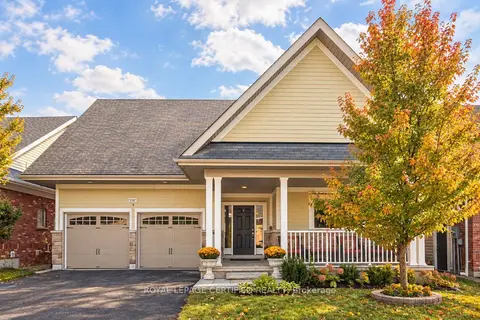
$924,900
Reduced $74,950
2+1 bd3 ba4 pk1100-1500 ft²
200 Kingfisher Drive 158
Rural Mono, Mono
Detached · MLS® X13232926 · ROYAL LEPAGE CERTIFIED REALTY
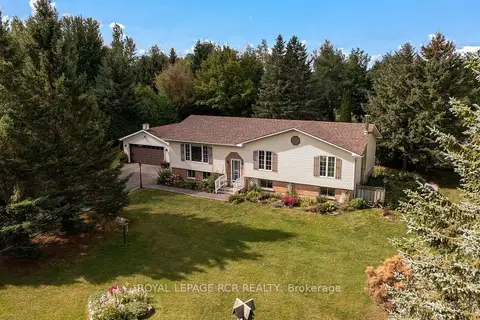
$939,900
Reduced $50,000
3+1 bd2 ba8 pk1100-1500 ft²
674066 Hurontario Street
Rural Mono, Mono
Detached · MLS® X13786884 · ROYAL LEPAGE RCR REALTY
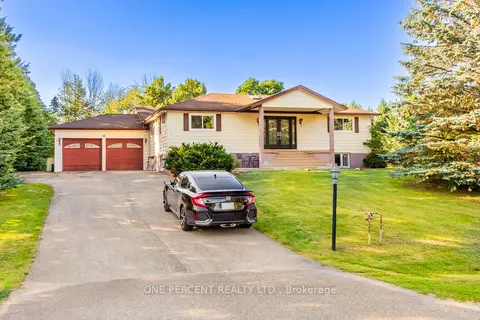
$949,900
Reduced $30,000
4+1 bd2 ba12 pk1100-1500 ft²
10 Campbell Road
Rural Mono, Mono
Detached · MLS® X13648206 · ONE PERCENT REALTY LTD.
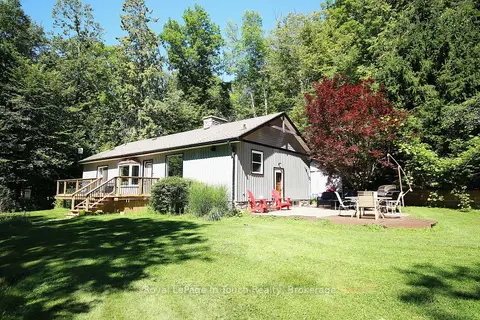
$949,900
3 bd3 ba8 pk1100-1500 ft²
18 Shady Glen Lane
Rural Mono, Mono
Detached · MLS® X13870440 · Royal LePage In Touch Realty