6303 Plowmans Heath
Meadowvale, Mississauga, L5N 3W1
$849,888
- 2+1 bedrooms
- 2 bathrooms
- 4 parking
- 700-1100 sq ft
Listed 11 days ago · MLS® W13880878
About this home
Detached Raised Bungalow with Self-Contained In-Law Suite. Separate Entrance, 2 Kitchens, Large Pool-Size Lot and private front yard. This home gives you more options than you expect: a bright main level with hardwood floors, pot lights and a modern kitchen with quartz counters, plus a fully self-contained lower level with its own separate entrance and a second kitchen with stainless steel appliances. Outside, the large lot leaves room for a serious garden, summer barbecues or the pool you have been thinking about. Trails, lakes, Meadowvale plaza and the community centre are all within walking distance. Commuters can get on the road quickly mins away from Meadowvale GO, public transit and major HWYs. A flexible, move-in ready detached home in a high-demand Mississauga neighbourhood. Perfect for first-time buyers, investors and anyone who needs room for extended family! Stable tenants willing to stay or leave. Upper $2700, Lower $2000.
Details
- Type
- Detached
- Style
- Bungalow-Raised
- Size
- 700-1100 sq ft
- Lot
- 30.84 × 117.78 ft
- Basement
- Apartment, Separate Entrance
- Garage
- Built-In
- Kitchens
- 2
- Property tax
- $5,570 (2026)
- Neighbourhood
- Meadowvale
- Municipality
- Mississauga
- Price per sq ft
- $944 (45% above detached houses in Meadowvale, $649)
Interior
- Bedrooms
- 2 above ground + 1 below
- Bathrooms
- 1 × 4-piece (upper), 1 × 3-piece (lower)
- Kitchens
- 2 (1 below ground)
- Rooms
- 5 above ground + 3 below
- Family room or den
- No
- Fireplace
- No
- Features
- Primary Bedroom - Main Floor
Heating, cooling and services
- Heating
- Forced Air, Gas
- Air conditioning
- Central Air
- Water and sewer
- Sewer
Building and exterior
- Style
- Bungalow-Raised
- Exterior
- Aluminum Siding, Brick
- Roof
- Asphalt Shingle
- Foundation
- Concrete
- Faces
- East
Parking
- Garage spaces
- 1
- Total parking
- 4
- Driveway and parking
- Private Double
Lot
- Size
- 30.84 × 117.78 ft
More
- Possession
- Flexible
- Nearby
- Fenced Yard, Library, Park, Public Transit, Rec./Commun.Centre, School
- Cross street
- Glen Erin / Montevideo
Rooms
| Room | Level | Size | Features |
|---|---|---|---|
| Living Room | Upper | 3.65 × 3.06 m (12' × 10') | Hardwood Floor, Open Concept, Large Window |
| Dining Room | Upper | 3.36 × 3.07 m (11' × 10'1") | Hardwood Floor, Open Concept |
| Kitchen | Upper | 3.99 × 3.06 m (13'1" × 10') | Modern Kitchen, Quartz Counter |
| Primary Bedroom | Upper | 3.66 × 3.06 m (12' × 10') | Broadloom, Window, Closet |
| Bedroom 2 | Upper | 3.66 × 2.44 m (12' × 8') | Broadloom, Window, Closet |
| Recreation | Lower | ||
| Kitchen | Lower | ||
| Bedroom | Lower |
Living here
Short-term rentals
Only in your principal residence, with a City licence: not allowed in investment properties. Up to 180 nights a year, no more than 30 in a row.
Listed by ROYAL LEPAGE SIGNATURE REALTY.
Listing information provided by PropTx Innovations Inc. and TRREB; deemed reliable but not guaranteed accurate by PropTx.
Similar homes nearby
See more in Mississauga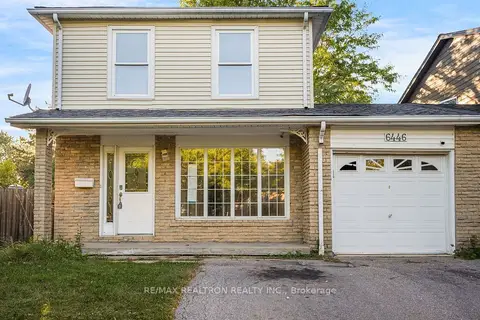
$849,900
4+1 bd4 ba5 pk1100-1500 ft²
6446 Chaumont Crescent
Meadowvale, Mississauga
Semi-Detached · MLS® W14030662 · RE/MAX REALTRON REALTY INC.
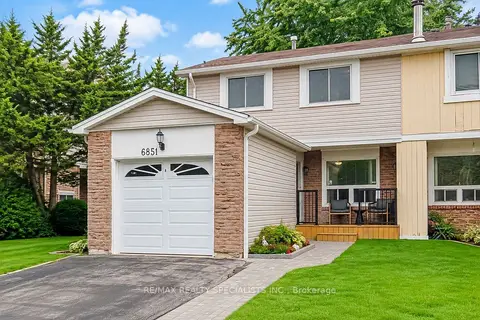
$849,800
3 bd2 ba5 pk1100-1500 ft²
6851 Avila Road
Meadowvale, Mississauga
Semi-Detached · MLS® W14028362 · RE/MAX REALTY SPECIALISTS INC.
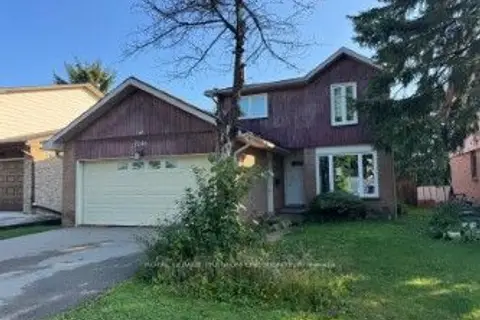
$849,990
Reduced $50,000
3+1 bd3 ba4 pk1100-1500 ft²
7246 Ridgeland Crescent
Meadowvale, Mississauga
Detached · MLS® W13774122 · ROYAL LEPAGE PREMIUM ONE REALTY
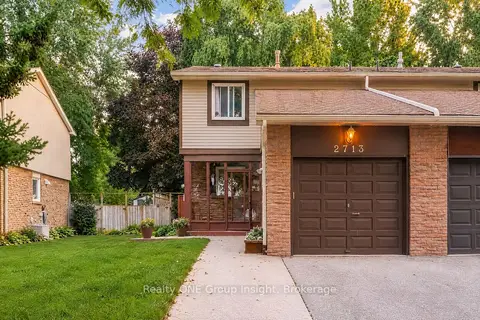
$839,999
3+1 bd3 ba3 pk1100-1500 ft²
2713 Andorra Circle
Meadowvale, Mississauga
Semi-Detached · MLS® W13747782 · Realty ONE Group Insight
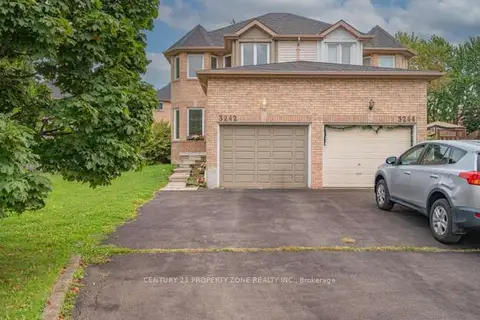
$869,000
3 bd3 ba3 pk1500-2000 ft²
3242 Tortola Court
Meadowvale, Mississauga
Semi-Detached · MLS® W13734270 · CENTURY 21 PROPERTY ZONE REALTY INC.
 New
$869,900
3 bd3 ba5 pk1100-1500 ft²
2458 Cobbinshaw Circle
Meadowvale, Mississauga
Semi-Detached · MLS® W14093938 · RE/MAX EXCELLENCE REAL ESTATE
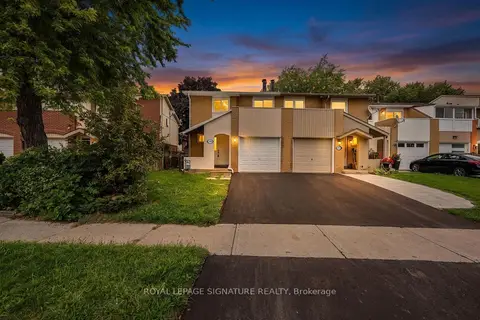
$828,000
3+1 bd3 ba2 pk1100-1500 ft²
5950 Chidham Crescent
Meadowvale, Mississauga
Att/Row/Townhouse · MLS® W13795828 · ROYAL LEPAGE SIGNATURE REALTY
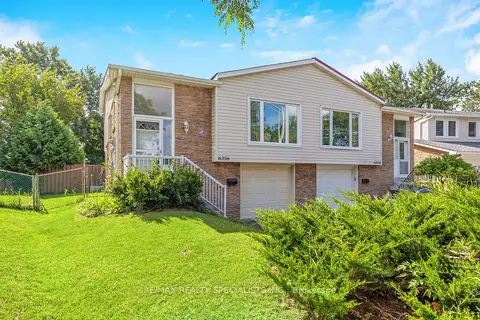
$825,000
3+1 bd2 ba3 pk1100-1500 ft²
6356 Chaumont Crescent
Meadowvale, Mississauga
Semi-Detached · MLS® W13778868 · RE/MAX REALTY SPECIALISTS INC.