63 Sunnylea Avenue
Armour, Armour, P0A 1L0
$549,000
- 3 bedrooms
- 2 bathrooms
- 4 parking
- 700-1100 sq ft
Listed 12 days ago · MLS® X13875656
About this home
Escape to the shores of Three Mile Lake! This stunning waterfront detached home offers a 'bright and airy' sanctuary where comfort meets convenience. The heart of the home features a cozy, functional kitchen perfect for family meals, leading into an open-concept living area designed for easy movement. All three bedrooms are side-by-side for a classic family layout, complemented by two well-appointed bathrooms. The true highlight is the large outdoor deck, ideal for sunset entertaining or quiet mornings in the fresh air. From the massive yard to the tranquil lake views, there is room here for your family to grow and play. Your lakeside lifestyle starts now!
Details
- Type
- Detached
- Style
- Bungalow-Raised
- Size
- 700-1100 sq ft
- Lot
- 120 × 166 ft
- Basement
- Crawl Space
- Garage
- None
- Kitchens
- 1
- Property tax
- $3,026 (2025)
- Neighbourhood
- Armour
- Municipality
- Armour
- Price per sq ft
- $610 (about the same as detached houses in Armour)
Interior
- Bedrooms
- 3 above ground
- Bathrooms
- 2 × 3-piece (main)
- Rooms
- 6 above ground
- Family room or den
- No
- Fireplace
- No
- Features
- Primary Bedroom - Main Floor
Heating, cooling and services
- Heating
- Forced Air, Propane
- Water and sewer
- Septic
Building and exterior
- Style
- Bungalow-Raised
- Exterior
- Vinyl Siding
- Roof
- Asphalt Shingle
- Foundation
- Concrete Block
- Faces
- West
- Waterfront
- Direct
Parking
- Total parking
- 4
Lot
- Size
- 120 × 166 ft
More
- Possession
- Immediate
- Cross street
- Three mile lake rd / Sunnylea Ave
Rooms
| Room | Level | Size | Features |
|---|---|---|---|
| Living Room | Main | 3.01 × 5.8 m (9'11" × 19') | |
| Kitchen | Main | 3.95 × 4.64 m (13' × 15'3") | |
| Dining Room | Main | 3.07 × 4.32 m (10'1" × 14'2") | |
| Primary Bedroom | Main | 2.82 × 3.5 m (9'3" × 11'6") | |
| Bedroom 2 | Main | 2.83 × 2.17 m (9'3" × 7'1") | |
| Bedroom 3 | Main | 2.83 × 2.84 m (9'3" × 9'4") | |
| Bathroom | Main | 1.94 × 1.85 m (6'4" × 6'1") | |
| Bathroom | Main | 1.7 × 1.61 m (5'7" × 5'3") |
History of this address
1 earlier listing at this address, with sold and leased prices. Create a free account or sign in to see them.
Location
Location is approximate. See nearby homes on the map
Recent sales nearby
See what similar homes within 1 km sold for in the last year. Create a free account or sign in to see them.
The neighbourhood
Getting around Car-dependent
No subway, LRT or GO station within a short trip.
Within a 10-minute walk: no grocery stores, 0 cafés and restaurants, 0 parks.
Who lives here postal area P0A
- Owners / renters
- 87% / 13%
- Median household income
- $68,000
- Average age
- 50
- Children under 15
- 12%
- Homes
- 92% detached, 0% high-rise
- Commute by transit
- 1%
- Population
- 17,822
Languages spoken most at home besides English: German 0.2%, Polish 0.1%, Hungarian 0.1%, Spanish 0.1%.
Distances are approximate. Places © OpenStreetMap contributors. Neighbourhood figures: Statistics Canada, 2021 Census.
Living here
Commute
Noise Nothing major nearby
No highway within 500 m, rail line within 300 m, or airport flight path nearby.
Distances from the map, not noise measurements. Visit at rush hour to judge for yourself.
Internet High-speed
50/10 Mbps or faster available here by cable, fibre or DSL (the federal high-speed target).
From the federal broadband map. Check exact speeds and providers for the address.
Roads, rail, airports and planned stations © OpenStreetMap contributors. Internet: Innovation, Science and Economic Development Canada, National Broadband Data.
Listed by CMI REAL ESTATE INC..
Listing information provided by PropTx Innovations Inc. and TRREB; deemed reliable but not guaranteed accurate by PropTx.
Similar homes nearby
See more in Armour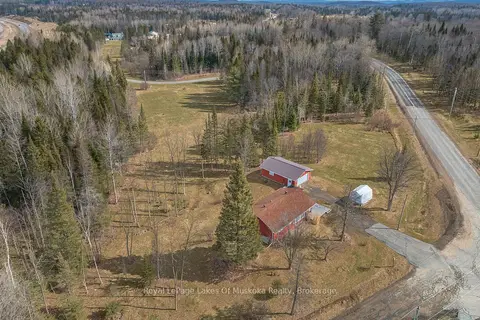
$559,000
3 bd1 ba8 pk700-1100 ft²
1 Christopher Lane
Armour, Armour
Detached · MLS® X13599640 · Royal LePage Lakes Of Muskoka Realty
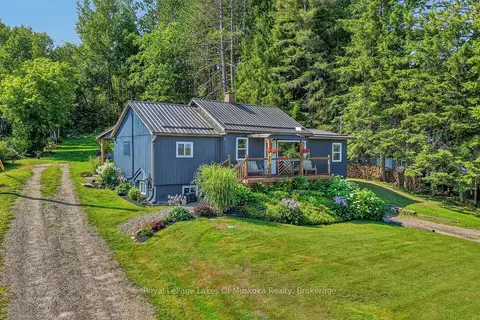
$529,900
3 bd1 ba6 pk700-1100 ft²
305 Doe Lake Road
Armour, Armour
Detached · MLS® X13761372 · Royal LePage Lakes Of Muskoka Realty
$575,000
2 bd1 ba10 pk< 700 ft²
342 Kent Road
Armour, Armour
Detached · MLS® X13834948 · Chestnut Park Real Estate
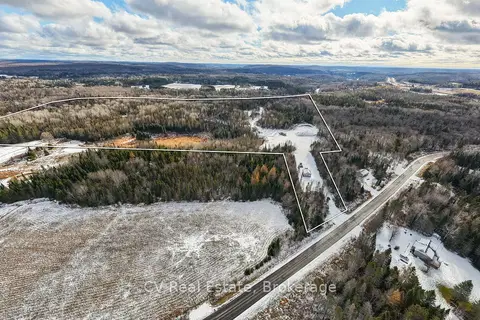
$599,000
0 bd0 ba
133 Berriedale Road
Armour, Armour
Vacant Land · MLS® X12874464 · CV Real Estate
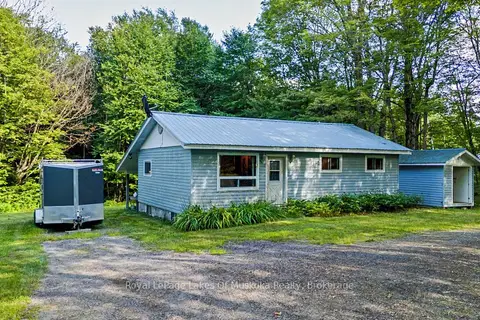
$499,000
Reduced $51,000
3 bd1 ba12 pk700-1100 ft²
722 South Horn Lk Road
Armour, Armour
Detached · MLS® X13249024 · Royal LePage Lakes Of Muskoka Realty
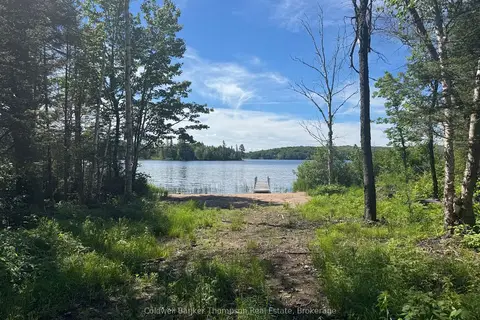
$499,000
0 bd0 ba6 pk
1481 Pickerel Jack Lake Road
Armour, Armour
Vacant Land · MLS® X13483682 · Coldwell Banker Thompson Real Estate
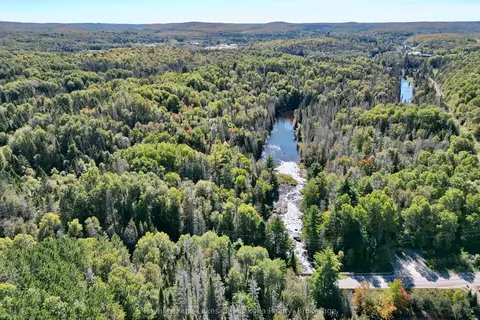
$599,999
0 bd0 ba
PT LT 7 CON 10 Pickerel & Jack Lake Road
Armour, Armour
Vacant Land · MLS® X13828994 · Royal LePage Lakes Of Muskoka Realty
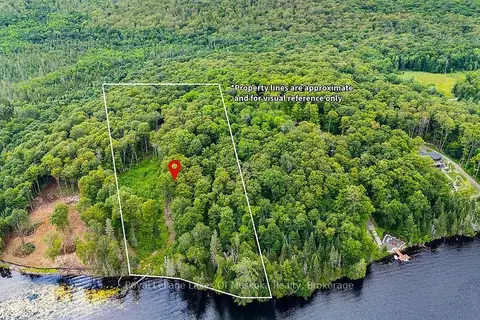
$479,000
0 bd0 ba4 pk
790 Garage Road F
Armour, Armour
Vacant Land · MLS® X13698560 · Royal LePage Lakes Of Muskoka Realty