63 Orchid Crescent
Kitchener, N2E 3N3
$3,000/mo
- 3 bedrooms
- 2 bathrooms
- 4 parking
- 1500-2000 sq ft
Listed 32 days ago · MLS® X13803746
About this home
Welcome to 63 Orchid Crescent, Kitchener! Nestled in a welcoming, family-friendly neighbourhood, this charming 3-bedroom, 2-bathroom detached two-storey home offers a comfortable layout, spacious living areas and plenty of features for everyday family living. The main floor welcomes you with a bright, functional kitchen offering ample cabinetry and generous counter space. The adjoining dinette features sliding doors leading directly to the backyard, creating an easy flow for outdoor dining and entertaining. A spacious formal dining room and inviting living area provide plenty of room for family gatherings and guests. Upstairs, the generously sized primary bedroom features a walk-in closet, while the cozy family room offers the perfect place to unwind beside the gas fireplace. Two additional well-proportioned bedrooms and a 4-piece bathroom complete the second level. Enjoy the convenience of central air conditioning and a full suite of appliances including refrigerator, stove, dishwasher, washer and dryer. Step outside to a fully fenced backyard with a shed, offering a private space for children, pets or summer entertaining. A double-car garage and driveway provide excellent parking and storage options. Conveniently located close to schools, shopping, parks, everyday amenities and easy access to the expressway, this home offers a great combination of comfort, functionality and location.
Details
- Type
- Detached
- Style
- 2-Storey
- Size
- 1500-2000 sq ft
- Lot
- 30.38 × ? ft
- Basement
- Full, Unfinished
- Garage
- Attached
- Kitchens
- 1
- Municipality
- Kitchener
- Rent increase limit
- Depends on when the unit was first lived in: before Nov. 15, 2018 it’s covered by Ontario’s yearly limit (2.1% in 2026); after, there’s no cap.
Interior
- Bedrooms
- 3 above ground
- Bathrooms
- 1 × 2-piece (main), 1 × 4-piece (second)
- Rooms
- 8 above ground
- Family room or den
- Yes
- Fireplace
- No
- Laundry
- Inside
- Features
- Water Heater
- Furnished
- Unfurnished
Heating, cooling and services
- Heating
- Forced Air, Gas
- Air conditioning
- Central Air
- Water and sewer
- Sewer
Building and exterior
- Style
- 2-Storey
- Exterior
- Brick, Vinyl Siding
- Roof
- Asphalt Shingle
- Foundation
- Poured Concrete
- Faces
- North
Parking
- Garage spaces
- 2
- Total parking
- 4
Lot
- Size
- 30.38 × ? ft
Rental terms
- Rent includes
- Parking
More
- Possession
- 30-59 days
- Cross street
- Grey Fox/ Wilderness
Location
Location is approximate. See nearby homes on the map
The neighbourhood
Getting around Walkable
No subway, LRT or GO station within a short trip.
Within a 10-minute walk: 3 grocery stores, 11 cafés and restaurants, 4 parks, 3 pharmacies. Nearest grocery: The Indian Supermarket Sunrise (250 m). Nearest park: Voisin Park (650 m).
Schools nearby
Elementary
- John Sweeney Catholic Elementary School Catholic9 min walk
- W.T. Townshend Public School
EQAO: Gr 6 reading 91%, math 50%12 min walk - Meadowlane Public School
EQAO: Gr 6 reading 93%, math 33%1.3 km - St. Paul Catholic Elementary School Catholic
EQAO: Gr 6 reading 88%, math 44%1.4 km
Secondary
- Laurentian Public School15 min walk
- Forest Heights Collegiate Institute
EQAO: Gr 9 math 48%, literacy test 86%1.6 km
EQAO: share of students meeting the provincial standard (2024–25). Ontario average: Gr 6 reading 86%, math 51%; Gr 9 math 55%; literacy test 83%.
Closest schools, not school zones. Check which school serves this address with the school board before relying on it.
Who lives here postal area N2E
- Owners / renters
- 66% / 34%
- Median household income
- $93,000
- Average age
- 38
- Children under 15
- 19%
- Homes
- 48% detached, 9% high-rise
- Commute by transit
- 4%
- Population
- 40,428
Languages spoken most at home besides English: Spanish 2.4%, Punjabi (Panjabi) 2.2%, Serbian 1.5%, Arabic 1.4%.
Safety
Crime Severity Index for Waterloo Region (Kitchener) police: 67 vs 57 for Ontario (2025).
Police-reported figures for the whole police service area, not this street. Rates use the area’s resident population.
Distances are approximate. Places © OpenStreetMap contributors. Neighbourhood figures: Statistics Canada, 2021 Census. School results: EQAO via Ontario Data Catalogue (Open Government Licence – Ontario). Crime Severity Index: Statistics Canada.
Living here
Commute
To downtown Kitchener: 5 km. Transit times · Driving times
Noise Nothing major nearby
No highway within 500 m, rail line within 300 m, or airport flight path nearby.
Distances from the map, not noise measurements. Visit at rush hour to judge for yourself.
Internet High-speed
50/10 Mbps or faster available here by cable, fibre or DSL (the federal high-speed target).
From the federal broadband map. Check exact speeds and providers for the address.
Roads, rail, airports and planned stations © OpenStreetMap contributors. Internet: Innovation, Science and Economic Development Canada, National Broadband Data.
Listed by RE/MAX TWIN CITY REALTY INC..
Listing information provided by PropTx Innovations Inc. and TRREB; deemed reliable but not guaranteed accurate by PropTx.
Similar homes nearby
See more in Kitchener
$3,000/mo
4 bd3 ba2 pk1500-2000 ft²
71 Woodedge Circle
Kitchener
Att/Row/Townhouse · MLS® X13836986 · RIGHT AT HOME REALTY
$3,000/mo
4 bd3 ba2 pk1500-2000 ft²
57 Gleason Crescent
Kitchener
Semi-Detached · MLS® X13849052 · RE/MAX EXCELLENCE REAL ESTATE
$2,999/mo
2+1 bd2 ba2 pk700-1100 ft²
71 Highpark Avenue
Kitchener
Detached · MLS® X13777938 · PROPERTY.CA INC.
$2,950/mo
4+3 bd2 ba3 pk1100-1500 ft²
25 Thornridge Crescent Main floor
Kitchener
Detached · MLS® X13640754 · HOMELIFE/MIRACLE REALTY LTD
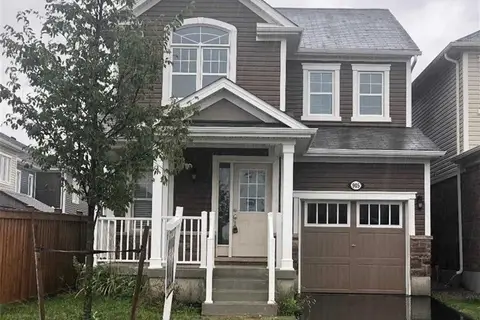
$2,950/mo
3 bd3 ba3 pk1500-2000 ft²
905 ORR Court
Kitchener
Detached · MLS® X13880784 · CENTURY 21 PEOPLE`S CHOICE REALTY INC.
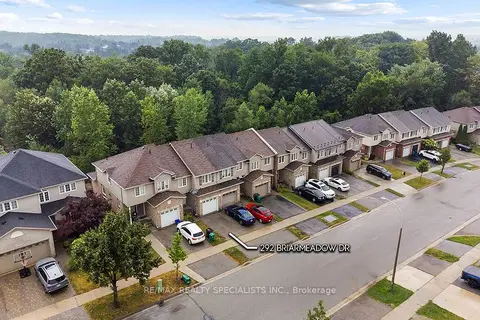
$2,950/mo
3 bd3 ba2 pk1100-1500 ft²
292 Briarmeadow Drive
Kitchener
Att/Row/Townhouse · MLS® X14086100 · RE/MAX REALTY SPECIALISTS INC.
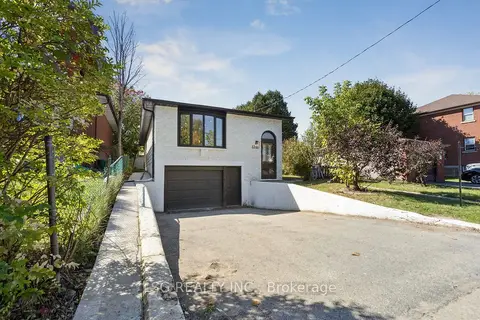
$2,900/mo
4 bd2 ba2 pk1100-1500 ft²
335 Belmont Ave West Avenue Main
Kitchener
Detached · MLS® X13709012 · LSG REALTY INC.
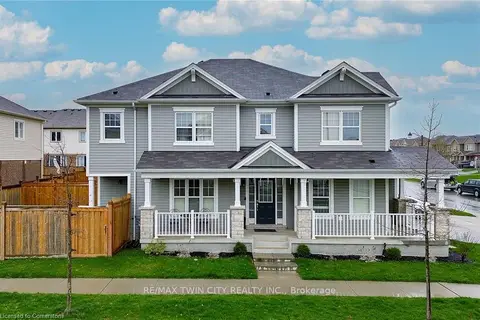
$3,100/mo
3 bd3 ba4 pk1500-2000 ft²
18 Blue Oak Street
Kitchener
Detached · MLS® X13869180 · RE/MAX TWIN CITY REALTY INC.