63 Market Street
Stouffville, Whitchurch-Stouffville, L4A 1G6
$2,498,000
- 6+1 bedrooms
- 5 bathrooms
- 7 parking
- 3500-5000 sq ft
Listed 25 days ago · MLS® N13829438
About this home
A truly one-of-a-kind custom home where timeless design and exceptional craftsmanship come together. Offering approx. 5,000 sq. ft. of finished living space across 4 levels, this home was inspired by the charm and craftsmanship of Stouffville's historic homes, while offering the comfort, space and functionality of a modern custom build. Every detail has been considered, from reclaimed heart pine floors, custom solid wood doors and substantial millwork to authentic marble, soapstone, unlacquered brass hardware and automated Hunter Douglas blinds. Even the details you don't see were given the same attention, with every wall insulated for exceptional sound separation and temperature control, 2 separate mechanical systems, a whole-home generator and in-floor heating in key areas. The main residence offers 6 bedrooms, 2 currently used as home gyms, plus a dedicated home office. The primary suite is particularly special, with a separate sitting room, its own fireplace and doors leading to a private balcony, plus a beautifully finished ensuite. And one of the most stunning spaces in the home might just be the mudroom-you'll understand when you see the photos. The main home continues downstairs with a finished rec room, while a completely separate legal 1-bedroom apartment has its own private entrance, kitchen, bathroom and laundry. Outside, the 57 x 152 ft lot has been professionally landscaped with underground irrigation and a sophisticated drainage system, all designed with the possibility of a future pool in mind. Multiple balconies and outdoor living spaces, Trex decking and a detached 2-car garage with EV charger complete the property. And despite all this space and privacy, you're just steps from Main St and Memorial Park-you can even watch the fireworks from your own balcony or back deck. There are simply too many thoughtful details to capture here. This is a home you need to experience in person. See virtual tour + feature sheets!
Details
- Type
- Detached
- Style
- 2-Storey
- Size
- 3500-5000 sq ft
- Lot
- 56.62 × 152.04 ft
- Basement
- Apartment, Separate Entrance
- Garage
- Detached
- Kitchens
- 2
- Property tax
- $5,496 (2026)
- Neighbourhood
- Stouffville
- Municipality
- Whitchurch-Stouffville
- Price per sq ft
- ~$588 (4% above detached houses in Stouffville, $567)
Rooms
| Room | Level | Size | Features |
|---|---|---|---|
| Living Room | Main | 4.39 × 3.77 m (14'5" × 12'4") | Gas Fireplace, Hardwood Floor, Picture Window |
| Dining Room | Main | 4.01 × 2.52 m (13'2" × 8'3") | Open Concept, Hardwood Floor, Picture Window |
| Kitchen | Main | 5.08 × 7.74 m (16'8" × 25'5") | Stone Counters, Centre Island, Pantry |
| Family Room | Main | 3.7 × 3.07 m (12'2" × 10'1") | Pocket Doors, Hardwood Floor, Picture Window |
| Mud Room | Main | 2.04 × 4.01 m (6'8" × 13'2") | Heated Floor, Walk-In Closet(s), W/O To Deck |
| Primary Bedroom | Second | 5.05 × 2.88 m (16'7" × 9'5") | 5 Pc Ensuite, Walk-In Closet(s), Hardwood Floor |
| Sitting | Second | 4.01 × 2.96 m (13'2" × 9'9") | Gas Fireplace, Balcony, Overlooks Backyard |
| Bedroom 2 | Second | 3.32 × 4.32 m (10'11" × 14'2") | Panelled, Hardwood Floor, Double Closet |
| Bedroom 3 | Second | 3.1 × 3.49 m (10'2" × 11'5") | Panelled, Hardwood Floor, Large Window |
| Bedroom 4 | Third | 5.59 × 4.59 m (18'4" × 15'1") | Broadloom |
| Bedroom 4 | Third | 5.59 × 4.59 m (18'4" × 15'1") | Broadloom, Ceiling Fan(s), Large Window |
| Exercise Room | Third | 2.94 × 1.7 m (9'8" × 5'7") | Mirrored Walls, Balcony, Closet |
| Office | Third | 2.29 × 1.7 m (7'6" × 5'7") | Pocket Doors, Balcony, Overlooks Backyard |
| Recreation | Basement | 7.37 × 4.28 m (24'2" × 14'1") | Broadloom, Pot Lights, Closet |
| Living Room | Basement | 3.3 × 4.22 m (10'10" × 13'10") | Laminate, Pot Lights, Open Concept |
| Kitchen | Basement | 4.21 × 2.89 m (13'10" × 9'6") | Laminate, Breakfast Bar, Stainless Steel Appl |
| Bedroom | Basement | 3.83 × 2.55 m (12'7" × 8'4") | Broadloom, Above Grade Window, Closet |
History of this address
1 earlier listing at this address, with sold and leased prices. Create a free account or sign in to see them.
Location
Location is approximate. See nearby homes on the map
Recent sales nearby
See what similar homes within 1 km sold for in the last year. Create a free account or sign in to see them.
The neighbourhood
Getting around Somewhat walkable
- 🚆 Stouffville GO Station6 min walk
Within a 10-minute walk: no grocery stores, 0 cafés and restaurants, 4 parks, 1 pharmacy. Nearest park: Latcham Gallery Park (350 m).
Schools nearby
Elementary
- Summitview Public School
EQAO: Gr 6 reading 92%, math 65%11 min walk - Wendat Village Public School
EQAO: Gr 6 reading 93%, math 65%13 min walk - St. Brendan Catholic School Catholic
EQAO: Gr 6 reading 91%, math 70%15 min walk - St. Brigid Catholic Elementary School Catholic
EQAO: Gr 6 reading 96%, math 57%17 min walk
Secondary
- École secondaire catholique Pape-François French12 min walk
- Stouffville District Secondary School
EQAO: Gr 9 math 63%, literacy test 91%1.4 km
EQAO: share of students meeting the provincial standard (2024–25). Ontario average: Gr 6 reading 86%, math 51%; Gr 9 math 55%; literacy test 83%.
Closest schools, not school zones. Check which school serves this address with the school board before relying on it.
Who lives here postal area L4A
- Owners / renters
- 88% / 12%
- Median household income
- $122,000
- Average age
- 41
- Children under 15
- 19%
- Homes
- 75% detached, 1% high-rise
- Commute by transit
- 3%
- Population
- 50,389
Languages spoken most at home besides English: Yue (Cantonese) 6.1%, Mandarin 3.6%, Tamil 2.8%, Italian 0.5%.
Flood and conservation Regulated area
This address is inside a conservation-authority regulated area (Toronto and Region Conservation Authority): near a valley, stream, shoreline or wetland, where flooding or erosion can occur. New building, additions, pools or grading usually need a permit from the authority.
Screening maps only. Ask the conservation authority for a property inquiry before relying on this.
Safety
Crime Severity Index for York Region police: 50 vs 57 for Ontario (2025).
Police-reported figures for the whole police service area, not this street. Rates use the area’s resident population.
Distances are approximate. Places © OpenStreetMap contributors. Neighbourhood figures: Statistics Canada, 2021 Census. School results: EQAO via Ontario Data Catalogue (Open Government Licence – Ontario). Flood and regulation mapping: Toronto and Region Conservation Authority open data. Crime Severity Index: Statistics Canada.
Living here
Commute
To Union Station (downtown Toronto): 38 km. Transit times · Driving times
Noise Nothing major nearby
No highway within 500 m, rail line within 300 m, or airport flight path nearby.
Distances from the map, not noise measurements. Visit at rush hour to judge for yourself.
Internet High-speed
50/10 Mbps or faster available here by cable, fibre or DSL (the federal high-speed target).
From the federal broadband map. Check exact speeds and providers for the address.
Roads, rail, airports and planned stations © OpenStreetMap contributors. Internet: Innovation, Science and Economic Development Canada, National Broadband Data.
Listed by RE/MAX HALLMARK REALTY LTD..
Listing information provided by PropTx Innovations Inc. and TRREB; deemed reliable but not guaranteed accurate by PropTx.
Similar homes nearby
See more in Whitchurch-Stouffville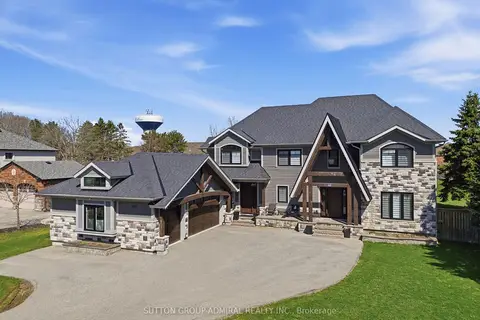
$2,499,000
5+2 bd5 ba13 pk3000-3500 ft²
517 Aintree Drive
Stouffville, Whitchurch-Stouffville
Detached · MLS® N13060936 · SUTTON GROUP-ADMIRAL REALTY INC.
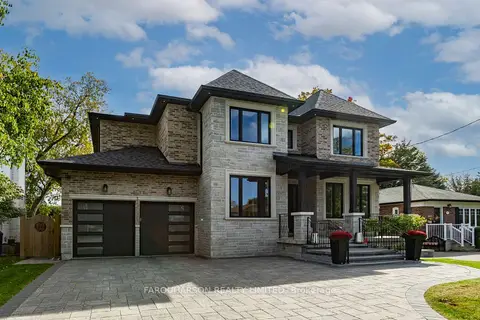
$2,499,999
4+1 bd6 ba8 pk3500-5000 ft²
106 Maytree Avenue
Stouffville, Whitchurch-Stouffville
Detached · MLS® N13822570 · FARQUHARSON REALTY LIMITED
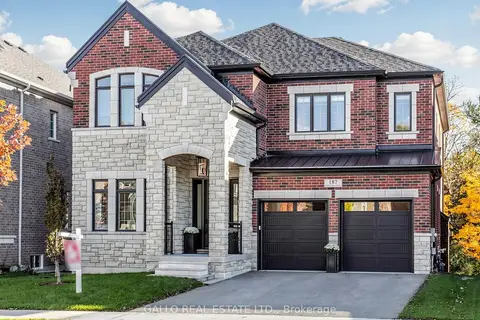
$2,595,000
4 bd4 ba6 pk3500-5000 ft²
187 Steam Whistle Drive
Stouffville, Whitchurch-Stouffville
Detached · MLS® N14086876 · GALLO REAL ESTATE LTD.
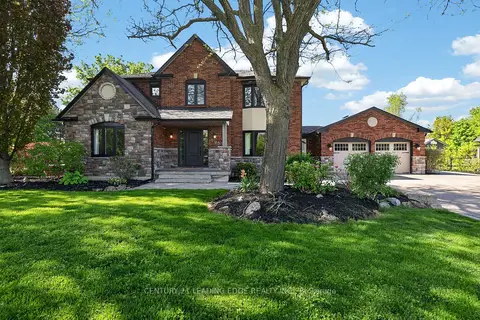
$2,398,000
4+1 bd4 ba10 pk3000-3500 ft²
505 Aintree Drive
Stouffville, Whitchurch-Stouffville
Detached · MLS® N13846946 · CENTURY 21 LEADING EDGE REALTY INC.
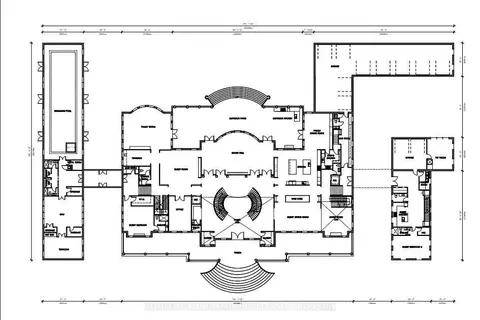
$2,599,000
Reduced $389,000
0 bd0 ba
10 Mccowan Lane
Stouffville, Whitchurch-Stouffville
Vacant Land · MLS® N13441036 · HOMELIFE LANDMARK REALTY INC.
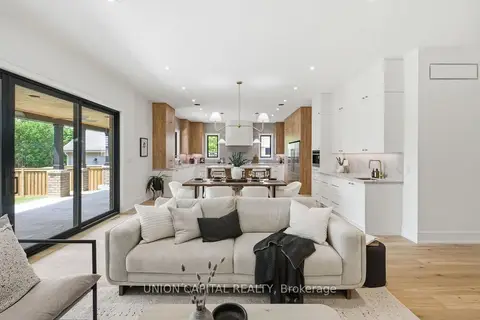
$2,350,000
5+2 bd5 ba6 pk3500-5000 ft²
106 Hawthorn Avenue
Stouffville, Whitchurch-Stouffville
Detached · MLS® N13873090 · UNION CAPITAL REALTY
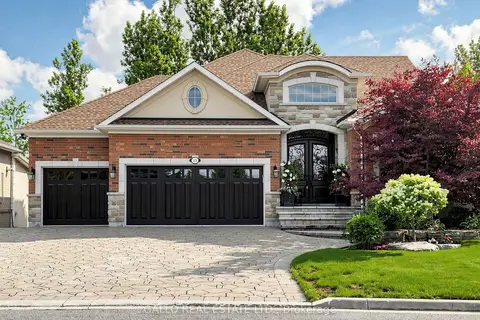
$2,650,000
2+2 bd4 ba6 pk2500-3000 ft²
55 Maurovista Court
Stouffville, Whitchurch-Stouffville
Detached · MLS® N13558364 · GALLO REAL ESTATE LTD.
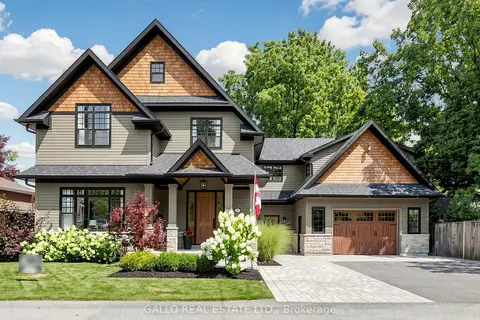
$2,685,000
4+1 bd6 ba6 pk3500-5000 ft²
79 Albert Street
Stouffville, Whitchurch-Stouffville
Detached · MLS® N13724844 · GALLO REAL ESTATE LTD.