63 Kenton Street
Mitchell, West Perth, N0K 1N0
$1,225,000
- 5 bedrooms
- 4 bathrooms
- 6 parking
- 3500-5000 sq ft
Listed 76 days ago · MLS® X13637942
About this home
Prepare To Fall In Love With This Truly Exceptional 4,355 Sq.Ft. Custom-Built Brick And Stone Residence, Perfectly Situated In The Charming Community Of Mitchell, Just 20 Km West Of Stratford And Approximately 60 Km North Of London. This Impressive 5+ Bedroom Home Offers An Incredible Combination Of Luxury, Space, Comfort And Multi-Generational Living Potential.Step Inside To A Beautifully Designed Main Floor Featuring A Private Primary Bedroom Retreat Complete With A Spa-Inspired Ensuite. Enjoy A Stunning 6' X 6' Curb-Less Walk-In Shower With His-And-Hers Shower Controls, Heated Floors, A Separate Soaker Tub, An Oversized Walk-In Closet And Direct Walkout To The Covered Rear Deck-The Perfect Setting To Enjoy Your Morning Coffee While Taking In The Peaceful Surroundings. At The Heart Of The Home Is The Spectacular 22'6" X 14' Kitchen, Designed For Both Everyday Living And Entertaining. The Impressive 9' Centre Island, Quartz Countertops, Built-In Cooktop, Stainless Steel Oven, Pot-Filler And Chimney-Style Range Hood Create A Show-Stopping Culinary Space. A Generous Walk-In Pantry With Six Rows Of Shelving And Space For A Second Refrigerator Provides Exceptional Storage. The Inviting Living Room Is Highlighted By A Striking Barn Board Feature Wall, Floating Shelves And Beautiful Views Of The Expansive Outdoor Living Areas. With Approximately 1,275 Sq.Ft. Of Deck Space Between The Two Decks, There Is No Shortage Of Room For Entertaining, Relaxing Or Enjoying Summer Evenings With Family And Friends. Upstairs, Four Generously Sized Bedrooms Provide Plenty Of Space For A Growing Family, With Two Bedrooms Offering Direct Access To The Upper Covered Balcony Overlooking The Treed Parkland Behind The Property. The Peaceful Natural Setting Adds A Wonderful Sense Of Privacy And Tranquility.The Possibilities Continue With Approximately 371 Sq.Ft. Of Additional Space Above The Garage And An Incredible 2,586 Sq.Ft. Basement
Details
- Type
- Detached
- Style
- 2-Storey
- Age
- 6-15 years
- Size
- 3500-5000 sq ft
- Lot
- 65.51 × 207.53 ft
- Basement
- Separate Entrance, Walk-Up, Unfinished
- Garage
- Attached
- Kitchens
- 1
- Property tax
- $7,000 (2025)
- Neighbourhood
- Mitchell
- Municipality
- West Perth
- Price per sq ft
- ~$288 (21% below detached houses in Mitchell, $365)
Interior
- Bedrooms
- 5 above ground
- Bathrooms
- 1 × 2-piece (main), 1 × 4-piece (second), 1 × 4-piece (second), 1 × 4-piece (second)
- Rooms
- 13 above ground
- Family room or den
- Yes
- Fireplace
- No
- Features
- Auto Garage Door Remote, Built-In Oven, Carpet Free, Central Vacuum, Countertop Range, ERV/HRV, In-Law Capability, On Demand Water Heater, Primary Bedroom - Main Floor, Sump Pump, Water Heater
Heating, cooling and services
- Heating
- Forced Air, Gas
- Air conditioning
- Central Air
- Water and sewer
- Sewer
Building and exterior
- Style
- 2-Storey
- Exterior
- Brick
- Roof
- Shingles, Asphalt Shingle
- Foundation
- Poured Concrete
- Age
- 6-15 years
- Faces
- West
Parking
- Garage spaces
- 2
- Total parking
- 6
- Driveway and parking
- Private
Lot
- Size
- 65.51 × 207.53 ft (irregular)
More
- Possession
- 60/90
- Cross street
- Blanchard St & Clayton St
Rooms
| Room | Level | Size | Features |
|---|---|---|---|
| Living Room | Main | 3.08 × 3.98 m (10'1" × 13'1") | Coffered Ceiling(s), Closet |
| Dining Room | Main | 7.53 × 3.52 m (24'8" × 11'7") | Open Concept |
| Family Room | Main | 6.23 × 7.58 m (20'5" × 24'10") | |
| Kitchen | Main | 3.1 × 6.85 m (10'2" × 22'6") | |
| Breakfast | Main | 4.23 × 3.39 m (13'11" × 11'1") | |
| Pantry | Main | 2.3 × 2.83 m (7'7" × 9'3") | |
| Primary Bedroom | Main | 4.11 × 4.47 m (13'6" × 14'8") | |
| Laundry | Main | 3.37 × 4.12 m (11'1" × 13'6") | |
| Bedroom 2 | Second | 3.07 × 4.12 m (10'1" × 13'6") | |
| Bedroom 3 | Second | 5.71 × 3.61 m (18'9" × 11'10") | |
| Bedroom 4 | Second | 4.44 × 3.92 m (14'7" × 12'10") | |
| Bedroom 5 | Second | 5.12 × 4.03 m (16'10" × 13'3") | |
| Loft | Second | 3.65 × 8.32 m (12' × 27'4") |
Location
Location is approximate. See nearby homes on the map
Recent sales nearby
See what similar homes within 1 km sold for in the last year. Create a free account or sign in to see them.
The neighbourhood
Getting around Car-dependent
No subway, LRT or GO station within a short trip.
Within a 10-minute walk: no grocery stores, 1 cafés and restaurants, 5 parks. Nearest park: Jaycee Park (600 m).
Schools nearby
Elementary
- Upper Thames Elementary School
EQAO: Gr 6 reading 96%, math 61%2.2 km
Secondary
- Mitchell District High School2.0 km
EQAO: share of students meeting the provincial standard (2024–25). Ontario average: Gr 6 reading 86%, math 51%; Gr 9 math 55%; literacy test 83%.
Closest schools, not school zones. Check which school serves this address with the school board before relying on it.
Who lives here postal area N0K
- Owners / renters
- 80% / 20%
- Median household income
- $90,000
- Average age
- 40
- Children under 15
- 21%
- Homes
- 88% detached, 0% high-rise
- Commute by transit
- 0%
- Population
- 24,817
Languages spoken most at home besides English: German 3.3%, Plautdietsch 1%, Pennsylvania German 0.7%, Dutch 0.3%.
Safety
Crime Severity Index for Perth County (West Perth) (OPP): 34 vs 57 for Ontario (2025).
Police-reported figures for the whole police service area, not this street. Rates use the area’s resident population.
Distances are approximate. Places © OpenStreetMap contributors. Neighbourhood figures: Statistics Canada, 2021 Census. School results: EQAO via Ontario Data Catalogue (Open Government Licence – Ontario). Crime Severity Index: Statistics Canada.
Living here
Commute
Noise 1 source nearby
- 🚆 Rail line (Goderich Subdivision)50 m
Distances from the map, not noise measurements. Visit at rush hour to judge for yourself.
Internet High-speed
50/10 Mbps or faster available here by cable, fibre or DSL (the federal high-speed target).
From the federal broadband map. Check exact speeds and providers for the address.
Roads, rail, airports and planned stations © OpenStreetMap contributors. Internet: Innovation, Science and Economic Development Canada, National Broadband Data.
Listed by RE/MAX REALTY SERVICES INC..
Listing information provided by PropTx Innovations Inc. and TRREB; deemed reliable but not guaranteed accurate by PropTx.
Similar homes nearby
See more in West Perth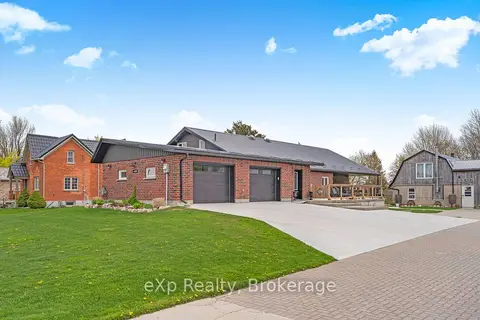
$1,095,000
4 bd5 ba14 pk3000-3500 ft²
4109 ROAD 164
Mitchell, West Perth
Detached · MLS® X13826596 · eXp Realty