628 Fleet Street S 812
Niagara, Toronto, M5V 1A8 · More in this building
$4,100/mo
- 2+1 bedrooms
- 2 bathrooms
- 1 parking
- 1000-1199 sq ft
Listed 17 days ago · MLS® C13858856
About this home
Welcome to this spacious 2+1 bedroom, 2-bathroom condo in a prime Lakeshore location! Featuring an open-concept layout, 9-foot ceilings, and an abundance of natural light, this bright and inviting unit offers comfortable modern living. The well-appointed kitchen features sleek cabinetry, modern appliances, and ample counter space, perfect for everyday living and entertaining. Two generously sized bedrooms provide comfortable private retreats, while the versatile den is ideal for a home office or additional living space. Enjoy being just steps from the lake, waterfront trails and parks. Conveniently located close to shopping, restaurants, entertainment and transit, with vibrant Liberty Village just minutes away. A fantastic opportunity to enjoy spacious condo living in a sought-after waterfront location.
Details
- Type
- Condo Apartment
- Style
- Apartment
- Age
- 11-15 years
- Size
- 1000-1199 sq ft
- Basement
- None
- Garage
- Underground
- Kitchens
- 1
- Neighbourhood
- Niagara
- Municipality
- Toronto C01
- Rent increase limit
- Covered by Ontario’s yearly limit (2.1% in 2026): the building is older than Nov. 2018.
Interior
- Bedrooms
- 2 above ground + 1 below
- Bathrooms
- 1 × 4-piece, 1 × 3-piece
- Rooms
- 6 above ground
- Family room or den
- No
- Fireplace
- No
- Laundry
- Ensuite
- Features
- Carpet Free
- Furnished
- Unfurnished
Heating, cooling and services
- Heating
- Forced Air, Gas
- Air conditioning
- Central Air
Building and exterior
- Style
- Apartment
- Exterior
- Concrete
- Age
- 11-15 years
Parking
- Garage spaces
- 1
- Total parking
- 1
- Driveway and parking
- Underground
Condo
- Building
- West Harbour 1
- Amenities
- Concierge, Game Room, Gym, Indoor Pool, Sauna, Guest Suites
- Locker
- Owned (level C)
- Balcony
- Open
- Exposure
- South
- Pets
- Yes-with Restrictions
- Property manager
- Crossbridge Condominium 416-603-9390
Rental terms
- Rent includes
- Building Insurance, Central Air Conditioning, Common Elements, Heat, Water, Parking
More
- Possession
- Flexible
- Nearby
- Beach, Lake Access, Park, Public Transit, School
- Cross street
- Lake Shore / Bathurst
Rooms
| Room | Level | Size | Features |
|---|---|---|---|
| Living Room | Flat | 3.23 × 3.53 m (10'7" × 11'7") | Combined w/Living, Overlook Water |
| Dining Room | Flat | 3.23 × 3.53 m (10'7" × 11'7") | Combined w/Living, Open Concept |
| Kitchen | Flat | 2.75 × 2.67 m (9' × 8'9") | Stainless Steel Appl, Stone Counters, Backsplash |
| Bedroom | Flat | 4 × 2.85 m (13'1" × 9'4") | 4 Pc Ensuite, Walk-In Closet(s) |
| Bedroom 2 | Flat | 2.9 × 3.53 m (9'6" × 11'7") | Large Window, Large Closet |
Living here
Short-term rentals
Only in your principal residence (where you live). The entire home can be rented up to 180 nights a year; renting up to 3 bedrooms while you live there has no limit. Hosts register with the City and collect the 6% accommodation tax.
Listed by FOREST HILL REAL ESTATE INC..
Listing information provided by PropTx Innovations Inc. and TRREB; deemed reliable but not guaranteed accurate by PropTx.
Similar homes nearby
See more in Toronto
$4,100/mo
2+1 bd2 ba1 pk900-999 ft²
9 Tecumseth Street 821
Niagara, Toronto
Condo Apartment · MLS® C13756186 · CHESTNUT PARK REAL ESTATE LIMITED
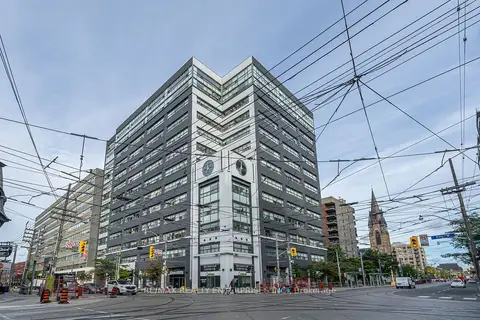
$3,900/mo
Reduced $300
2 bd2 ba1 pk900-999 ft²
700 King Street W 515
Niagara, Toronto
Condo Apartment · MLS® C13814304 · RE/MAX REALTY ENTERPRISES INC.
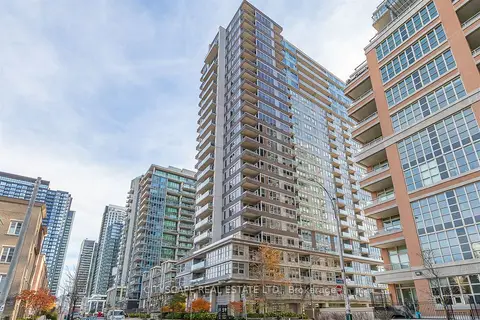
$3,900/mo
2+1 bd2 ba1 pk1000-1199 ft²
59 East Liberty Street 1005
Niagara, Toronto
Condo Apartment · MLS® C14088670 · CITYSCAPE REAL ESTATE LTD.
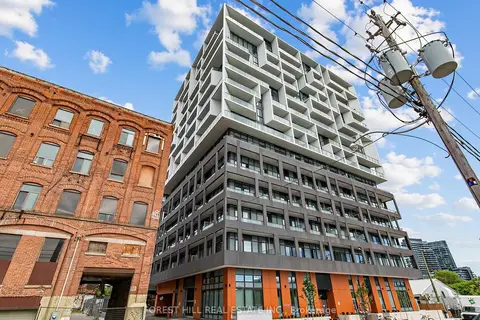 New
$3,900/mo
3 bd2 ba1 pk800-899 ft²
9 Tecumseth Street 807
Niagara, Toronto
Common Element Condo · MLS® C14093114 · FOREST HILL REAL ESTATE INC.
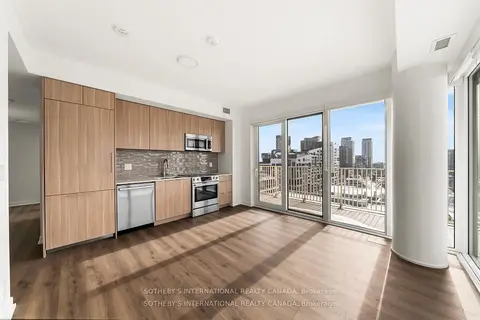
$4,301/mo
3 bd2 ba1 pk800-899 ft²
88 bathurst Street 1217
Niagara, Toronto
Condo Apartment · MLS® C13808444 · SOTHEBY'S INTERNATIONAL REALTY CANADA

$3,800/mo
Reduced $400
2 bd2 ba1 pk800-899 ft²
219 Fort York Boulevard 611
Niagara, Toronto
Condo Apartment · MLS® C13833626 · ICI SOURCE REAL ASSET SERVICES INC.
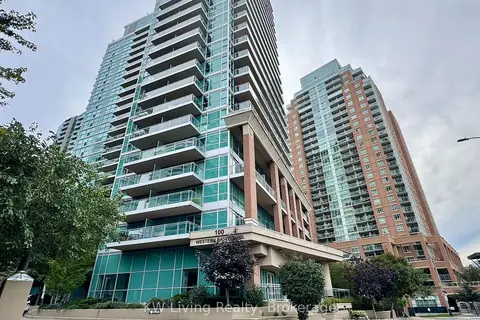
$3,800/mo
2 bd2 ba1 pk800-899 ft²
100 Western Battery Road 2307
Niagara, Toronto
Condo Apartment · MLS® C13852352 · KW Living Realty
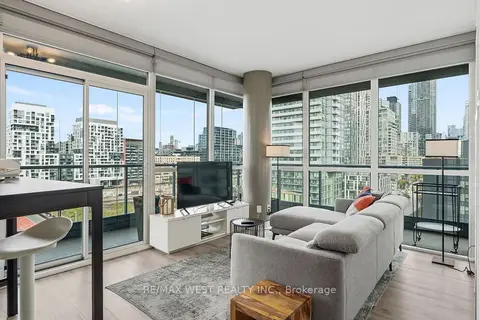
$3,800/mo
Reduced $150
2 bd2 ba1 pk900-999 ft²
169 Fort York Boulevard 1002
Niagara, Toronto
Condo Apartment · MLS® C13886480 · RE/MAX WEST REALTY INC.