627 Mount Pleasant Road Retail and Upper
Mount Pleasant East, Toronto, M4S 2M9
$499,000
Listed today · MLS® C14100708
About this home
Take over the enchanting world of Thobors on the most coveted Mt Pleasant rd (business only), all assets included (leased retail+2 bdr apt). Thobors is a renowned and established French bakery, patisserie and chocolatier who has charmed Toronto's taste buds for the last 19 years. This location shines with a faithful clientele based on 90% of regulars, serving authentic handcrafted masterpieces made on-site daily. It enjoys a coveted 10/10 walk score in the deeply rooted, upscale Mt Pleasant Rd's loyal community of food lovers. From crispy croissants and authentic artisan breads to their exquisite cake creations, and a line of chocolates crafted by an in-house chocolatier, Thobors has earned a reputation for quality, tradition, consistency and irresistible flavors. Take over blending time-honoured techniques, business strategies including a self-managed faithful staff with a proactive supply-demand dynamic. The lease contract includes the upper level 2 bdr apartment, which can allow for multiple streams of income with extension opportunities for private events, a cafe area; just imagine! This rare turn-key business takeover boasts a one of a kind storage capacity for comparable businesses in the industry. Included: fully-equipped kitchen, improved retail area, all proprietary recipes, branding assets, a well-established client base turnover, and full training with operational transition/guidance offered upon request.This is by definition a seamless continuation of operations that is all yours to recreate! Perfectly positioned for continued growth in one of Toronto's most desirable neighborhood, hop on this exceptional chance to own a piece of the city's vibrant and rooted culinary scene with tons of growth opportunities allowing you to redefine, grow and scale the business as you wish! Please do not go directly or speak to staff. Please out of curtesy, do not solicit staff or sellers during business hours. Your discretion is deeply appreciated.
Details
- Type
- Sale Of Business
- Age
- 16-30 years
- Lot
- 18.41 × 115 ft
- Garage
- None
- Property tax
- $19,929 (2025)
- Neighbourhood
- Mount Pleasant East
- Municipality
- Toronto C10
Heating, cooling and services
- Heating
- Gas Forced Air Closed
- Air conditioning
- Yes
Building and exterior
- Age
- 16-30 years
- Building area
- 2,000 Square Feet
More
- Possession
- IMMEDIATE including transition training
- Cross street
- Mt Pleasant Rd and Manor Rd E
- Business type
- Bakery
Location
Location is approximate. See nearby homes on the map
Recent sales nearby
See what similar homes within 1 km sold for in the last year. Create a free account or sign in to see them.
The neighbourhood
Getting around Very walkable
- 🚇 Mount Pleasant LRT7 min walk
- 🚇 Eglinton Subway13 min walk
- 🚆 Toronto Union Station GO6.7 km
Within a 10-minute walk: 15 grocery stores, 113 cafés and restaurants, 18 parks, 12 pharmacies. Nearest grocery: Olive Oil Emporium (50 m). Nearest park: Manor Community Green (50 m).
Schools nearby
Elementary
- Eglinton Junior Public School
EQAO: Gr 3 reading 76%, math 68%6 min walk - Davisville Junior Public School
EQAO: Gr 6 reading 92%, math 92%12 min walk - Sunnybrook School Private13 min walk
- Maurice Cody Junior Public School
EQAO: Gr 3 reading 94%, math 87%13 min walk
Secondary
- Hodgson Middle School7 min walk
- Northern Secondary School
EQAO: Gr 9 math 72%, literacy test 91%11 min walk - North Toronto Collegiate Institute
EQAO: Gr 9 math 80%, literacy test 95%13 min walk
EQAO: share of students meeting the provincial standard (2024–25). Ontario average: Gr 6 reading 86%, math 51%; Gr 9 math 55%; literacy test 83%.
Closest schools, not school zones. Check which school serves this address with the school board before relying on it.
Who lives here postal area M4S
- Owners / renters
- 39% / 61%
- Median household income
- $88,000
- Average age
- 41
- Children under 15
- 13%
- Homes
- 12% detached, 68% high-rise
- Commute by transit
- 39%
- Population
- 30,754
Languages spoken most at home besides English: Spanish 2.1%, Iranian Persian 1.9%, Portuguese 1.7%, Korean 1.5%.
Flood and conservation No mapped hazard
Not inside a mapped flood plain or regulated area.
Screening maps only. Ask the conservation authority for a property inquiry before relying on this.
Safety
Major crime per resident in Mount Pleasant East (2025): 38% below the Toronto average, about the same from the year before.
- Assault56% below average
- Break and enterabout average
- Auto theftabout average
- Robbery87% below average
- Theft from vehicles49% below average
- Shootingsnone reported
Crime Severity Index for Toronto police: 60 vs 57 for Ontario (2025).
Police-reported figures for the whole neighbourhood, not this street. Rates use the area’s resident population.
Development nearby 16 active
-
758 MOUNT PLEASANT RD · 350 mOfficial Plan / Zoning By-law Amendment · Under Review · applied 2026Zoning By-law Amendment application to allow for the development of a 56-storey mixed-use building comprised of a 4-storey podium and a 52-storey tower…Application details
-
732 MOUNT PLEASANT RD · 300 mOfficial Plan / Zoning By-law Amendment · Under Review · applied 2026Zoning By-law Amendment application to allow for the development of a 36-storey mixed-use building comprised of a 4-storey podium and a 32-storey tower…Application details
-
18 BROWNLOW AVE · 300 mSite Plan · NOAC Issued · applied 2025Site Plan Amendment to alter the development standards for the 21-storey residential building (previously approved under 23 152381 STE 12 SA), by increasing…Application details
-
158 SOUDAN AVE · 350 mSite Plan · Under Review · applied 2025Site Plan Control for a 56-storey residential tower that will have a total of 46,547 square metres of residential gross floor area ("GFA") and a total of 674…Application details
-
191 EGLINTON AVE E · 450 mSite Plan · Under Review · applied 2025Site Plan approval application for a 40-storey tower with an 8-storey podium and three-levels of underground parking. The proposal incorporates residential,…Application details
-
226 SOUDAN AVE · 200 mOfficial Plan / Zoning By-law Amendment · Under Review · applied 2024Zoning By-law Amendment for a 45-storey purpose built rental residential building containing 527 new dwelling units, and a total of 32,900.29 sq. m of…Application details
16 more within 500 m.
Rezoning, site plan, subdivision and condominium applications filed with the city.
Distances are approximate. Places © OpenStreetMap contributors. Neighbourhood figures: Statistics Canada, 2021 Census. School results: EQAO via Ontario Data Catalogue (Open Government Licence – Ontario). Neighbourhood crime: Toronto Police Service Public Safety Data Portal (Open Government Licence – Toronto Police Service). Crime Severity Index: Statistics Canada. Planning applications: City of Toronto open data.
Living here
Commute
To Union Station (downtown Toronto): 7 km. Transit times · Driving times
Noise Nothing major nearby
No highway within 500 m, rail line within 300 m, or airport flight path nearby.
Distances from the map, not noise measurements. Visit at rush hour to judge for yourself.
What can be built CR
Commercial Residential (with a site-specific exception).
From Toronto’s Zoning By-law 569-2013 map. Lot size, setbacks and trees decide what actually fits; check with a planner before you buy.
Heritage Listed
This address is on Toronto’s Heritage Register: Listed. The City must get 60 days’ notice before demolition, and it can move to designate the property.
Building permits
No building permits at this address since 2014.
4 permits on this block of the street in the last 2 years.
Permits filed with the City of Toronto. A permit doesn’t mean the work passed final inspection.
Trees
42 City street trees within 100 m, mostly honeys. That’s about the Toronto average of 42.
Trees on City boulevards only, not private yards or parks.
Internet High-speed
50/10 Mbps or faster available here by cable, fibre or DSL (the federal high-speed target).
From the federal broadband map. Check exact speeds and providers for the address.
Zoning, heritage, building permits and street trees: City of Toronto open data (Open Government Licence – Toronto). Roads, rail, airports and planned stations © OpenStreetMap contributors. Internet: Innovation, Science and Economic Development Canada, National Broadband Data.
Listed by SKYBOUND REALTY.
Listing information provided by PropTx Innovations Inc. and TRREB; deemed reliable but not guaranteed accurate by PropTx.
Similar homes nearby
See more in Toronto
$499,900
1530 Bayview Ave Avenue
Mount Pleasant East, Toronto
Sale Of Business · MLS® C12497214 · RE/MAX REAL ESTATE CENTRE INC.
$499,000
2 ba
1315 Lawrence Avenue E 303
Victoria Village, Toronto
Office · MLS® C13430302 · HOMELIFE/VISION REALTY INC.
$499,000
105 Gordon Baker Road 104
Hillcrest Village, Toronto
Commercial Retail · MLS® C13747922 · RE/MAX REALTY SERVICES INC.
$499,000
Reduced $100,000
2235 Kennedy Road
Agincourt South-Malvern West, Toronto
Sale Of Business · MLS® E13065600 · REMAX YOUR COMMUNITY REALTY
$499,000
3030 Midland Avenue 1A/1B
Agincourt South-Malvern West, Toronto
Office · MLS® E13873094 · MANORLEAD GROUP INC.
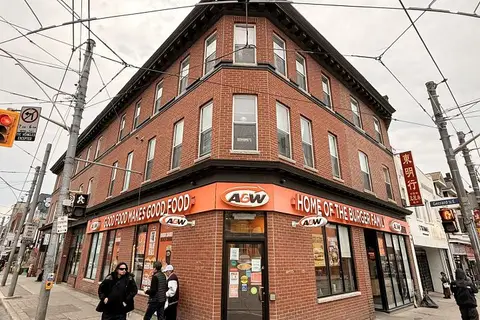
$499,000
361 Broadview Avenue
South Riverdale, Toronto
Sale Of Business · MLS® E13874338 · RE/MAX ULTIMATE REALTY INC.
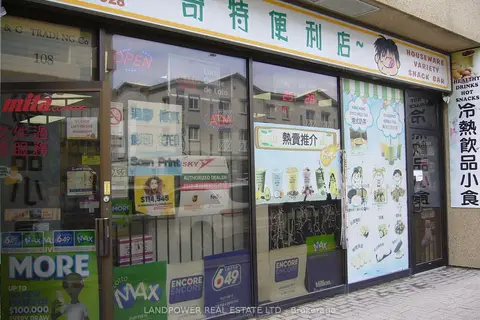 New
$499,000
1 ba
2347 Kennedy Road 108
Agincourt South-Malvern West, Toronto
Commercial Retail · MLS® E14098264 · LANDPOWER REAL ESTATE LTD.
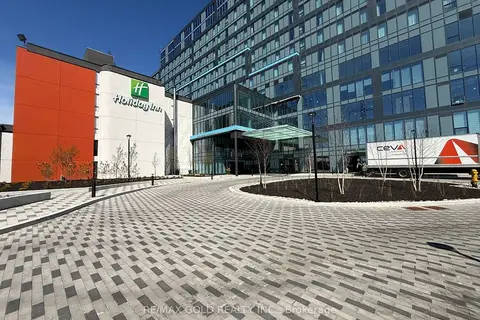
$499,000
998 Martin Grove Road 326
West Humber-Clairville, Toronto
Office · MLS® W13440948 · RE/MAX GOLD REALTY INC.