626 Haylock Gardens
Northcrest Ward 5, Peterborough, K9H 0H7
$849,999
Reduced $99,001 from $949,000
- 5 bedrooms
- 4 bathrooms
- 6 parking
- 2000-2500 sq ft
Listed 14 days ago · MLS® X13863496
About this home
Executive Home in Peterborough! Welcome to 626 Haylock Gardens, an impressive all-brick home offering 5 bedrooms, 4 bathrooms and approximately 2,535 sq. ft. of above-grade living space, plus a full walkout basement. Built in 2021 with approximately $100,000 in builder upgrades, this exceptional home delivers the space, finishes and functionality today's families are looking for. The bright, open-concept main floor is designed for entertaining, featuring a stunning upgraded kitchen with Cambria countertops, large center island, Magic Corner cabinetry, tile backsplash and stainless steel appliances. The kitchen flows seamlessly into the dining and living areas, where a gas fireplace creates a warm focal point. A separate main-floor office provides the perfect work-from-home space. Upstairs is where this home truly stands apart - all 5 bedrooms AND the laundry are conveniently located on the second floor! The impressive primary retreat features a walk-in closet and luxurious 5-piece ensuite with heated floors, glass shower, double vanity and soaker tub. A second bedroom features its own private 3-piece ensuite, while a 4-piece family bath completes the level. The unfinished basement offers approximately 8-ft ceilings, a 3-piece bath rough-in and double-door walkout to the backyard, providing incredible potential for future living space. Complete with a double garage, central air and 200-amp service - Dont let this opportunity pass you by!
Details
- Type
- Detached
- Style
- 2-Storey
- Age
- 0-5 years
- Size
- 2000-2500 sq ft
- Lot
- 46.11 × 91.95 ft
- Basement
- Walk-Out, Unfinished
- Garage
- Attached
- Kitchens
- 1
- Property tax
- $6,740 (2025)
- Neighbourhood
- Northcrest Ward 5
- Municipality
- Peterborough
- Price per sq ft
- $378 (14% below detached houses in Northcrest Ward 5, $438)
Interior
- Bedrooms
- 5 above ground
- Bathrooms
- 4 × 3-piece
- Rooms
- 10 above ground
- Family room or den
- Yes
- Fireplace
- Yes
- Features
- Auto Garage Door Remote, On Demand Water Heater
Heating, cooling and services
- Heating
- Forced Air, Gas
- Air conditioning
- Central Air
- Water and sewer
- Sewer
Building and exterior
- Style
- 2-Storey
- Exterior
- Brick
- Roof
- Asphalt Shingle
- Foundation
- Poured Concrete
- Age
- 0-5 years
- Faces
- North
Parking
- Garage spaces
- 2
- Total parking
- 6
Lot
- Size
- 46.11 × 91.95 m
More
- Possession
- flexible
- Cross street
- Chemong & Broadway
Location
Location is approximate. See nearby homes on the map
Recent sales nearby
See what similar homes within 1 km sold for in the last year. Create a free account or sign in to see them.
The neighbourhood
Getting around Somewhat walkable
No subway, LRT or GO station within a short trip.
Within a 10-minute walk: 2 grocery stores, 4 cafés and restaurants, 0 parks, 1 pharmacy. Nearest grocery: Metro (500 m).
Schools nearby
Elementary
- R. F. Downey Public School
EQAO: Gr 6 reading 71%, math 46%11 min walk - St. Paul Catholic Elementary School Catholic
EQAO: Gr 6 reading 100%, math 63%1.3 km - Edmison Heights Public School
EQAO: Gr 6 reading 83%, math 46%1.6 km - Highland Heights Public School
EQAO: Gr 6 reading 84%, math 32%1.6 km
Secondary
- Adam Scott Collegiate and Vocational Institute
EQAO: Gr 9 math 53%, literacy test 85%1.8 km
EQAO: share of students meeting the provincial standard (2024–25). Ontario average: Gr 6 reading 86%, math 51%; Gr 9 math 55%; literacy test 83%.
Closest schools, not school zones. Check which school serves this address with the school board before relying on it.
Who lives here postal area K9H
- Owners / renters
- 53% / 47%
- Median household income
- $64,000
- Average age
- 44
- Children under 15
- 13%
- Homes
- 53% detached, 3% high-rise
- Commute by transit
- 5%
- Population
- 29,704
Languages spoken most at home besides English: Arabic 0.4%, Hindi 0.2%, Mandarin 0.2%, Korean 0.2%.
Safety
Crime Severity Index for Peterborough police: 68 vs 57 for Ontario (2025).
Police-reported figures for the whole police service area, not this street. Rates use the area’s resident population.
Distances are approximate. Places © OpenStreetMap contributors. Neighbourhood figures: Statistics Canada, 2021 Census. School results: EQAO via Ontario Data Catalogue (Open Government Licence – Ontario). Crime Severity Index: Statistics Canada.
Living here
Commute
Noise Nothing major nearby
No highway within 500 m, rail line within 300 m, or airport flight path nearby.
Distances from the map, not noise measurements. Visit at rush hour to judge for yourself.
Internet High-speed
50/10 Mbps or faster available here by cable, fibre or DSL (the federal high-speed target).
From the federal broadband map. Check exact speeds and providers for the address.
Roads, rail, airports and planned stations © OpenStreetMap contributors. Internet: Innovation, Science and Economic Development Canada, National Broadband Data.
Listed by ONE PERCENT REALTY LTD..
Listing information provided by PropTx Innovations Inc. and TRREB; deemed reliable but not guaranteed accurate by PropTx.
Similar homes nearby
See more in Peterborough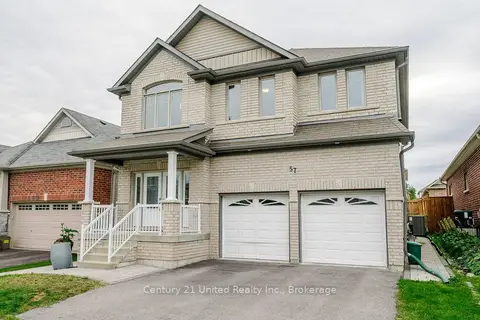
$849,900
5+1 bd4 ba4 pk2500-3000 ft²
57 Voyageur Street
Northcrest Ward 5, Peterborough
Detached · MLS® X13841330 · Century 21 United Realty Inc.
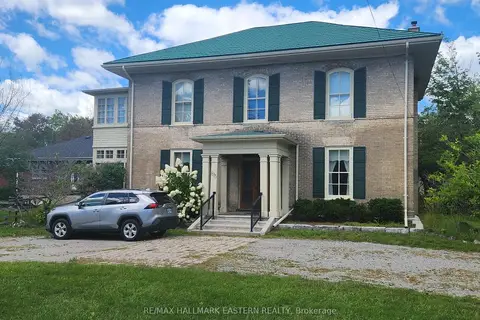
$874,900
5 bd4 ba9 pk3500-5000 ft²
813 Water Street
Northcrest Ward 5, Peterborough
Triplex · MLS® X13855358 · RE/MAX HALLMARK EASTERN REALTY
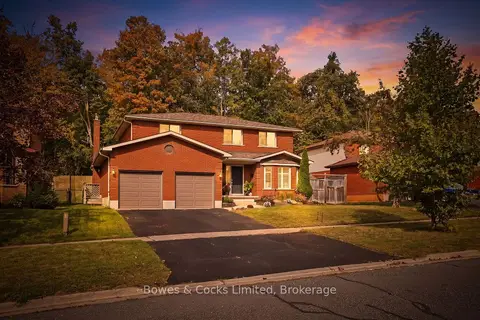
$824,900
4 bd3 ba4 pk2000-2500 ft²
1357 Hetherington Drive
Northcrest Ward 5, Peterborough
Detached · MLS® X13863656 · Bowes & Cocks Limited
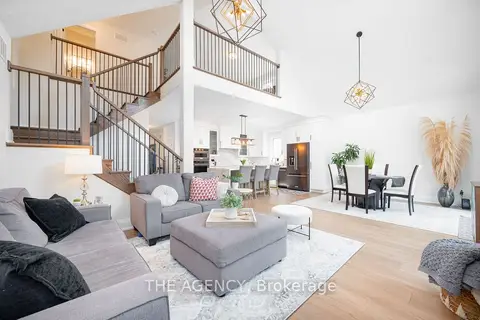
$799,000
3 bd3 ba6 pk2000-2500 ft²
425 Melling Avenue
Northcrest Ward 5, Peterborough
Detached · MLS® X13048356 · THE AGENCY
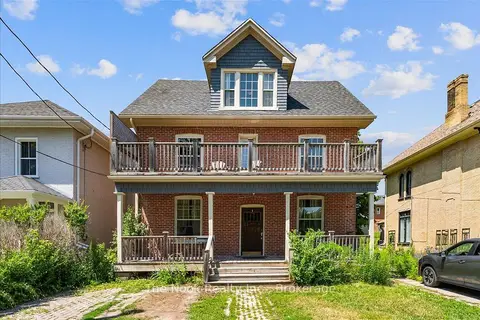
$799,000
Reduced $50,000
6 bd2 ba4 pk2500-3000 ft²
21 Dennistoun Avenue
Northcrest Ward 5, Peterborough
Detached · MLS® X13669350 · The Nook Realty Inc.
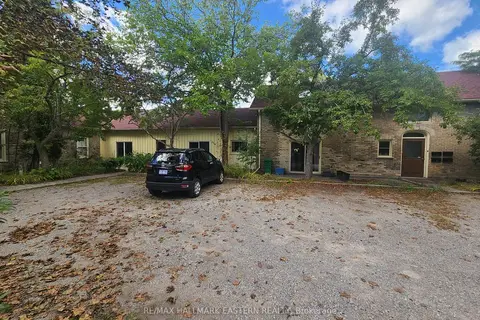
$799,000
6 bd4 ba4 pk2500-3000 ft²
11 Argyle Street
Northcrest Ward 5, Peterborough
Fourplex · MLS® X13855372 · RE/MAX HALLMARK EASTERN REALTY
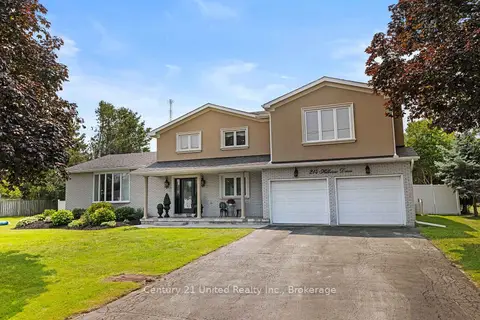
$789,900
4 bd3 ba8 pk2500-3000 ft²
214 Hillview Drive
Northcrest Ward 5, Peterborough
Detached · MLS® X13864354 · Century 21 United Realty Inc.
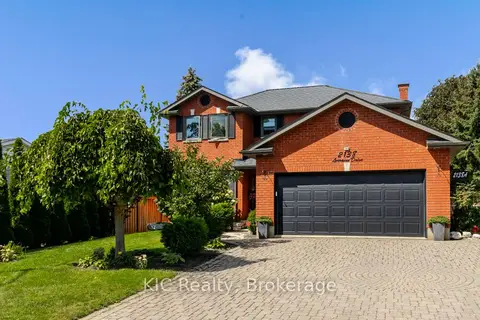
$919,500
3+1 bd4 ba6 pk1500-2000 ft²
2138 Lorraine Drive
Northcrest Ward 5, Peterborough
Detached · MLS® X13778368 · KIC Realty