623 Montessor Crescent
610 - Alfred and Plantagenet Twp, Alfred and Plantagenet, 00000
$799,900
Reduced $149,100 from $949,000
- 4 bedrooms
- 5 bathrooms
- 2 parking
- 2500-3000 sq ft
Listed 120 days ago · MLS® X13475742
About this home
Welcome to the Evolution Custome Model built for luxury! Walk into the foyer to immediately be greeted by natural light from the large side windows overlooking the main floor. The spacious kitchen not only comes with custom design cabinets but quartz countertops and its own walk-in pantry. Gleaming hardwood and ceramic floors throughout, elevating the appearance of the living room and dining room. Stay cozy on cold winter nights with a double sided fireplace or enjoy reading your favourite book during a sunrise in your very own library nook! Work from home peacefully in a fully soundproof office just on the main floor. Upstairs you can expect to be greeted by four beautifully spacious bedrooms and a master bedroom with two walk-in closets and a 5 piece ensuite. Find even more space to relax in a fully finished lower level with a full bath, a walkout basement, and a large covered porch to enjoy a nice fall breeze or cool summer night. Get this new construction in the constantly growing Wendover, just minutes away from the Ottawa River and only 40 minutes to the city of Ottawa, Canada's capital.
Details
- Type
- Detached
- Style
- 2-Storey
- Size
- 2500-3000 sq ft
- Basement
- Unfinished
- Garage
- Attached
- Kitchens
- 1
- Neighbourhood
- 610 - Alfred and Plantagenet Twp
- Municipality
- Alfred and Plantagenet
- Price per sq ft
- $291 (36% below detached houses in 610 - Alfred and Plantagenet Twp, $454)
Interior
- Bedrooms
- 4 above ground
- Bathrooms
- 1 × 3-piece, 2 × 4-piece, 2 × 2-piece
- Rooms
- 12 above ground
- Family room or den
- No
- Fireplace
- No
- Features
- Auto Garage Door Remote
Heating, cooling and services
- Heating
- Forced Air, Gas
- Air conditioning
- Central Air
- Water and sewer
- Sewer
Building and exterior
- Style
- 2-Storey
- Exterior
- Vinyl Siding
- Roof
- Asphalt Shingle
- Foundation
- Concrete
- Faces
- North
Parking
- Garage spaces
- 1
- Total parking
- 2
More
- Possession
- TBA
- Cross street
- Principale Street & Chambord
Rooms
| Room | Level | Size | Features |
|---|---|---|---|
| Living Room | Main | 4.5 × 3.9 m (14'9" × 12'10") | |
| Kitchen | Main | 5.1 × 3.9 m (16'9" × 12'10") | |
| Dining Room | Main | 3.9 × 3.35 m (12'10" × 11') | |
| Office | Main | 3.6 × 3.59 m (11'10" × 11'9") | |
| Study | Main | 2.34 × 3.9 m (7'8" × 12'10") | |
| Primary Bedroom | Second | 5.36 × 3.9 m (17'7" × 12'10") | |
| Bedroom 2 | Second | 3.35 × 3.2 m (11' × 10'6") | |
| Bedroom 3 | Second | 3.5 × 4.17 m (11'6" × 13'8") | |
| Bedroom 4 | Second | 3.4 × 3.9 m (11'2" × 12'10") |
History of this address
1 earlier listing at this address, with sold and leased prices. Create a free account or sign in to see them.
Listed by EXP REALTY.
Listing information provided by PropTx Innovations Inc. and TRREB; deemed reliable but not guaranteed accurate by PropTx.
Similar homes nearby
See more in Alfred and Plantagenet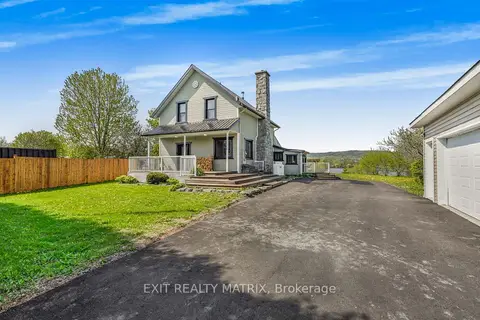
$799,900
Reduced $50,100
3 bd2 ba10 pk1500-2000 ft²
1871 Lajoie Street
610 - Alfred and Plantagenet Twp, Alfred and Plantagenet
Detached · MLS® X13150980 · EXIT REALTY MATRIX
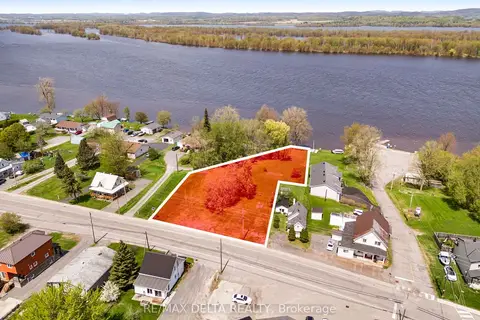
$799,900
0 bd0 ba
3211 Main Street
610 - Alfred and Plantagenet Twp, Alfred and Plantagenet
Vacant Land · MLS® X13706098 · RE/MAX DELTA REALTY
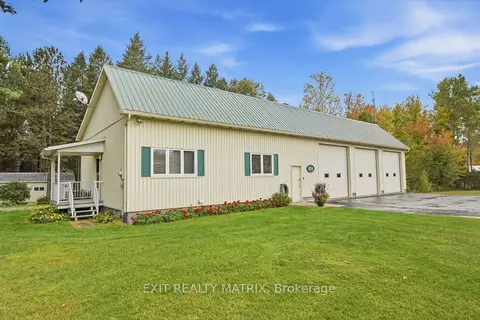
$774,900
1 bd1 ba13 pk700-1100 ft²
656 Ch Station Road
610 - Alfred and Plantagenet Twp, Alfred and Plantagenet
Detached · MLS® X13880046 · EXIT REALTY MATRIX
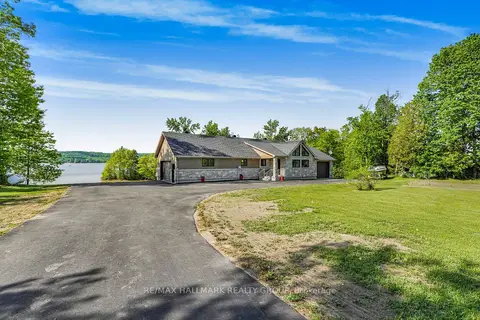
$749,900
Reduced $99,100
1+1 bd2 ba16 pk1100-1500 ft²
157 CONCESSION 1 Road
610 - Alfred and Plantagenet Twp, Alfred and Plantagenet
Detached · MLS® X13231650 · RE/MAX HALLMARK REALTY GROUP
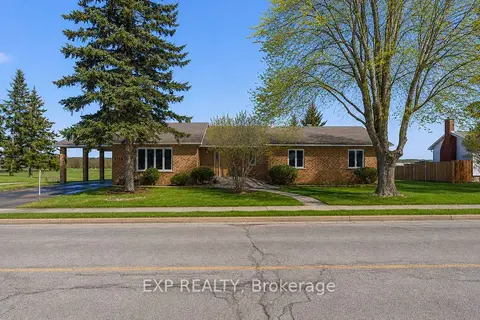
$749,000
Reduced $50,900
3 bd2 ba5 pk2000-2500 ft²
3145 PRINCIPALE Street
610 - Alfred and Plantagenet Twp, Alfred and Plantagenet
Detached · MLS® X13601186 · EXP REALTY
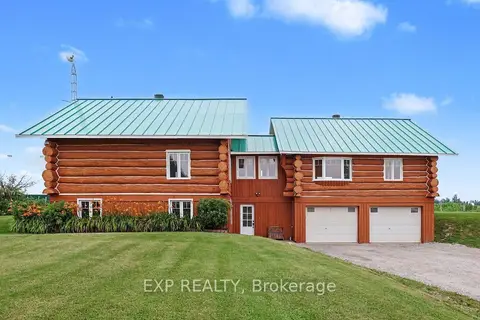
$899,900
3+2 bd2 ba20 pk1500-2000 ft²
2661 Concession 2 Street
610 - Alfred and Plantagenet Twp, Alfred and Plantagenet
Detached · MLS® X13657158 · EXP REALTY
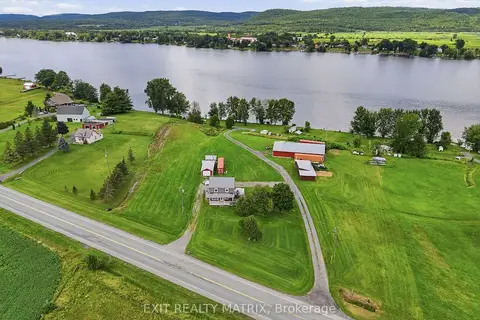
$695,000
3 bd1 ba9 pk1500-2000 ft²
1309 Conc 1 Road
610 - Alfred and Plantagenet Twp, Alfred and Plantagenet
Detached · MLS® X13675350 · EXIT REALTY MATRIX
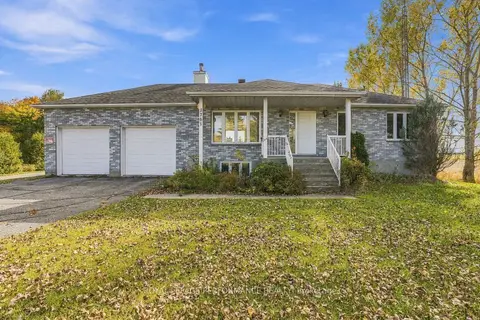
$689,000
2 bd2 ba10 pk1100-1500 ft²
2761 Ritchance Road
610 - Alfred and Plantagenet Twp, Alfred and Plantagenet
Detached · MLS® X14089296 · ROYAL LEPAGE PERFORMANCE REALTY