622 Parnian Private
7711 - Barrhaven - Half Moon Bay, Barrhaven, K2J 7K6
$2,400/mo
- 3 bedrooms
- 2 bathrooms
- 1 parking
- 1200-1399 sq ft
Listed 14 days ago · MLS® X13867426
About this home
This thoughtfully designed, 3-bedroom, 1.5-bath stacked condo townhome is perfect for modern living. The journey begins at the charming front porch and foyer, leading you upstairs to an open-concept kitchen and living/dining area. Patio doors open to a private balcony, creating seamless indoor/outdoor entertaining. The modern kitchen, with a cozy breakfast bar, offers extra counter space, while a discreet powder room adds guest convenience. Upstairs, the main bathroom and laundry are near all three bedrooms. The primary bedroom has ample closet space, and the second bedroom has its own private balcony for morning coffee or evening stargazing. This condo blends style, comfort, and convenience don't miss out!
Details
- Type
- Condo Townhouse
- Style
- Stacked Townhouse
- Size
- 1200-1399 sq ft
- Basement
- None
- Garage
- Surface
- Kitchens
- 1
- Neighbourhood
- 7711 - Barrhaven - Half Moon Bay
- Municipality
- Barrhaven
- Rent increase limit
- Depends on when the unit was first lived in: before Nov. 15, 2018 it’s covered by Ontario’s yearly limit (2.1% in 2026); after, there’s no cap.
Interior
- Bedrooms
- 3 above ground
- Bathrooms
- 1 × 3-piece, 1 × 2-piece
- Rooms
- 8 above ground
- Family room or den
- Yes
- Fireplace
- No
- Laundry
- Ensuite
- Features
- On Demand Water Heater
- Furnished
- Unfurnished
Heating, cooling and services
- Heating
- Forced Air, Gas
- Air conditioning
- Central Air
Building and exterior
- Style
- Stacked Townhouse
- Exterior
- Vinyl Siding
Parking
- Total parking
- 1
Condo
- Balcony
- Open
- Exposure
- South
- Pets
- Yes-with Restrictions
Rental terms
- Rent includes
- Parking, Water Heater
More
- Possession
- Flexible
- Cross street
- From Greenbank Road, turn left onto Dundonald drive. At the roundabout, continue straight to stay on Dundonald Drive and then turn left onto Parnian Private.
Rooms
| Room | Level | Size | Features |
|---|---|---|---|
| Kitchen | Second | 3.6 × 2.61 m (11'10" × 8'7") | |
| Living Room | Second | 5.58 × 4.82 m (18'4" × 15'10") | |
| Bathroom | Second | 1.5 × 1.5 m (4'11" × 4'11") | 2 Pc Bath |
| Other | Second | 3 × 1.7 m (9'10" × 5'7") | Balcony |
| Primary Bedroom | Third | 3.04 × 3.75 m (10' × 12'4") | |
| Bedroom | Third | 3.04 × 2.87 m (10' × 9'5") | |
| Bedroom 2 | Third | 2.89 × 3.25 m (9'6" × 10'8") | |
| Bathroom | Third | 2.4 × 1.5 m (7'10" × 4'11") | 3 Pc Bath |
| Laundry | Third | 1 × 1.05 m (3'3" × 3'5") | Combined w/Laundry |
| Other | Third | 2.7 × 1.4 m (8'10" × 4'7") | Balcony |
Location
Location is approximate. See nearby homes on the map
The neighbourhood
Getting around Somewhat walkable
No subway, LRT or GO station within a short trip.
Within a 10-minute walk: 1 grocery store, 0 cafés and restaurants, 8 parks, 1 pharmacy. Nearest grocery: Food Basics (800 m). Nearest park: Black Raven Park (100 m).
Schools nearby
Elementary
- St. Benedict School Catholic
EQAO: Gr 6 reading 94%, math 66%8 min walk - Wazoson Public School
EQAO: Gr 6 reading 92%, math 43%10 min walk - École élémentaire catholique Sainte-Kateri Catholic · French
EQAO: Gr 6 reading 95%, math 64%12 min walk - Half Moon Bay Public School
EQAO: Gr 6 reading 88%, math 36%1.5 km
Secondary
- St. Joseph High School Catholic
EQAO: Gr 9 math 64%, literacy test 86%2.5 km
EQAO: share of students meeting the provincial standard (2024–25). Ontario average: Gr 6 reading 86%, math 51%; Gr 9 math 55%; literacy test 83%.
Closest schools, not school zones. Check which school serves this address with the school board before relying on it.
Who lives here postal area K2J
- Owners / renters
- 81% / 19%
- Median household income
- $122,000
- Average age
- 37
- Children under 15
- 21%
- Homes
- 50% detached, 1% high-rise
- Commute by transit
- 9%
- Population
- 81,863
Languages spoken most at home besides English: Mandarin 4%, Arabic 3.3%, Yue (Cantonese) 1.1%, Punjabi (Panjabi) 1%.
Distances are approximate. Places © OpenStreetMap contributors. Neighbourhood figures: Statistics Canada, 2021 Census. School results: EQAO via Ontario Data Catalogue (Open Government Licence – Ontario).
Living here
Commute
To downtown Ottawa: 21 km. Transit times · Driving times
Noise Nothing major nearby
No highway within 500 m, rail line within 300 m, or airport flight path nearby.
Distances from the map, not noise measurements. Visit at rush hour to judge for yourself.
Internet High-speed
50/10 Mbps or faster available here by cable, fibre or DSL (the federal high-speed target).
From the federal broadband map. Check exact speeds and providers for the address.
Short-term rentals
Only in your principal residence (whole home or part of it), with a City host permit. Rural cottage rentals have a separate permit.
Roads, rail, airports and planned stations © OpenStreetMap contributors. Internet: Innovation, Science and Economic Development Canada, National Broadband Data.
Listed by ROYAL LEPAGE INTEGRITY REALTY.
Listing information provided by PropTx Innovations Inc. and TRREB; deemed reliable but not guaranteed accurate by PropTx.
Similar homes nearby
See more in Barrhaven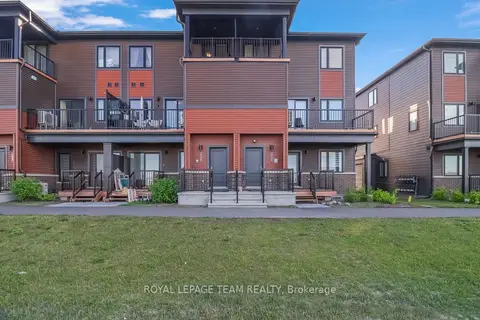
$2,400/mo
2 bd3 ba1 pk1000-1199 ft²
620 Parnian Private
7711 - Barrhaven - Half Moon Bay, Barrhaven
Condo Townhouse · MLS® X13655258 · ROYAL LEPAGE TEAM REALTY
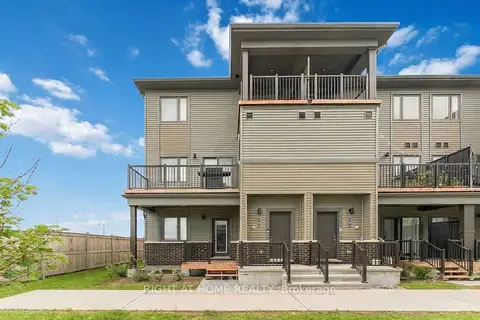
$2,450/mo
3 bd2 ba1 pk1200-1399 ft²
206 Parnian Private
7711 - Barrhaven - Half Moon Bay, Barrhaven
Condo Townhouse · MLS® X13796860 · RIGHT AT HOME REALTY
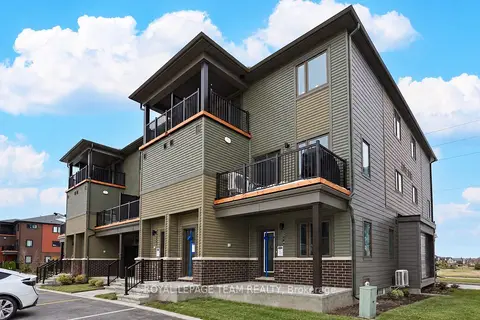
$2,550/mo
2+1 bd2 ba1 pk1000-1199 ft²
514 Lillian Freiman Pvt S
7711 - Barrhaven - Half Moon Bay, Barrhaven
Condo Townhouse · MLS® X13848030 · ROYAL LEPAGE TEAM REALTY
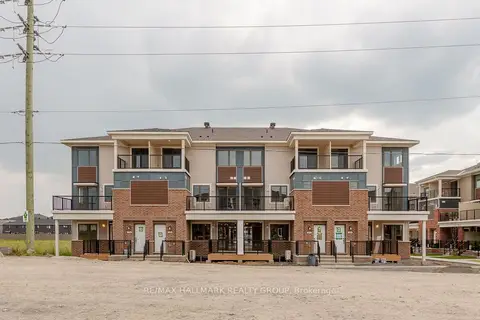
$2,200/mo
2 bd2 ba1 pk1200-1399 ft²
300 Zenith Private
7711 - Barrhaven - Half Moon Bay, Barrhaven
Condo Townhouse · MLS® X13837716 · RE/MAX HALLMARK REALTY GROUP
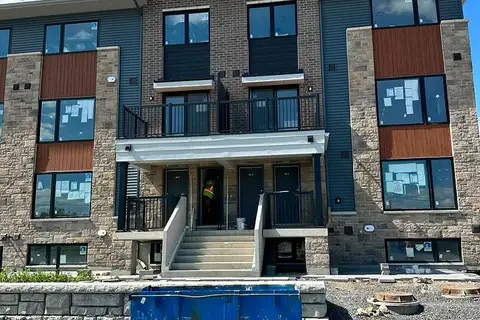
$2,400/mo
2 bd2 ba2 pk700-1100 ft²
601 Glenroy Gilbert Drive
7709 - Barrhaven - Strandherd, Barrhaven
Att/Row/Townhouse · MLS® X13819748 · POWER MARKETING REAL ESTATE INC.
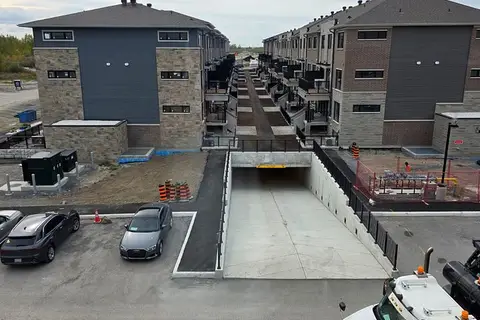
$2,399/mo
2 bd3 ba1 pk1200-1399 ft²
201 Glenroy Gilbert Drive 10
7709 - Barrhaven - Strandherd, Barrhaven
Condo Townhouse · MLS® X14089578 · EXP REALTY
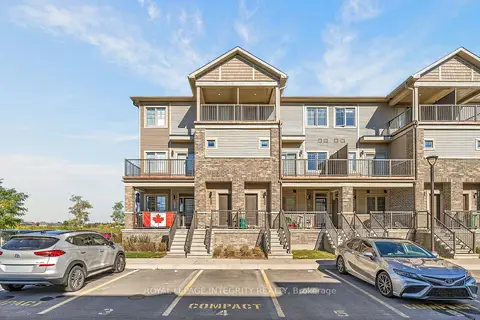
$2,390/mo
3 bd2 ba1 pk1200-1399 ft²
303 S Olivenite Private S
7704 - Barrhaven - Heritage Park, Barrhaven
Upper Level · MLS® X13832564 · ROYAL LEPAGE INTEGRITY REALTY
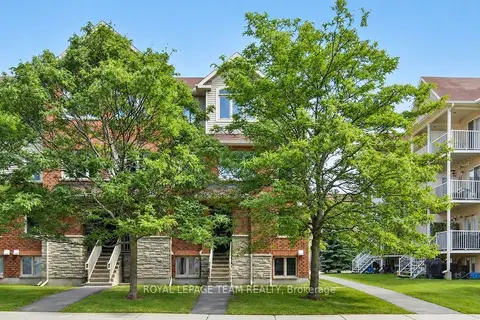
$2,350/mo
0+2 bd2 ba1 pk1200-1399 ft²
255 Deercroft Avenue 1
7706 - Barrhaven - Longfields, Barrhaven
Condo Townhouse · MLS® X13509044 · ROYAL LEPAGE TEAM REALTY