621 Gibbons Street Bsmt#1
McLaughlin, Oshawa, L1J 4Z7
$1,450/mo
- 1 bedrooms
- 2 bathrooms
- 1 parking
- 700-1100 sq ft
Listed 19 days ago · MLS® E13851666
About this home
Don't miss it. Immaculate & Spacious new this Legal1-Bedroom Basement Ap.in a Highly Desirable Location. This residence boasts One Powder room and One Ensuite Bathrooms, a New Open Concept Kitchen with Quartz Countertops, and Laminate Flooring Throughout. Professionally Painted, The Well-Designed Layout. Enjoy the Convenience of the Ideal McLaughlin Location, Just Steps Away from Four Schools, Parks, Transit, Shopping, and Easy Access to Highways 401 & 407. Tenant pays 1/4 of the utilities.
Details
- Type
- Detached
- Style
- Bungalow
- Size
- 700-1100 sq ft
- Lot
- 55.26 × ? ft
- Basement
- Apartment, Walk-Up
- Garage
- None
- Kitchens
- 1
- Neighbourhood
- McLaughlin
- Municipality
- Oshawa
- Rent increase limit
- Depends on when the unit was first lived in: before Nov. 15, 2018 it’s covered by Ontario’s yearly limit (2.1% in 2026); after, there’s no cap.
Interior
- Bedrooms
- 1 above ground
- Bathrooms
- 1 × 2-piece, 1 × 4-piece
- Rooms
- 4 above ground
- Family room or den
- No
- Fireplace
- No
- Laundry
- In-Suite Laundry
- Features
- Water Heater
- Furnished
- Unfurnished
Heating, cooling and services
- Heating
- Forced Air, Gas
- Air conditioning
- Central Air
- Water and sewer
- Sewer
Building and exterior
- Style
- Bungalow
- Exterior
- Brick
- Roof
- Asphalt Shingle
- Foundation
- Wood Frame
- Faces
- West
Parking
- Total parking
- 1
Lot
- Size
- 55.26 × ? ft
Rental terms
- Rent includes
- Parking
More
- Possession
- Immediate
- Cross street
- Gibbons/Rossland
Rooms
| Room | Level | Size | Features |
|---|---|---|---|
| Living Room | Basement | Laminate, Window | |
| Kitchen | Basement | Open Concept, Quartz Counter, Eat-in Kitchen | |
| Bedroom | Basement | Laminate, 4 Pc Ensuite, Window |
History of this address
3 earlier listings at this address, with sold and leased prices. Create a free account or sign in to see them.
Location
Location is approximate. See nearby homes on the map
The neighbourhood
Getting around Somewhat walkable
- 🚆 Whitby GO6.6 km
Within a 10-minute walk: 1 grocery store, 3 cafés and restaurants, 6 parks, 1 pharmacy. Nearest grocery: Food 4 Less (800 m). Nearest park: Nipigon Park (300 m).
Schools nearby
Elementary
- Adelaide Mclaughlin Public School
EQAO: Gr 6 reading 86%, math 51%8 min walk - St. Christopher Catholic School Catholic
EQAO: Gr 6 reading 78%, math 34%11 min walk - Woodcrest Public School
EQAO: Gr 6 reading 63%, math 17%15 min walk - École élémentaire Antonine Maillet French
EQAO: Gr 6 reading 100%, math 100%18 min walk
Secondary
- R. S. Mclaughlin Collegiate and Vocational Institute
EQAO: Gr 9 math 53%, literacy test 84%9 min walk - Monsignor Paul Dwyer Catholic High School Catholic
EQAO: Gr 9 math 47%, literacy test 82%10 min walk - O'Neill Collegiate and Vocational Institute
EQAO: Gr 9 math 49%, literacy test 84%1.6 km
EQAO: share of students meeting the provincial standard (2024–25). Ontario average: Gr 6 reading 86%, math 51%; Gr 9 math 55%; literacy test 83%.
Closest schools, not school zones. Check which school serves this address with the school board before relying on it.
Who lives here postal area L1J
- Owners / renters
- 60% / 40%
- Median household income
- $78,000
- Average age
- 41
- Children under 15
- 16%
- Homes
- 44% detached, 12% high-rise
- Commute by transit
- 7%
- Population
- 43,107
Languages spoken most at home besides English: Urdu 0.5%, Tagalog (Pilipino, Filipino) 0.5%, Spanish 0.4%, Tamil 0.3%.
Flood and conservation No mapped hazard
Not inside a mapped flood plain or regulated area in Central Lake Ontario Conservation’s mapping.
Screening maps only. Ask the conservation authority for a property inquiry before relying on this.
Safety
Crime Severity Index for Durham Region (Oshawa/Whitby/Ajax) police: 43 vs 57 for Ontario (2025).
Police-reported figures for the whole police service area, not this street. Rates use the area’s resident population.
Distances are approximate. Places © OpenStreetMap contributors. Neighbourhood figures: Statistics Canada, 2021 Census. School results: EQAO via Ontario Data Catalogue (Open Government Licence – Ontario). Flood and regulation mapping: Central Lake Ontario Conservation open data. Crime Severity Index: Statistics Canada.
Living here
Commute
To Union Station (downtown Toronto): 49 km. Transit times · Driving times
Noise Nothing major nearby
No highway within 500 m, rail line within 300 m, or airport flight path nearby.
Distances from the map, not noise measurements. Visit at rush hour to judge for yourself.
Internet High-speed
50/10 Mbps or faster available here by cable, fibre or DSL (the federal high-speed target).
From the federal broadband map. Check exact speeds and providers for the address.
Roads, rail, airports and planned stations © OpenStreetMap contributors. Internet: Innovation, Science and Economic Development Canada, National Broadband Data.
Listed by FARLAN REALTY INC..
Listing information provided by PropTx Innovations Inc. and TRREB; deemed reliable but not guaranteed accurate by PropTx.
Similar homes nearby
See more in Oshawa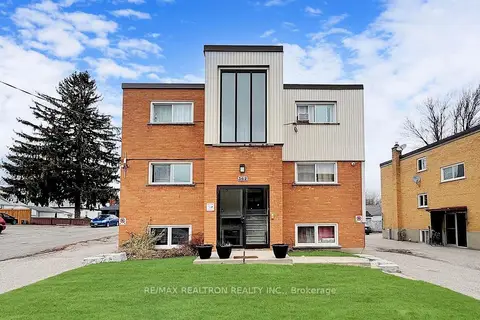
$1,500/mo
Reduced $200
2 bd1 ba1 pk700-1100 ft²
362 Elgin Court 3
McLaughlin, Oshawa
Multiplex · MLS® E13805870 · RE/MAX REALTRON REALTY INC.
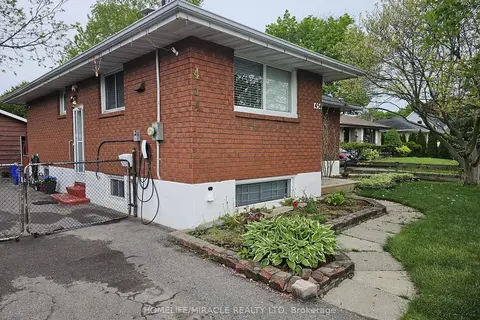
$1,599/mo
2 bd1 ba1 pk700-1100 ft²
454 Stevenson Road N Basement
McLaughlin, Oshawa
Detached · MLS® E14034612 · HOMELIFE/MIRACLE REALTY LTD
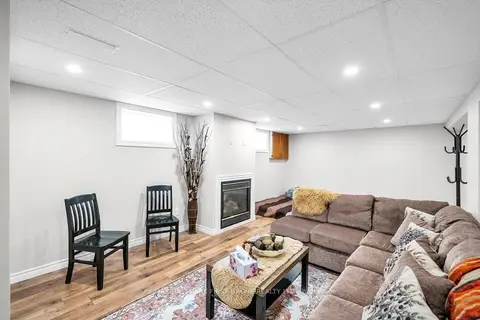
$1,600/mo
1 bd1 ba2 pk700-1100 ft²
487 Cunningham Avenue
McLaughlin, Oshawa
Detached · MLS® E13823694 · RE/MAX HALLMARK FIRST GROUP REALTY LTD.
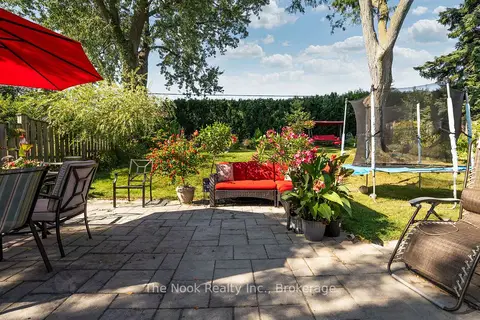
$1,275/mo
0 bd1 ba1 pk700-1100 ft²
464 Gibbons Street Basement
McLaughlin, Oshawa
Detached · MLS® E13651334 · The Nook Realty Inc.
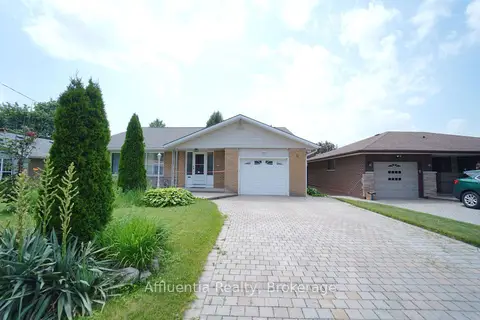
$1,650/mo
Reduced $150
2 bd1 ba2 pk700-1100 ft²
480 Elizabeth Street Lower Unit
McLaughlin, Oshawa
Detached · MLS® E13556886 · Affluentia Realty
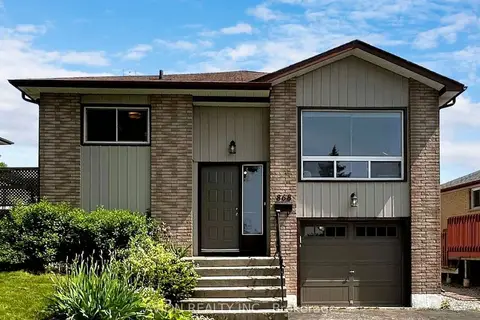
$1,650/mo
1 bd1 ba1 pk700-1100 ft²
868 Roundelay Drive BSMT
McLaughlin, Oshawa
Detached · MLS® E14089612 · AVION REALTY INC.
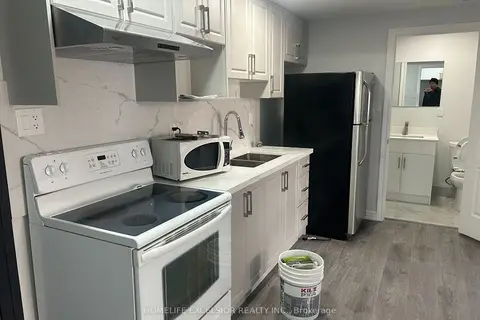
$1,450/mo
1 bd1 ba700-1100 ft²
3 Simcoe Street S Unit 3
Central, Oshawa
Detached · MLS® E13655638 · HOMELIFE EXCELSIOR REALTY INC.
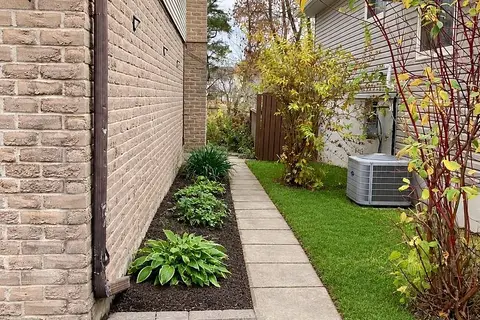
$1,450/mo
Reduced $100
1 bd1 ba4 pk700-1100 ft²
91 Limerick Street
Vanier, Oshawa
Detached · MLS® E13770910 · HOMELIFE/MIRACLE REALTY LTD