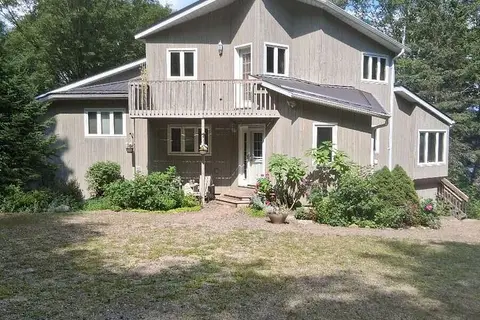
621 Deer Run Road
Magnetawan, Magnetawan, P0A 1C0
$1,299,000
Reduced $50,000 from $1,349,000
- 4 bedrooms
- 3 bathrooms
- 10 parking
- 1100-1500 sq ft
Listed 40 days ago · MLS® X13764200
About this home
Welcome to Lake Cecebe, where thoughtful design, beautiful natural surroundings and four-season waterfront living come together. Set on approx. 1.5 acres with 165' of shoreline, this distinctive 4+ bedroom, 3-bathroom offers approx. 3200 sq.ft. of living space, with an inviting combination of space, character and connection to the outdoors. Inside, the bright open-concept living areas are highlighted by exposed beams and an abundance of windows, drawing the surrounding trees, changing seasons and lake views into the home. Multiple outdoor spaces make it easy to follow the sun or find your own place to unwind. Step from the living room or primary bedroom onto the deck, enjoy another deck off the dining room, or head toward the lake where an additional deck creates another gathering place along the way. After a day on the water, relax in the barrel sauna, with stunning view, before settling in for the evening. With plenty of room for family and guests, the layout offers both open spaces to come together and separate areas to retreat.The property has seen numerous upgrades and is well equipped for year-round enjoyment, including a wired-in generator. Ample parking provides room for family and visitors, while the municipally maintained road makes access easy throughout the seasons. At the shoreline, Lake Cecebe becomes your playground. Head out for a day of boating and explore miles of waterways, or simply enjoy the lake from home. When you need supplies, dining or a change of pace, the village of Magnetawan is only minutes away. A boat and ATV are also negotiable, offering the opportunity to step right into the waterfront lifestyle.
Details
- Type
- Detached
- Style
- Bungalow
- Age
- 16-30 years
- Size
- 1100-1500 sq ft
- Lot
- 165 × 435 ft
- Basement
- Finished, Finished with Walk-Out
- Garage
- Attached
- Kitchens
- 1
- Property tax
- $7,182 (2026)
- Neighbourhood
- Magnetawan
- Municipality
- Magnetawan
- Price per sq ft
- $999 (87% above detached houses in Magnetawan, $535)
Interior
- Bedrooms
- 4 above ground
- Bathrooms
- 1 × 4-piece (main), 1 × 2-piece (main), 1 × 4-piece (lower)
- Rooms
- 14 above ground
- Family room or den
- Yes
- Fireplace
- Wood Stove
- Features
- Carpet Free, Primary Bedroom - Main Floor, Water Heater Owned
Heating, cooling and services
- Heating
- Forced Air, Propane
- Water and sewer
- Septic
Building and exterior
- Style
- Bungalow
- Exterior
- Wood
- Roof
- Shingles
- Foundation
- Insulated Concrete Form
- Age
- 16-30 years
- Faces
- North
- Outdoor
- Drive Shed, Sauna
- Waterfront
- Direct
Parking
- Garage spaces
- 2
- Total parking
- 10
- Driveway and parking
- Private
Lot
- Size
- 165 × 435 ft (rectangular)
- Acreage
- .50-1.99
More
- Possession
- Flexible
- Nearby
- Cul de Sac/Dead End, Lake/Pond, Marina, Place Of Worship, Rec./Commun.Centre, Wooded/Treed
- Cross street
- South St & Deer Run Rd
Rooms
| Room | Level | Size | Features |
|---|---|---|---|
| Foyer | Main | 3.45 × 2.62 m (11'4" × 8'7") | |
| Dining Room | Main | 4.24 × 3.71 m (13'11" × 12'2") | |
| Kitchen | Main | 3.35 × 6.84 m (11' × 22'5") | |
| Powder Room | Main | 1.85 × 1.27 m (6'1" × 4'2") | |
| Living Room | Main | 6.05 × 4.57 m (19'10" × 15') | |
| Laundry | Main | 2.39 × 2.41 m (7'10" × 7'11") | |
| Primary Bedroom | Main | 4.24 × 3.78 m (13'11" × 12'5") | Walk-In Closet(s), 4 Pc Ensuite |
| Mud Room | Main | 1.85 × 1.47 m (6'1" × 4'10") | |
| Family Room | Lower | 6.05 × 4.57 m (19'10" × 15') | |
| Bedroom 2 | Lower | 4.11 × 3.53 m (13'6" × 11'7") | |
| Bedroom 3 | Lower | 4.11 × 3.2 m (13'6" × 10'6") | |
| Bedroom 4 | Lower | 3.3 × 3.56 m (10'10" × 11'8") | |
| Bathroom | Lower | 2.26 × 2.16 m (7'5" × 7'1") | |
| Family Room | Lower | 4.42 × 6.05 m (14'6" × 19'10") | |
| Den | Lower | 5.51 × 5.66 m (18'1" × 18'7") | |
| Other | Lower | 7.06 × 6.88 m (23'2" × 22'7") |
History of this address
7 earlier listings at this address, with sold and leased prices. Create a free account or sign in to see them.
Location
Location is approximate. See nearby homes on the map
Recent sales nearby
See what similar homes within 1 km sold for in the last year. Create a free account or sign in to see them.
The neighbourhood
Getting around Car-dependent
No subway, LRT or GO station within a short trip.
Within a 10-minute walk: no grocery stores, 0 cafés and restaurants, 0 parks.
Who lives here postal area P0A
- Owners / renters
- 87% / 13%
- Median household income
- $68,000
- Average age
- 50
- Children under 15
- 12%
- Homes
- 92% detached, 0% high-rise
- Commute by transit
- 1%
- Population
- 17,822
Languages spoken most at home besides English: German 0.2%, Polish 0.1%, Hungarian 0.1%, Spanish 0.1%.
Distances are approximate. Places © OpenStreetMap contributors. Neighbourhood figures: Statistics Canada, 2021 Census.
Living here
Commute
Noise Nothing major nearby
No highway within 500 m, rail line within 300 m, or airport flight path nearby.
Distances from the map, not noise measurements. Visit at rush hour to judge for yourself.
Internet High-speed
50/10 Mbps or faster available here by cable, fibre or DSL (the federal high-speed target).
From the federal broadband map. Check exact speeds and providers for the address.
Roads, rail, airports and planned stations © OpenStreetMap contributors. Internet: Innovation, Science and Economic Development Canada, National Broadband Data.
Listed by RE/MAX Parry Sound Muskoka Realty Ltd.
Listing information provided by PropTx Innovations Inc. and TRREB; deemed reliable but not guaranteed accurate by PropTx.
Similar homes nearby
See more in Magnetawan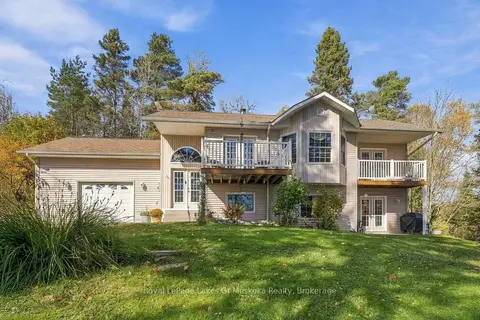
$1,260,000
2+1 bd3 ba6 pk1100-1500 ft²
51 Golf Course Road
Magnetawan, Magnetawan
Detached · MLS® X14085148 · Royal LePage Lakes Of Muskoka Realty
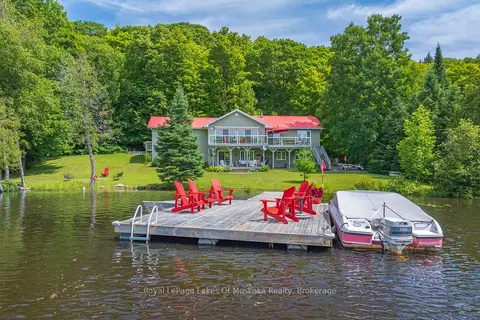
$1,199,900
Reduced $25,000
3+1 bd2 ba9 pk1100-1500 ft²
300 Wurm Road
Magnetawan, Magnetawan
Detached · MLS® X13592412 · Royal LePage Lakes Of Muskoka Realty
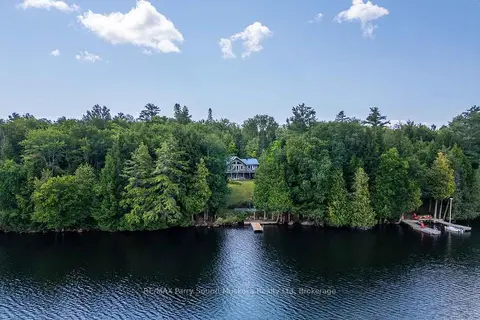
$1,199,000
3 bd3 ba2 pk2000-2500 ft²
1889 South Horn Lake Road
Magnetawan, Magnetawan
Detached · MLS® X13685840 · RE/MAX Parry Sound Muskoka Realty Ltd
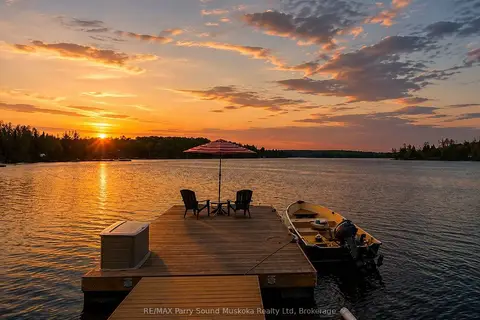
$1,074,900
4 bd3 ba4 pk3500-5000 ft²
258 Lakeside Trail
Magnetawan, Magnetawan
Detached · MLS® X13727694 · RE/MAX Parry Sound Muskoka Realty Ltd
$1,420,000
5 bd3 ba10 pk2500-3000 ft²
175 Old Man's Lake Lane
Spence, Magnetawan
Detached · MLS® X13645864 · EASY LIST REALTY LTD.