620 Sauve Street E 206
1023 - BE Beaty, Milton, L9T 9A5 · More in this building
$525,000
- 2 bedrooms
- 2 bathrooms
- 1 parking
- 800-899 sq ft
Listed 18 days ago · MLS® W13852272
About this home
This beautiful two-bedroom, two full-bathroom condo is a must-see. Featuring a bright open-concept design with 9-foot ceilings, this sun-filled suite is situated in one of Milton's most desirable communities, Origin. Enjoy a spacious balcony ideal for relaxing or entertaining, along with a modern kitchen complete with stainless steel appliances and a convenient breakfast bar. Perfectly located near public transit, Milton GO Station, Highway 401, and top-rated schools, this home offers exceptional convenience. Just minutes from Highways 401 and 407, and close to Milton District Hospital, parks, shopping, and everyday amenities, everything you need is within easy reach. Please Note: some of the photos are virtually staged just for visual presentation.
Details
- Type
- Condo Apartment
- Style
- Apartment
- Size
- 800-899 sq ft
- Basement
- None
- Garage
- Underground
- Kitchens
- 1
- Property tax
- $2,354 (2025)
- Maintenance fee
- $408/month
- Neighbourhood
- 1023 - BE Beaty
- Municipality
- Milton
- Price per sq ft
- $618 (about the same as condo apartments in Milton)
- Fee per sq ft
- $0.48/month
Interior
- Bedrooms
- 2 above ground
- Bathrooms
- 1 × 4-piece (main), 1 × 3-piece (main)
- Rooms
- 5 above ground
- Family room or den
- No
- Fireplace
- No
- Laundry
- Ensuite
- Features
- Water Heater
Heating, cooling and services
- Heating
- Forced Air, Gas
- Air conditioning
- Central Air
Building and exterior
- Style
- Apartment
- Exterior
- Brick, Concrete
Parking
- Garage spaces
- 1
- Total parking
- 1
- Driveway and parking
- Underground
Condo
- Monthly fee
- $408
- Fee includes
- CAC Included, Building Insurance Included, Parking Included, Water Included
- Amenities
- BBQs Allowed, Bike Storage, Gym, Visitor Parking
- Locker
- Exclusive
- Balcony
- Open
- Exposure
- East
- Pets
- Yes-with Restrictions
- Property manager
- MF Property Management
More
- Possession
- TBD
- Nearby
- Arts Centre, Hospital, Library, Park, Public Transit, School
- Cross street
- Derry Rd & SAUVE ST
Rooms
| Room | Level | Size | Features |
|---|---|---|---|
| Kitchen | Main | 2.7 × 2.76 m (8'10" × 9'1") | Stainless Steel Appl, Ceramic Floor, Breakfast Bar |
| Living Room | Main | 4.7 × 3.09 m (15'5" × 10'2") | Laminate, Large Window, W/O To Balcony |
| Primary Bedroom | Main | 3.9 × 2.74 m (12'10" × 9') | Laminate, 3 Pc Ensuite, Closet |
| Bedroom 2 | Main | 3.2 × 2.53 m (10'6" × 8'4") | Laminate, Large Window, Closet |
| Laundry | Main |
History of this address
3 earlier listings at this address, with sold and leased prices. Create a free account or sign in to see them.
Listed by LUXE DREAM HOME REALTY LTD..
Listing information provided by PropTx Innovations Inc. and TRREB; deemed reliable but not guaranteed accurate by PropTx.
Similar homes nearby
See more in Milton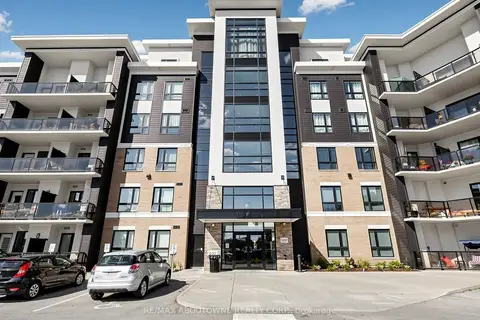 New
$548,000
2 bd2 ba1 pk900-999 ft²
630 Sauve Street 418
1023 - BE Beaty, Milton
Condo Apartment · MLS® W14097140 · RE/MAX ABOUTOWNE REALTY CORP.
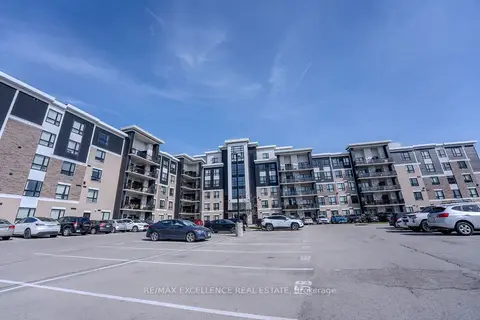
$559,900
2 bd2 ba1 pk800-899 ft²
640 Sauve Street 420
1023 - BE Beaty, Milton
Condo Apartment · MLS® W13725404 · RE/MAX EXCELLENCE REAL ESTATE
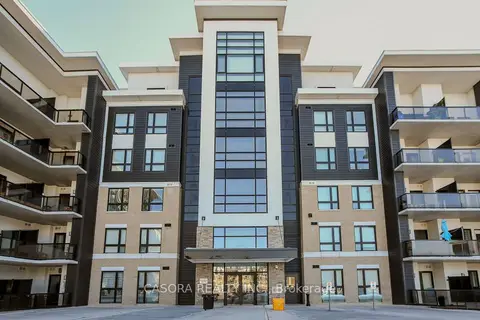
$559,900
2 bd2 ba1 pk800-899 ft²
640 Sauve Street 111
1023 - BE Beaty, Milton
Condo Apartment · MLS® W13734106 · CASORA REALTY INC.
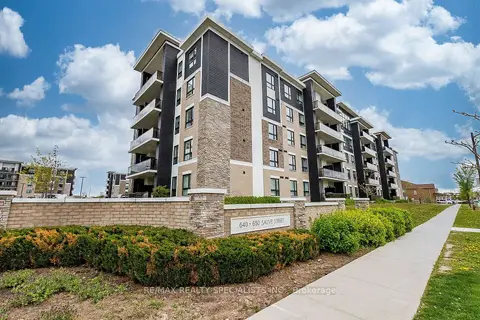
$565,000
2 bd2 ba1 pk800-899 ft²
640 Sauve Street 221
1023 - BE Beaty, Milton
Condo Apartment · MLS® W13729522 · RE/MAX REALTY SPECIALISTS INC.
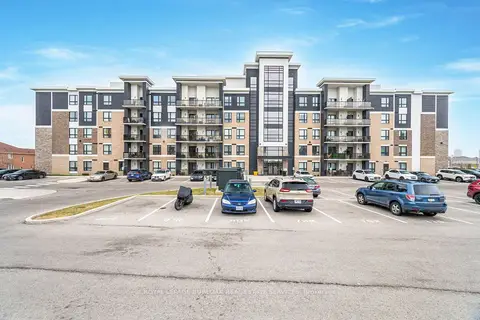
$475,000
1+1 bd1 ba700-799 ft²
650 Sauve Street 107
1023 - BE Beaty, Milton
Condo Apartment · MLS® W13697928 · ROYAL LEPAGE BURLOAK REAL ESTATE SERVICES
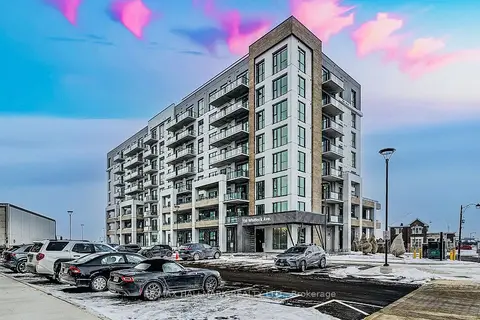 New
$529,000
1 bd1 ba1 pk500-599 ft²
720 Whitlock Avenue 816
1026 - CB Cobban, Milton
Condo Apartment · MLS® W14093706 · RE/MAX HALLMARK REALTY LTD.
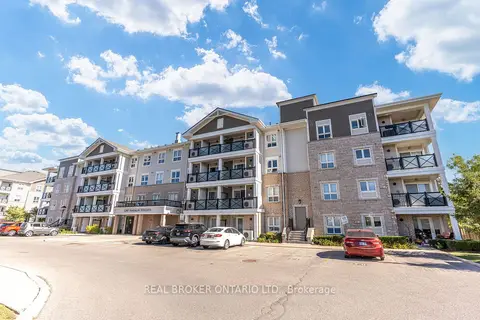
$529,900
2 bd2 ba2 pk800-899 ft²
1045 Nadalin Heights 105
1038 - WI Willmott, Milton
Condo Apartment · MLS® W13852458 · REAL BROKER ONTARIO LTD.
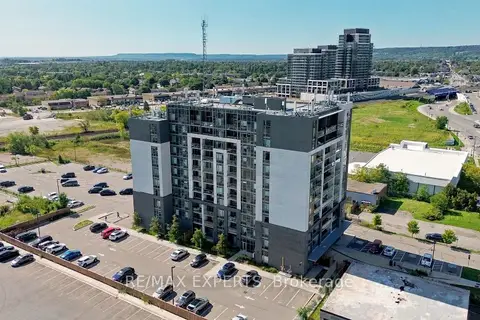
$535,000
2+1 bd2 ba1 pk800-899 ft²
716 Main Street 210
1037 - TM Timberlea, Milton
Condo Apartment · MLS® W13775548 · RE/MAX EXPERTS