620 Sauve Street E 206
1023 - BE Beaty, Milton, L9T 9A5 · More in this building
$2,550/mo
- 2 bedrooms
- 2 bathrooms
- 1 parking
- 800-899 sq ft
Listed 46 days ago · MLS® W13743030
About this home
:**Available for Lease!** This stunning 2-bedroom, 2 full-bathroom freshly painted condo is located in the highly sought-after Origin Condominiums in Milton. Featuring a bright, open-concept layout with 9-foot ceilings and large windows, this sun-filled suite offers a spacious and inviting living space. Enjoy a private balcony, perfect for relaxing or entertaining, along with a modern kitchen featuring stainless steel appliances and a breakfast bar. Ideally situated close to public transit, Milton GO Station, top-rated schools, Milton District Hospital, parks, shopping, and everyday conveniences. With quick access to Highways 401 and 407, commuting is effortless. This exceptional home offers the perfect combination of comfort, style, and convenience in one of Milton's most desirable communities.
Details
- Type
- Condo Apartment
- Style
- Apartment
- Size
- 800-899 sq ft
- Basement
- None
- Garage
- Underground
- Kitchens
- 1
- Neighbourhood
- 1023 - BE Beaty
- Municipality
- Milton
- Rent increase limit
- Depends on when the unit was first lived in: before Nov. 15, 2018 it’s covered by Ontario’s yearly limit (2.1% in 2026); after, there’s no cap.
Interior
- Bedrooms
- 2 above ground
- Bathrooms
- 1 × 4-piece (main), 1 × 3-piece (main)
- Rooms
- 5 above ground
- Family room or den
- No
- Fireplace
- No
- Laundry
- Ensuite
- Features
- Water Heater
- Furnished
- Unfurnished
Heating, cooling and services
- Heating
- Forced Air, Gas
- Air conditioning
- Central Air
Building and exterior
- Style
- Apartment
- Exterior
- Brick, Concrete
Parking
- Garage spaces
- 1
- Total parking
- 1
- Driveway and parking
- Underground
Condo
- Amenities
- BBQs Allowed, Bike Storage, Gym, Visitor Parking
- Locker
- Exclusive
- Balcony
- Open
- Exposure
- East
- Pets
- Yes-with Restrictions
- Property manager
- MF Property Management
Rental terms
- Rent includes
- Building Insurance, Parking
More
- Possession
- Immediate
- Nearby
- Arts Centre, Hospital, Library, Park, Public Transit, School
- Cross street
- Derry Rd & SAUVE ST
Rooms
| Room | Level | Size | Features |
|---|---|---|---|
| Kitchen | Main | 2.7 × 2.76 m (8'10" × 9'1") | Stainless Steel Appl, Ceramic Floor, Breakfast Bar |
| Living Room | Main | 4.7 × 3.09 m (15'5" × 10'2") | Laminate, Large Window, W/O To Balcony |
| Primary Bedroom | Main | 3.9 × 2.74 m (12'10" × 9') | Laminate, 3 Pc Ensuite, Closet |
| Bedroom 2 | Main | 3.2 × 2.53 m (10'6" × 8'4") | Laminate, Large Window, Closet |
| Laundry | Main |
History of this address
3 earlier listings at this address, with sold and leased prices. Create a free account or sign in to see them.
Listed by LUXE DREAM HOME REALTY LTD..
Listing information provided by PropTx Innovations Inc. and TRREB; deemed reliable but not guaranteed accurate by PropTx.
Similar homes nearby
See more in Milton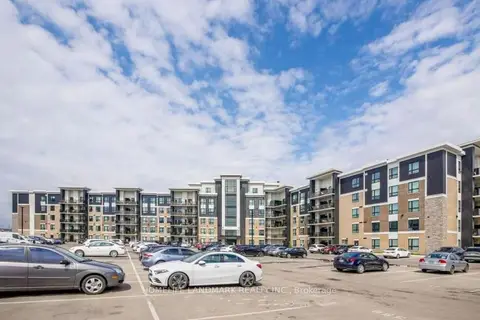
$2,550/mo
2 bd2 ba1 pk800-899 ft²
630 Sauve Street 311
1023 - BE Beaty, Milton
Condo Apartment · MLS® W13664384 · HOMELIFE LANDMARK REALTY INC.
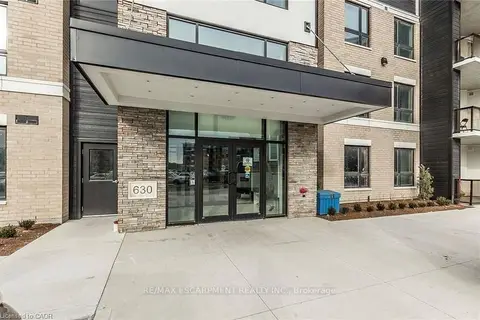
$2,550/mo
2 bd2 ba1 pk800-899 ft²
630 Sauve Street 325
1023 - BE Beaty, Milton
Condo Apartment · MLS® W13787160 · RE/MAX ESCARPMENT REALTY INC.
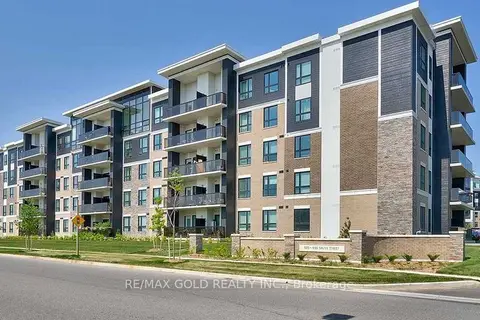
$2,550/mo
2 bd2 ba1 pk800-899 ft²
620 Sauve Street 406
1023 - BE Beaty, Milton
Condo Apartment · MLS® W13885292 · RE/MAX GOLD REALTY INC.
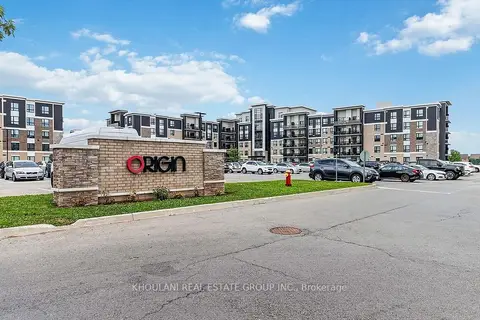
$2,500/mo
2 bd2 ba1 pk800-899 ft²
640 Sauve Street 115
1023 - BE Beaty, Milton
Condo Apartment · MLS® W14027640 · KHOULANI REAL ESTATE GROUP INC.
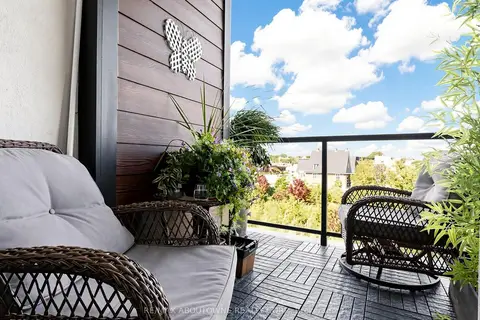 New
$2,600/mo
2 bd2 ba1 pk900-999 ft²
630 Sauve Street 418
1023 - BE Beaty, Milton
Condo Apartment · MLS® W14098714 · RE/MAX ABOUTOWNE REALTY CORP.
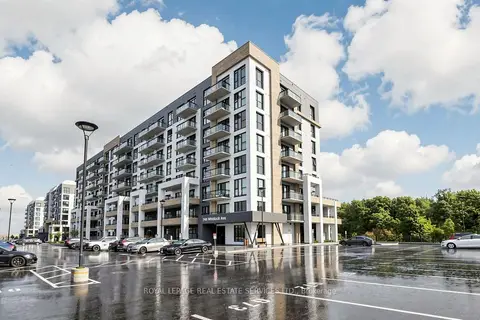 New
$2,100/mo
1+1 bd2 ba1 pk600-699 ft²
740 Whitlock Avenue 405
1023 - BE Beaty, Milton
Condo Apartment · MLS® W14096136 · ROYAL LEPAGE REAL ESTATE SERVICES LTD.
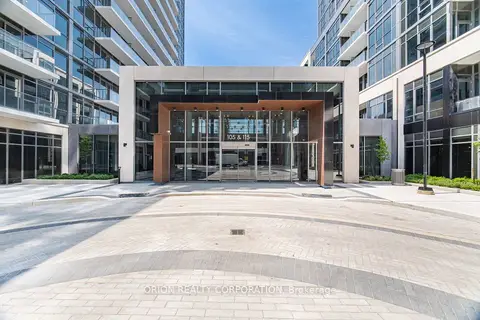
$2,550/mo
Reduced $200
2 bd2 ba1 pk700-799 ft²
115 Nipissing Road 1810A
1035 - OM Old Milton, Milton
Condo Apartment · MLS® W13788358 · ORION REALTY CORPORATION
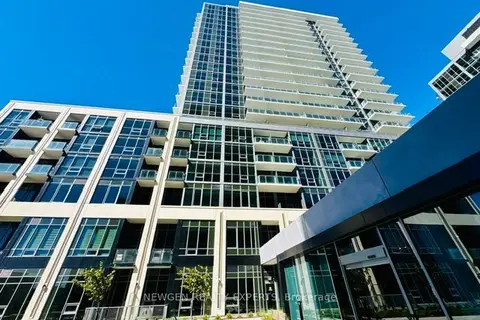
$2,550/mo
2 bd2 ba1 pk700-799 ft²
115 Nipissing Road 1610 A
1037 - TM Timberlea, Milton
Condo Apartment · MLS® W13832456 · NEWGEN REALTY EXPERTS