620 Barry Helman Drive
7703 - Barrhaven - Cedargrove/Fraserdale, Barrhaven, K2J 4S2
$849,000
Reduced $10,000 from $859,000
- 3 bedrooms
- 3 bathrooms
- 4 parking
- 2000-2500 sq ft
Listed 35 days ago · MLS® X13786088
About this home
Welcome to this exceptional Tartan-built home set on a HUGE PIE-SHAPED LOT with NO REAR NEIGHBOURS, offering a rare blend of privacy, space, and convenience in one of Barrhaven's most desirable family communities. Built in 2017 and offering over 2,200 sq ft above grade, this beautifully maintained home is designed for modern living. The bright, open-concept layout is filled with natural light, thanks to oversized windows that create an airy and inviting atmosphere throughout. At the centre of the home is a stunning chef-inspired kitchen featuring an oversized quartz island, extended cabinetry, abundant workspace, and ample storage. Seamlessly connected to the living and dining areas, this space is perfectly suited for both everyday family life and effortless entertaining. Upstairs, you'll find three generous bedrooms (potential for four bedrooms), a dedicated home office, a versatile loft, and two full bathrooms, including a convenient Jack-and-Jill bathroom connecting the secondary bedrooms. The huge primary bedroom features an oversized walk in closet and a spa-like 5pc ensuite with heated floors, jacuzzi tub and walk in shower. The backyard is truly the star of the show. Rarely found in newer communities, this expansive pie-shaped lot offers incredible outdoor potential. Whether you envision a resort-style pool, outdoor kitchen, sports court, gardens, or the ultimate entertaining space, the sky is the limit. Combined with the privacy of having no rear neighbours, this is a setting that will be enjoyed for years to come. Adding to the appeal, a beautiful park with forested walking trails and green space is located just steps from your front door. Enjoy quick access to Highway 416, top-rated schools, shopping, restaurants, recreation facilities, and every amenity Barrhaven has to offer. A rare opportunity to secure a premium lot, a functional family-friendly floor plan, and an unbeatable location all in one exceptional package.
Details
- Type
- Detached
- Style
- 2-Storey
- Size
- 2000-2500 sq ft
- Lot
- 31.69 × 136.17 ft
- Basement
- Full, Unfinished
- Garage
- Attached
- Kitchens
- 1
- Property tax
- $6,132 (2026)
- Neighbourhood
- 7703 - Barrhaven - Cedargrove/Fraserdale
- Municipality
- Barrhaven
- Price per sq ft
- $377 (about the same as detached houses in 7703 - Barrhaven - Cedargrove/Fraserdale)
Interior
- Bedrooms
- 3 above ground
- Bathrooms
- 1 × 2-piece (main), 1 × 5-piece (second), 1 × 4-piece (second)
- Rooms
- 13 above ground
- Family room or den
- No
- Fireplace
- Yes
- Features
- ERV/HRV, Rough-In Bath
Heating, cooling and services
- Heating
- Forced Air, Gas
- Air conditioning
- Central Air
- Water and sewer
- Sewer
Building and exterior
- Style
- 2-Storey
- Exterior
- Stone, Vinyl Siding
- Roof
- Asphalt Shingle
- Foundation
- Poured Concrete
- Faces
- South
Parking
- Garage spaces
- 2
- Total parking
- 4
Lot
- Size
- 31.69 × 136.17 ft (pie)
More
- Possession
- Flexible
- Cross street
- Barry Helman Crescent / Cobble Hill Drive
Rooms
| Room | Level | Size | Features |
|---|---|---|---|
| Foyer | Main | 2.66 × 4.21 m (8'9" × 13'10") | |
| Kitchen | Main | 3.66 × 6.46 m (12' × 21'2") | |
| Dining Room | Main | 3.18 × 5.4 m (10'5" × 17'9") | |
| Living Room | Main | 4.34 × 4.35 m (14'3" × 14'3") | |
| Mud Room | Main | 2.4 × 1.79 m (7'10" × 5'10") | |
| Powder Room | Main | 1.52 × 1.43 m (5' × 4'8") | |
| Primary Bedroom | Second | 6.86 × 6.18 m (22'6" × 20'3") | |
| Bathroom | Second | 3 × 3.09 m (9'10" × 10'2") | 5 Pc Ensuite |
| Bedroom 2 | Second | 3.7 × 3.8 m (12'2" × 12'6") | |
| Bedroom 3 | Second | 3.7 × 3.77 m (12'2" × 12'4") | |
| Bathroom | Second | 3.17 × 2.43 m (10'5" × 8') | 5 Pc Ensuite |
| Loft | Second | 3.5 × 4.11 m (11'6" × 13'6") | |
| Office | Second | 1.9 × 2.1 m (6'3" × 6'11") |
History of this address
3 earlier listings at this address, with sold and leased prices. Create a free account or sign in to see them.
Location
Location is approximate. See nearby homes on the map
Recent sales nearby
See what similar homes within 1 km sold for in the last year. Create a free account or sign in to see them.
The neighbourhood
Getting around Somewhat walkable
No subway, LRT or GO station within a short trip.
Within a 10-minute walk: no grocery stores, 10 cafés and restaurants, 5 parks, 2 pharmacies. Nearest park: Havencrest Park (100 m).
Schools nearby
Elementary
- St. Elizabeth Ann Seton School Catholic
EQAO: Gr 6 reading 95%, math 58%18 min walk - Bibleway Ministries Christian Learning Centre Private1.3 km
- Mary Honeywell Elementary School
EQAO: Gr 6 reading 96%, math 73%1.4 km - Barrhaven Public School
EQAO: Gr 6 reading 97%, math 55%1.8 km
Secondary
- Cedarview Middle School8 min walk
- John McCrae Secondary School
EQAO: Gr 9 math 64%, literacy test 83%1.7 km
EQAO: share of students meeting the provincial standard (2024–25). Ontario average: Gr 6 reading 86%, math 51%; Gr 9 math 55%; literacy test 83%.
Closest schools, not school zones. Check which school serves this address with the school board before relying on it.
Who lives here postal area K2J
- Owners / renters
- 81% / 19%
- Median household income
- $122,000
- Average age
- 37
- Children under 15
- 21%
- Homes
- 50% detached, 1% high-rise
- Commute by transit
- 9%
- Population
- 81,863
Languages spoken most at home besides English: Mandarin 4%, Arabic 3.3%, Yue (Cantonese) 1.1%, Punjabi (Panjabi) 1%.
Distances are approximate. Places © OpenStreetMap contributors. Neighbourhood figures: Statistics Canada, 2021 Census. School results: EQAO via Ontario Data Catalogue (Open Government Licence – Ontario).
Living here
Commute
To downtown Ottawa: 18 km. Transit times · Driving times
Noise Nothing major nearby
No highway within 500 m, rail line within 300 m, or airport flight path nearby.
Distances from the map, not noise measurements. Visit at rush hour to judge for yourself.
Internet High-speed
50/10 Mbps or faster available here by cable, fibre or DSL (the federal high-speed target).
From the federal broadband map. Check exact speeds and providers for the address.
Short-term rentals
Only in your principal residence (whole home or part of it), with a City host permit. Rural cottage rentals have a separate permit.
Roads, rail, airports and planned stations © OpenStreetMap contributors. Internet: Innovation, Science and Economic Development Canada, National Broadband Data.
Listed by REMAX BOARDWALK REALTY.
Listing information provided by PropTx Innovations Inc. and TRREB; deemed reliable but not guaranteed accurate by PropTx.
Similar homes nearby
See more in Barrhaven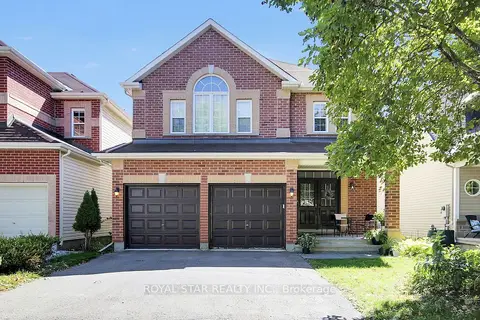
$779,000
4 bd4 ba6 pk2000-2500 ft²
512 STONECHURCH Way
7703 - Barrhaven - Cedargrove/Fraserdale, Barrhaven
Detached · MLS® X13821816 · ROYAL STAR REALTY INC.
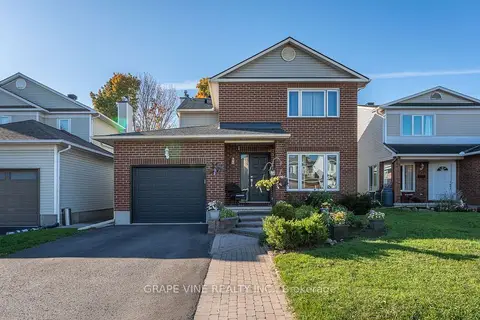
$759,000
4+1 bd4 ba4 pk1500-2000 ft²
25 Wheeler Street
7703 - Barrhaven - Cedargrove/Fraserdale, Barrhaven
Detached · MLS® X13911876 · GRAPE VINE REALTY INC.
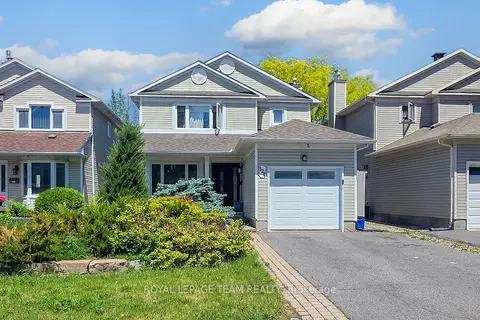
$749,999
3 bd4 ba3 pk1500-2000 ft²
124 Kennevale Drive
7703 - Barrhaven - Cedargrove/Fraserdale, Barrhaven
Detached · MLS® X13746310 · ROYAL LEPAGE TEAM REALTY
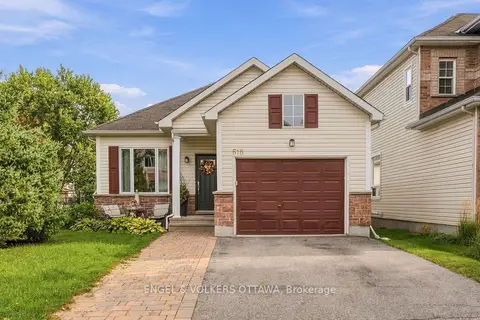
$749,900
2+1 bd3 ba3 pk1100-1500 ft²
518 Stonechurch Way
7703 - Barrhaven - Cedargrove/Fraserdale, Barrhaven
Detached · MLS® X13819788 · ENGEL & VOLKERS OTTAWA
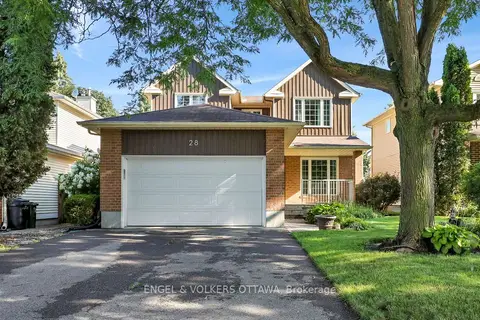
$749,000
3 bd3 ba6 pk1500-2000 ft²
28 Weybridge Drive
7703 - Barrhaven - Cedargrove/Fraserdale, Barrhaven
Detached · MLS® X13673764 · ENGEL & VOLKERS OTTAWA
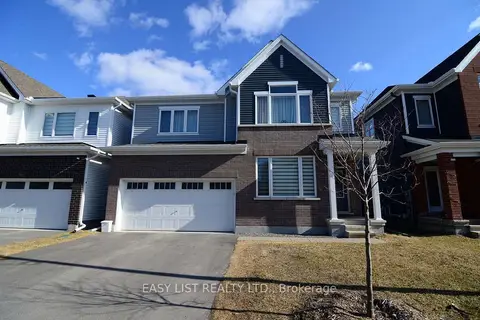
$849,000
4 bd3 ba4 pk1500-2000 ft²
776 Eminence Street
7711 - Barrhaven - Half Moon Bay, Barrhaven
Detached · MLS® X13883440 · EASY LIST REALTY LTD.
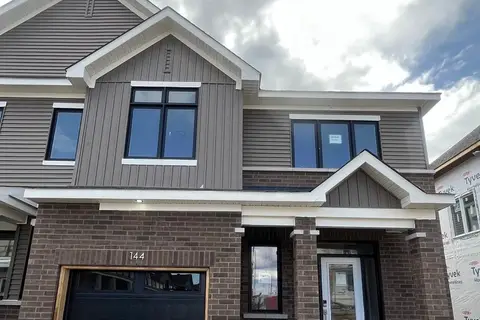
$849,900
3+1 bd4 ba3 pk2000-2500 ft²
144 Beebalm Crescent
7711 - Barrhaven - Half Moon Bay, Barrhaven
Att/Row/Townhouse · MLS® X13671962 · HOMELIFE SUPERSTARS REAL ESTATE LIMITED
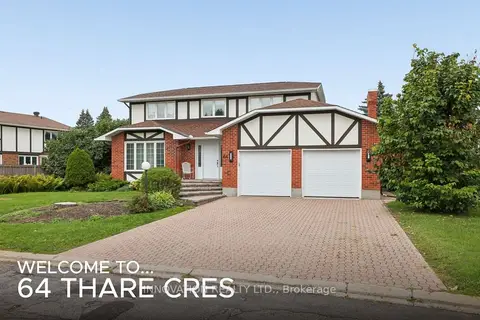
$849,900
4 bd3 ba6 pk2000-2500 ft²
64 Thare Crescent
7702 - Barrhaven - Knollsbrook, Barrhaven
Detached · MLS® X13695210 · INNOVATION REALTY LTD.