62 Wetherby Circle
German Mills, Markham, L3T 7R6
$3,400/mo
- 3 bedrooms
- 4 bathrooms
- 3 parking
- 1100-1500 sq ft
Listed 4 days ago · MLS® N14086674
About this home
Perfectly positioned in the desirable German Mills community, 62 Wetherby Circle offers an exceptional blend of comfort, convenience and lifestyle in a well-maintained, furnished home. Surrounded by mature greenery and beautiful parks, this established Thornhill neighbourhood offers easy access to shopping, dining, public transit and major highways, along with excellent educational options including Thornlea Secondary School and St. Robert Catholic High School.Featuring three above-grade bedrooms and three above-grade bathrooms, plus a finished walkout basement with an additional full bathroom, this home offers generous space for comfortable everyday living. The finished lower level features a versatile family room, perfect for relaxing, entertaining or creating a dedicated work-from-home space, while direct outdoor access adds even more flexibility and enjoyment.Thoughtfully furnished for a convenient move, the home includes a sofa, coffee table, dining table, kitchen stools, and complete bedroom furniture sets in both the primary and a secondary bedroom, making it easy to settle in and feel at home.Combining a practical layout, valuable additional living space and the convenience of furnished living with the charm of a mature, family-friendly community, 62 Wetherby Circle presents a wonderful opportunity to enjoy the best of Thornhill living.
Details
- Type
- Att/Row/Townhouse
- Style
- 2-Storey
- Size
- 1100-1500 sq ft
- Lot
- 18.06 × 101.32 ft
- Basement
- Finished with Walk-Out
- Garage
- Built-In
- Kitchens
- 1
- Neighbourhood
- German Mills
- Municipality
- Markham
- Rent increase limit
- Depends on when the unit was first lived in: before Nov. 15, 2018 it’s covered by Ontario’s yearly limit (2.1% in 2026); after, there’s no cap.
Interior
- Bedrooms
- 3 above ground
- Bathrooms
- 1 × 4-piece (second), 1 × 3-piece (second), 1 × 2-piece (ground), 1 × 3-piece (basement)
- Rooms
- 6 above ground
- Family room or den
- No
- Fireplace
- No
- Laundry
- Laundry Room, In Basement
- Features
- In-Law Capability, Upgraded Insulation, Ventilation System
- Furnished
- Furnished
Heating, cooling and services
- Heating
- Forced Air, Gas
- Air conditioning
- Central Air
- Water and sewer
- Sewer
Building and exterior
- Style
- 2-Storey
- Exterior
- Brick
- Roof
- Asphalt Shingle
- Foundation
- Concrete
- Faces
- West
Parking
- Garage spaces
- 1
- Total parking
- 3
- Driveway and parking
- Private
Lot
- Size
- 18.06 × 101.32 ft
Rental terms
- Rent includes
- Parking
More
- Possession
- TBA
- Cross street
- John St/Leslie St
Rooms
| Room | Level | Size | Features |
|---|---|---|---|
| Living Room | Ground | 4.3 × 4 m (14'1" × 13'1") | Broadloom, Combined w/Dining, Picture Window |
| Dining Room | Ground | 3.7 × 2.7 m (12'2" × 8'10") | Broadloom, Combined w/Living |
| Kitchen | Ground | 6.37 × 2.4 m (20'11" × 7'10") | Eat-in Kitchen, Ceramic Floor |
| Primary Bedroom | Second | 5.1 × 4.22 m (16'9" × 13'10") | Broadloom, 4 Pc Ensuite, Walk-In Closet(s) |
| Bedroom 2 | Second | 4.6 × 2.43 m (15'1" × 8') | Broadloom |
| Bedroom 3 | Second | 3.29 × 2.59 m (10'10" × 8'6") | Broadloom |
Location
Location is approximate. See nearby homes on the map
The neighbourhood
Getting around Car-dependent
- 🚆 Old Cummer GO3.2 km
Within a 10-minute walk: no grocery stores, 0 cafés and restaurants, 10 parks. Nearest park: German Settler Park (150 m).
Schools nearby
Elementary
- Bayview Fairways Public School
EQAO: Gr 6 reading 100%, math 91%15 min walk - German Mills Public School
EQAO: Gr 6 reading 93%, math 74%16 min walk - St. Michael Catholic Academy Catholic · Private
EQAO: Gr 6 reading 100%, math 73%18 min walk - St. Rene Goupil-St. Luke Catholic Elementary School Catholic
EQAO: Gr 6 reading 100%, math 76%1.2 km
Secondary
- St. Robert Catholic High School Catholic
EQAO: Gr 9 math 92%, literacy test 96%1.4 km - A Y Jackson Secondary School
EQAO: Gr 9 math 86%, literacy test 92%2.1 km
EQAO: share of students meeting the provincial standard (2024–25). Ontario average: Gr 6 reading 86%, math 51%; Gr 9 math 55%; literacy test 83%.
Closest schools, not school zones. Check which school serves this address with the school board before relying on it.
Who lives here postal area L3T
- Owners / renters
- 76% / 24%
- Median household income
- $95,000
- Average age
- 46
- Children under 15
- 13%
- Homes
- 42% detached, 36% high-rise
- Commute by transit
- 11%
- Population
- 50,405
Languages spoken most at home besides English: Yue (Cantonese) 8.9%, Iranian Persian 8.2%, Mandarin 7.7%, Korean 3.4%.
Flood and conservation No mapped hazard
Not inside a mapped flood plain or regulated area.
Screening maps only. Ask the conservation authority for a property inquiry before relying on this.
Safety
Crime Severity Index for York Region police: 50 vs 57 for Ontario (2025).
Police-reported figures for the whole police service area, not this street. Rates use the area’s resident population.
Distances are approximate. Places © OpenStreetMap contributors. Neighbourhood figures: Statistics Canada, 2021 Census. School results: EQAO via Ontario Data Catalogue (Open Government Licence – Ontario). Crime Severity Index: Statistics Canada.
Living here
Commute
To Union Station (downtown Toronto): 20 km. Transit times · Driving times
Noise 1 source nearby
- 🚆 Rail line (York Subdivision)50 m
Distances from the map, not noise measurements. Visit at rush hour to judge for yourself.
Internet High-speed
50/10 Mbps or faster available here by cable, fibre or DSL (the federal high-speed target).
From the federal broadband map. Check exact speeds and providers for the address.
Roads, rail, airports and planned stations © OpenStreetMap contributors. Internet: Innovation, Science and Economic Development Canada, National Broadband Data.
Listed by EXP REALTY.
Listing information provided by PropTx Innovations Inc. and TRREB; deemed reliable but not guaranteed accurate by PropTx.
Similar homes nearby
See more in Markham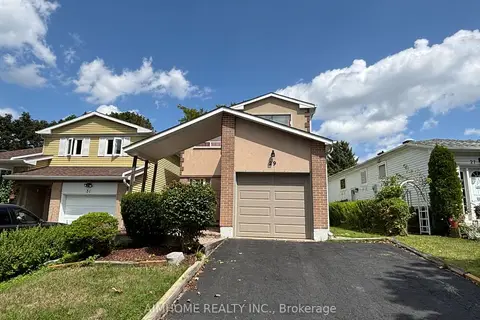
$3,190/mo
Reduced $100
3 bd2 ba3 pk1500-2000 ft²
29 Snowshoe Crescent
German Mills, Markham
Detached · MLS® N14083332 · AIMHOME REALTY INC.
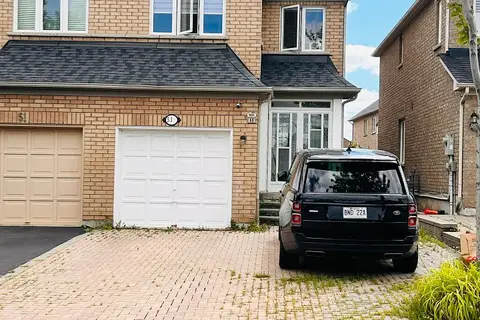
$3,400/mo
3+2 bd3 ba3 pk1500-2000 ft²
53 tara Crescent
Cedarwood, Markham
Semi-Detached · MLS® N13703066 · BAY STREET GROUP INC.
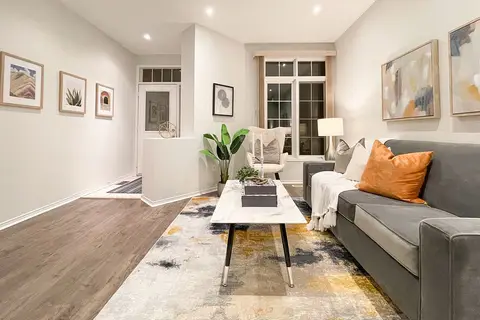
$3,400/mo
4+1 bd4 ba2 pk1500-2000 ft²
45 Madison Heights Boulevard
Berczy, Markham
Att/Row/Townhouse · MLS® N13750746 · RE/MAX ATRIUM HOME REALTY
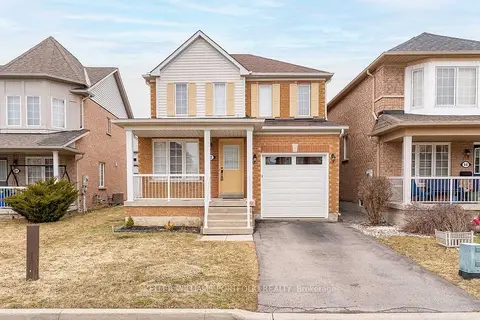
$3,400/mo
Reduced $100
3+2 bd4 ba2 pk1500-2000 ft²
12 Bloomsbury Road
Greensborough, Markham
Detached · MLS® N13773524 · KELLER WILLIAMS PORTFOLIO REALTY
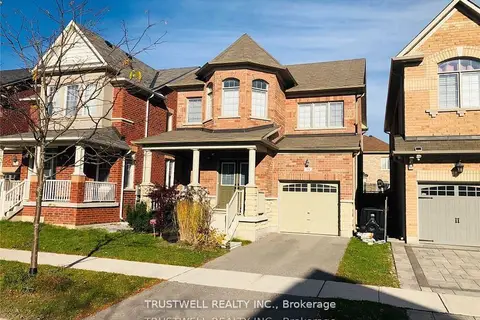
$3,400/mo
3 bd3 ba2 pk1500-2000 ft²
54 Busch Avenue
Berczy, Markham
Detached · MLS® N13832700 · TRUSTWELL REALTY INC.
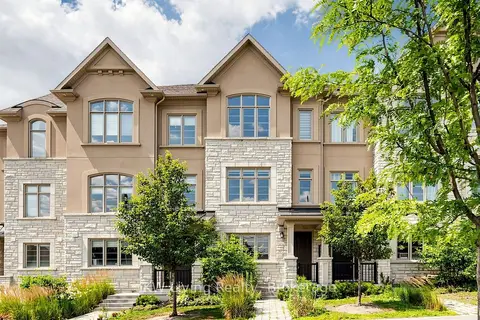
$3,400/mo
3 bd3 ba2 pk1100-1500 ft²
9370 Kennedy Road
Angus Glen, Markham
Att/Row/Townhouse · MLS® N14031562 · KW Living Realty
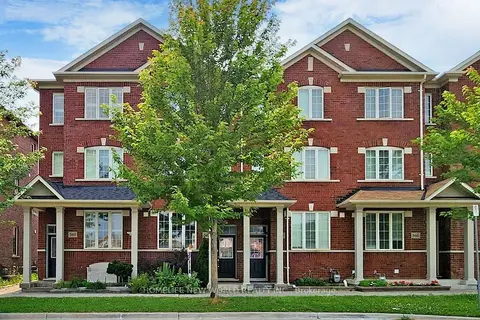 New
$3,400/mo
3 bd3 ba2 pk1500-2000 ft²
562 Cornell Rouge Boulevard
Cornell, Markham
Att/Row/Townhouse · MLS® N14100174 · HOMELIFE NEW WORLD REALTY INC.
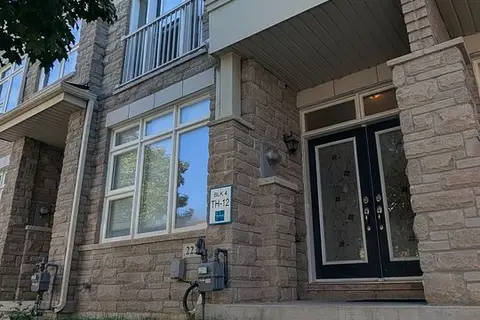
$3,390/mo
Reduced $100
4 bd3 ba2 pk1500-2000 ft²
223 South Unionville Avenue
Village Green-South Unionville, Markham
Att/Row/Townhouse · MLS® N13794790 · ACCSELL REALTY INC.