62 Tradewinds Drive
7710 - Barrhaven East, Barrhaven, K2G 6Y8
$2,299,900
- 5+1 bedrooms
- 5 bathrooms
- 9 parking
- 3500-5000 sq ft
Listed 34 days ago · MLS® X13788382
About this home
This home is quality beyond compare. Built by its owner in 2005 and finished to a standard the street rarely sees. 4,519 sq ft above grade plus a fully finished 1,975 sq ft lower level, on a 75 x 165 ft lot in Barrhaven East. Eight-inch exterior walls, plywood sheathing, ten-inch reinforced foundations, and a double-glued subfloor mean this house feels solid the moment you walk in. Brazilian cherry runs through the principal rooms with no threshold strips; carpentry is solid walnut, the columns are real wood, and the service was upgraded to 300 amps. A granite foyer opens to a double-height family room with a gas fireplace set into a full-height slate wall. The kitchen measures 17'11" x 18'6" with full-height cherry cabinetry, granite counters, island gas cooktop, built-in wall oven and a custom walk-in pantry; the breakfast nook opens through French doors to the sun room and the pool deck. A 14'4" x 17'11" office, laundry and mudroom complete the main level. Upstairs, the primary measures 27'10" x 20'8" with a bay sitting area, an 8'9" x 11'4" walk-in and a five-piece ensuite with freestanding tub and glass rain shower. Three further bedrooms share the floor, two joined by a Jack-and-Jill bath with dual sinks. The lower level was finished to a $150,000 specification: a 26'10" x 34'4" recreation room wired for theatre, a second 19'10" x 17'1" room, a sixth bedroom, full bath and two storage rooms, with a four-foot concrete stair straight down from the garage. Outside, the refurbished in-ground pool carries a spillover spa, an infinity-edge children's section, twelve deck jets and twelve colour LEDs on commercial-grade equipment. Stamped concrete, plumbed barbecue station, gazebo. Safe in basement. Shown by private appointment.
Details
- Type
- Detached
- Style
- 2-Storey
- Age
- 16-30 years
- Size
- 3500-5000 sq ft
- Lot
- 74.86 × 166.01 ft
- Basement
- Full, Finished, Walk-Up
- Garage
- Attached
- Kitchens
- 1
- Property tax
- $12,378 (2026)
- Neighbourhood
- 7710 - Barrhaven East
- Municipality
- Barrhaven
- Price per sq ft
- ~$541 (42% above detached houses in 7710 - Barrhaven East, $380)
Interior
- Bedrooms
- 5 above ground + 1 below
- Bathrooms
- 1 × 3-piece (ground), 1 × 3-piece (second), 1 × 5-piece (second), 1 × 6-piece (ground), 1 × 3-piece (basement)
- Rooms
- 20 above ground + 9 below
- Family room or den
- Yes
- Fireplace
- Natural Gas
- Features
- Auto Garage Door Remote, Built-In Oven, Carpet Free, Countertop Range, Floor Drain, ERV/HRV, In-Law Capability, Storage, Suspended Ceilings, Upgraded Insulation, Water Heater Owned
Heating, cooling and services
- Heating
- Forced Air, Gas
- Air conditioning
- Central Air
- Water and sewer
- Sewer
Building and exterior
- Style
- 2-Storey
- Exterior
- Stone
- Roof
- Asphalt Shingle
- Foundation
- Poured Concrete
- Age
- 16-30 years
- Faces
- East
- Pool
- Inground
- Outdoor
- Landscape Lighting, Landscaped, Patio, Paved Yard, Year Round Living, Gazebo, Shed
Parking
- Garage spaces
- 2
- Total parking
- 9
Lot
- Size
- 74.86 × 166.01 ft
More
- Possession
- Flexible
- Nearby
- Fenced Yard, Hospital, River/Stream, Public Transit, School Bus Route
- Cross street
- Prince of Wales/Winding Way
Rooms
| Room | Level | Size | Features |
|---|---|---|---|
| Foyer | Ground | 9.53 × 3.89 m (31'3" × 12'9") | |
| Living Room | Ground | 3.84 × 5.84 m (12'7" × 19'2") | |
| Dining Room | Ground | 3.66 × 5.26 m (12' × 17'3") | |
| Family Room | Ground | 5.69 × 5.16 m (18'8" × 16'11") | |
| Kitchen | Ground | 5.46 × 5.64 m (17'11" × 18'6") | |
| Breakfast | Ground | 4.17 × 3.3 m (13'8" × 10'10") | |
| Sunroom | Ground | 3.68 × 3.38 m (12'1" × 11'1") | |
| Office | Ground | 4.37 × 5.46 m (14'4" × 17'11") | |
| Laundry | Ground | 4.19 × 2.97 m (13'9" × 9'9") | |
| Bathroom | Ground | 1.6 × 2.46 m (5'3" × 8'1") | 3 Pc Bath |
| Pantry | Ground | 1.7 × 1.75 m (5'7" × 5'9") | |
| Primary Bedroom | Second | 8.48 × 6.3 m (27'10" × 20'8") | |
| Bathroom | Second | 3.79 × 3.45 m (12'5" × 11'4") | 6 Pc Ensuite |
| Bedroom 2 | Second | 4.8 × 4.27 m (15'9" × 14') | |
| Bedroom 3 | Second | 3.68 × 5.92 m (12'1" × 19'5") | |
| Bedroom 4 | Second | 3.66 × 4.34 m (12' × 14'3") | |
| Bathroom | Second | 2.52 × 1.98 m (8'3" × 6'6") | 3 Pc Ensuite |
| Bathroom | Second | 2.62 × 2.77 m (8'7" × 9'1") | 4 Pc Bath |
| Recreation | Basement | 8.18 × 10.47 m (26'10" × 34'4") | |
| Bedroom | Basement | 6.05 × 5.21 m (19'10" × 17'1") | |
| Utility Room | Basement | 5.08 × 3.1 m (16'8" × 10'2") |
Location
Location is approximate. See nearby homes on the map
Recent sales nearby
See what similar homes within 1 km sold for in the last year. Create a free account or sign in to see them.
The neighbourhood
Getting around Car-dependent
No subway, LRT or GO station within a short trip.
Within a 10-minute walk: no grocery stores, 0 cafés and restaurants, 15 parks. Nearest park: Daybreak Park (250 m).
Schools nearby
Elementary
- St. Andrew School Catholic
EQAO: Gr 6 reading 84%, math 53%9 min walk - Farley Mowat Public School
EQAO: Gr 6 reading 93%, math 44%9 min walk - St. Jerome School Catholic
EQAO: Gr 6 reading 97%, math 72%19 min walk - Adrienne Clarkson Elementary School
EQAO: Gr 6 reading 87%, math 78%1.3 km
Secondary
- Riverside South Secondary School1.8 km
EQAO: share of students meeting the provincial standard (2024–25). Ontario average: Gr 6 reading 86%, math 51%; Gr 9 math 55%; literacy test 83%.
Closest schools, not school zones. Check which school serves this address with the school board before relying on it.
Who lives here postal area K2G
- Owners / renters
- 72% / 28%
- Median household income
- $114,000
- Average age
- 41
- Children under 15
- 16%
- Homes
- 52% detached, 4% high-rise
- Commute by transit
- 14%
- Population
- 50,692
Languages spoken most at home besides English: Arabic 2.7%, Mandarin 2.5%, Yue (Cantonese) 1%, Vietnamese 0.9%.
Distances are approximate. Places © OpenStreetMap contributors. Neighbourhood figures: Statistics Canada, 2021 Census. School results: EQAO via Ontario Data Catalogue (Open Government Licence – Ontario).
Living here
Commute
To downtown Ottawa: 16 km. Transit times · Driving times
Noise Nothing major nearby
No highway within 500 m, rail line within 300 m, or airport flight path nearby.
Distances from the map, not noise measurements. Visit at rush hour to judge for yourself.
Internet High-speed
50/10 Mbps or faster available here by cable, fibre or DSL (the federal high-speed target).
From the federal broadband map. Check exact speeds and providers for the address.
Short-term rentals
Only in your principal residence (whole home or part of it), with a City host permit. Rural cottage rentals have a separate permit.
Roads, rail, airports and planned stations © OpenStreetMap contributors. Internet: Innovation, Science and Economic Development Canada, National Broadband Data.
Listed by LPT REALTY.
Listing information provided by PropTx Innovations Inc. and TRREB; deemed reliable but not guaranteed accurate by PropTx.
Similar homes nearby
See more in Barrhaven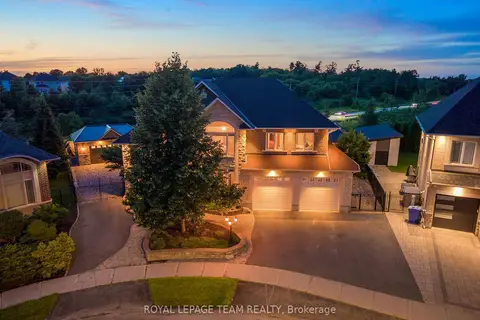
$2,295,000
4 bd5 ba7 pk3500-5000 ft²
7 Tradewinds Drive
7710 - Barrhaven East, Barrhaven
Detached · MLS® X13597374 · ROYAL LEPAGE TEAM REALTY
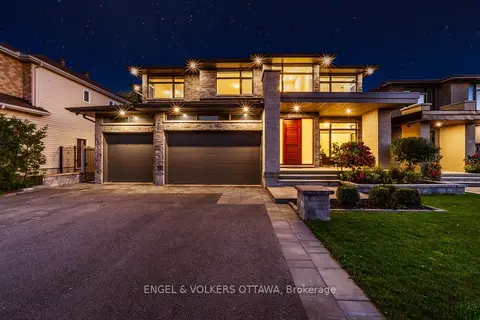
$2,699,000
5 bd5 ba7 pk3500-5000 ft²
15 Tierney Drive
7706 - Barrhaven - Longfields, Barrhaven
Detached · MLS® X13096688 · ENGEL & VOLKERS OTTAWA