62 Dixfield Drive 121
Eringate-Centennial-West Deane, Toronto, M9C 3W1
$3,995/mo
- 3+1 bedrooms
- 3 bathrooms
- 2 parking
- 1100-1500 sq ft
Listed 120 days ago · MLS® W13476910
About this home
Welcome to 62 Dixfield Drive unit 121. This large 3 bed plus den and 2.5 bath 1334 Square Foot unit covers the 2nd and 3rd floors. Features include: Laminate Floors, Stainless Steel Fridge, Full size Washer & Dryer, Stainless Steel Dishwasher, Stove, Hood Vent, 9 Foot ceilings, Newly painted, Modern finishes, quality finishes, Quartz Counters in Kitchen and Baths, Double Sink in Kitchen, Tile Backsplash, Blinds in all units, Flat Ceilings. This stunning three-storey purpose-built rental building is set to redefine luxury living in Etobicoke. 62 Dixfield Drive offers a lifestyle you wont want to miss. Step inside and discover a world of comfort and sophistication. Each thoughtfully designed unit boasts modern finishes, spacious layouts, and views that will leave you in awe. This location offers beautiful park views, schools and public transit just steps away! Not to mention Centennial Park, Etobicoke Olympium and Sherway Gardens Shopping Centre just minutes away for convenient access! **EXTRAS** Units 121 / 122 are the same layout. NOTE Parking is not included: Parking spaces are extra at a cost of $100/month for one OUTDOOR spot or $125/month for one UNDERGROUND spot. Tenants pay utilities and parking separate. Refundable key deposit of $50.00. Use of Gym and Outdoor pool in neighbouring building. Some lockers are available. No parking of commercial vehicles allowed.
Details
- Type
- Att/Row/Townhouse
- Style
- Apartment
- Age
- New
- Size
- 1100-1500 sq ft
- Basement
- None
- Garage
- None
- Kitchens
- 1
- Neighbourhood
- Eringate-Centennial-West Deane
- Municipality
- Toronto W08
- Rent increase limit
- Probably not covered: units first occupied after Nov. 15, 2018 have no yearly cap in Ontario, so ask the landlord.
Interior
- Bedrooms
- 3 above ground + 1 below
- Bathrooms
- 1 × 2-piece (second), 1 × 4-piece (third), 1 × 4-piece (third)
- Rooms
- 7 above ground
- Family room or den
- No
- Fireplace
- No
- Laundry
- In-Suite Laundry
- Furnished
- Unfurnished
Heating, cooling and services
- Heating
- Forced Air, Gas
- Air conditioning
- Central Air
- Water and sewer
- Sewer
Building and exterior
- Style
- Apartment
- Exterior
- Stucco (Plaster), Brick
- Age
- New
- Faces
- East
- Pool
- Inground
Parking
- Total parking
- 2
- Driveway and parking
- Reserved/Assigned
More
- Possession
- immd
- Cross street
- Rathburn | 427
Rooms
| Room | Level | Size | Features |
|---|---|---|---|
| Living Room | Second | 3.77 × 3.1 m (12'4" × 10'2") | Laminate, Open Concept, Window |
| Dining Room | Second | 4.17 × 2.95 m (13'8" × 9'8") | Laminate, Open Concept, Window |
| Kitchen | Second | 3 × 3 m (9'10" × 9'10") | Laminate, Stainless Steel Appl, Ceramic Backsplash |
| Den | Second | 3.1 × 2.25 m (10'2" × 7'5") | Laminate, Formal Rm |
| Bedroom | Third | 2.77 × 2.71 m (9'1" × 8'11") | Laminate, Closet, Window |
| Bedroom 2 | Third | 2.71 × 2.71 m (8'11" × 8'11") | Laminate, Closet, Window |
| Primary Bedroom | Third | 3.62 × 3.35 m (11'11" × 11') | Laminate, Closet, 4 Pc Ensuite |
History of this address
3 earlier listings at this address, with sold and leased prices. Create a free account or sign in to see them.
Living here
Short-term rentals
Only in your principal residence (where you live). The entire home can be rented up to 180 nights a year; renting up to 3 bedrooms while you live there has no limit. Hosts register with the City and collect the 6% accommodation tax.
Listed by RE/MAX PROFESSIONALS INC..
Listing information provided by PropTx Innovations Inc. and TRREB; deemed reliable but not guaranteed accurate by PropTx.
Similar homes nearby
See more in Toronto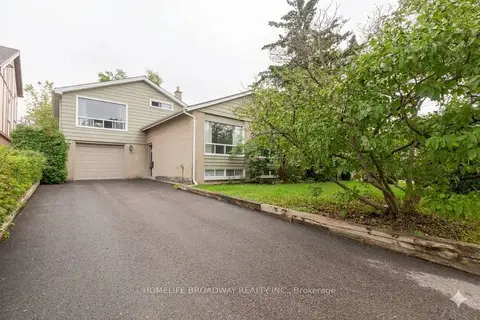
$4,000/mo
Reduced $600
3 bd3 ba3 pk1500-2000 ft²
37 Millburn Drive
Eringate-Centennial-West Deane, Toronto
Detached · MLS® W13786660 · HOMELIFE BROADWAY REALTY INC.
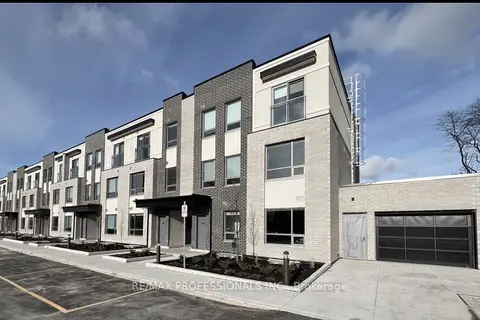 New
$3,650/mo
3+1 bd3 ba1 pk700-1100 ft²
62 Dixfield Drive 131
Eringate-Centennial-West Deane, Toronto
Att/Row/Townhouse · MLS® W14094586 · RE/MAX PROFESSIONALS INC.
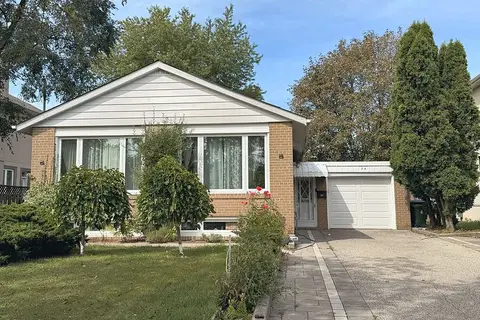
$3,500/mo
3 bd2 ba5 pk1100-1500 ft²
24 Sabine Road
Eringate-Centennial-West Deane, Toronto
Detached · MLS® W13821212 · RE/MAX HALLMARK REALTY LTD.
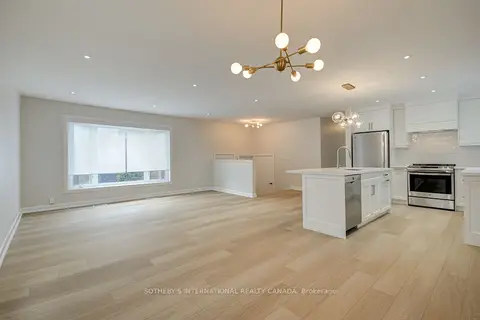 New
$3,350/mo
3 bd1 ba3 pk1100-1500 ft²
18 Puckeridge Crescent Main
Eringate-Centennial-West Deane, Toronto
Detached · MLS® W14096300 · SOTHEBY'S INTERNATIONAL REALTY CANADA
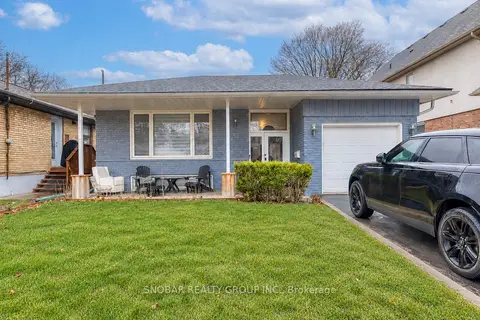
$4,700/mo
3+1 bd2 ba3 pk1100-1500 ft²
52 Decarie Circle
Eringate-Centennial-West Deane, Toronto
Detached · MLS® W13841994 · SNOBAR REALTY GROUP INC.
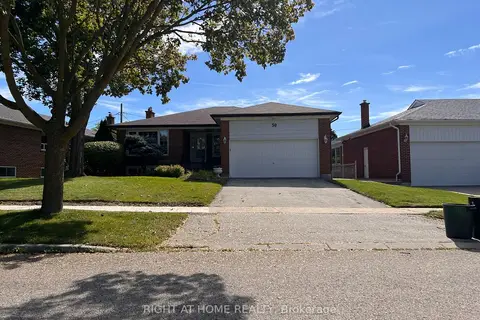
$3,200/mo
3 bd1 ba2 pk1100-1500 ft²
30 Norbert Crescent LOWER
Eringate-Centennial-West Deane, Toronto
Detached · MLS® W13778802 · RIGHT AT HOME REALTY
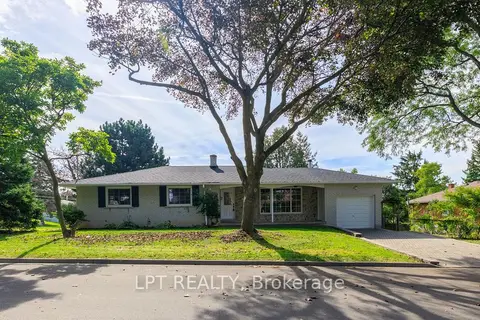
$3,995/mo
3+1 bd2 ba3 pk1100-1500 ft²
67 Woodthorpe Road
Victoria Village, Toronto
Detached · MLS® C13817750 · LPT REALTY
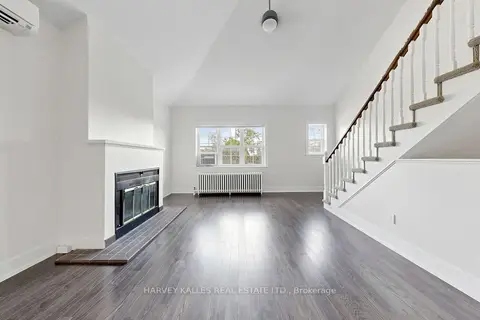
$3,995/mo
2+1 bd2 ba1 pk1100-1500 ft²
1170 Avenue Road 2
Lawrence Park South, Toronto
Semi-Detached · MLS® C13883060 · HARVEY KALLES REAL ESTATE LTD.