62 Carrick Trail
Muskoka (S), Gravenhurst, P1P 0A6
$975,000
- 2+1 bedrooms
- 3 bathrooms
- 1 parking
- 1500-2000 sq ft
Listed 17 days ago · MLS® X13858136
About this home
This architecturally distinctive three bedroom, three bathroom townhome set within the prestigious Muskoka Bay Resort in Gravenhurst offers over 2500 square feet of beautifully finished living space across three levels. This exceptional residence surrounded by nature combines stylish finishes, thoughtful design and extensive upgrades. The main level makes an immediate impression with wide plank willow flooring, douglas fir detailing and a dramatic full height stone fireplace anchoring the space. The extensively renovated kitchen features custom Douglas Fir millwork, a pantry, cherry butcher block counters and premium appliances, while the adjoining billiards area is enhanced by a striking wood feature wall. At the rear of the home the former deck has been transformed into an impressive screened in porch with expansive lift and slide doors, creating a seamless connection between indoors and out. Upstairs the light filled Primary Bedrooom is surrounded by large windows capturing peaceful views and natural light, accompanied by a 4 piece washroom and an additional bedroom with equally impressive architectural character. A unique bridge style walkway leads to the rooftop deck, finished in IPE decking with forested views-a spectacular place for relaxing or entertaining. The full furnished walkout level provides more living space with a generous open concept Rec Room, bedroom and four piece bath. Comfort has been equally considered with radiant infloor heating on the main level as well as forced air gas furnace and central air. From its multiple outdoor living spaces and distinctive architectural details this is far from an ordinary Muskoka Bay Resort Townhome. It is a sophisticated, design forward property offering exceptional space, comfort and style. Purchase comes with Membership Entrance/Initiation Fee Included. Enjoy resort living with great restaurants, pools, fitness studio, pickelball courts and a world class Golf Course right in your backyard.
Details
- Type
- Att/Row/Townhouse
- Style
- 2-Storey
- Size
- 1500-2000 sq ft
- Lot
- 20.75 × 78.58 ft
- Basement
- Finished
- Garage
- None
- Kitchens
- 1
- Property tax
- $5,976 (2026)
- Neighbourhood
- Muskoka (S)
- Municipality
- Gravenhurst
- Price per sq ft
- $557
Interior
- Bedrooms
- 2 above ground + 1 below
- Bathrooms
- 1 × 2-piece (main), 1 × 4-piece (upper), 1 × 4-piece (lower)
- Rooms
- 5 above ground + 2 below
- Family room or den
- Yes
- Fireplace
- Living Room, Natural Gas
- Features
- On Demand Water Heater
Heating, cooling and services
- Heating
- Forced Air, Gas
- Air conditioning
- Central Air
- Water and sewer
- Sewer
Building and exterior
- Style
- 2-Storey
- Exterior
- Wood, Stone
- Roof
- Rolled
- Foundation
- Poured Concrete
- Faces
- South
- Pool
- Community
- Outdoor
- Deck, Year Round Living
Parking
- Total parking
- 1
- Driveway and parking
- Private
Lot
- Size
- 20.75 × 78.58 ft
More
- Possession
- Flexible
- Nearby
- Golf, Wooded/Treed, School, Rec./Commun.Centre
- Cross street
- Muskoka Rd 169/North Muldrew Lake Road
Rooms
| Room | Level | Size | Features |
|---|---|---|---|
| Foyer | Main | 2.77 × 20.42 m (9'1" × 67') | |
| Kitchen | Main | 6.4 × 3.69 m (21' × 12'1") | Combined w/Dining |
| Living Room | Main | 4.6 × 5.27 m (15'1" × 17'3") | |
| Game Room | Main | 3.69 × 5.27 m (12'1" × 17'3") | |
| Bathroom | Main | 2.38 × 0.91 m (7'10" × 3') | 2 Pc Bath |
| Primary Bedroom | Upper | 5.27 × 3.35 m (17'3" × 11') | |
| Bathroom | Upper | 2.47 × 1.8 m (8'1" × 5'11") | 4 Pc Bath |
| Bedroom | Upper | 3.05 × 2.77 m (10' × 9'1") | |
| Laundry | Upper | 1.13 × 1.28 m (3'8" × 4'2") | |
| Bedroom | Lower | 3.02 × 4.27 m (9'11" × 14') | |
| Bathroom | Lower | 1.56 × 2.96 m (5'1" × 9'9") | 4 Pc Bath |
| Recreation | Lower | 8.53 × 5.03 m (28' × 16'6") | |
| Utility Room | Lower | 3.2 × 2.1 m (10'6" × 6'11") |
Location
Location is approximate. See nearby homes on the map
Recent sales nearby
See what similar homes within 1 km sold for in the last year. Create a free account or sign in to see them.
The neighbourhood
Getting around Car-dependent
No subway, LRT or GO station within a short trip.
Within a 10-minute walk: no grocery stores, 0 cafés and restaurants, 0 parks.
Schools nearby
Elementary
- Gravenhurst Public School1.2 km
Secondary
- Gravenhurst High School
EQAO: Gr 9 math 54%, literacy test 88%1.2 km
EQAO: share of students meeting the provincial standard (2024–25). Ontario average: Gr 6 reading 86%, math 51%; Gr 9 math 55%; literacy test 83%.
Closest schools, not school zones. Check which school serves this address with the school board before relying on it.
Who lives here postal area P1P
- Owners / renters
- 76% / 24%
- Median household income
- $72,500
- Average age
- 50
- Children under 15
- 11%
- Homes
- 76% detached, 2% high-rise
- Commute by transit
- 0%
- Population
- 11,083
Languages spoken most at home besides English: Spanish 0.1%, Punjabi (Panjabi) 0.1%, Korean 0.1%, Yue (Cantonese) 0.1%.
Safety
Crime Severity Index for Bracebridge (Gravenhurst) (OPP): 57 vs 57 for Ontario (2025).
Police-reported figures for the whole police service area, not this street. Rates use the area’s resident population.
Distances are approximate. Places © OpenStreetMap contributors. Neighbourhood figures: Statistics Canada, 2021 Census. School results: EQAO via Ontario Data Catalogue (Open Government Licence – Ontario). Crime Severity Index: Statistics Canada.
Living here
Commute
Noise Nothing major nearby
No highway within 500 m, rail line within 300 m, or airport flight path nearby.
Distances from the map, not noise measurements. Visit at rush hour to judge for yourself.
Internet High-speed
50/10 Mbps or faster available here by cable, fibre or DSL (the federal high-speed target).
From the federal broadband map. Check exact speeds and providers for the address.
Roads, rail, airports and planned stations © OpenStreetMap contributors. Internet: Innovation, Science and Economic Development Canada, National Broadband Data.
Listed by Chestnut Park Real Estate.
Listing information provided by PropTx Innovations Inc. and TRREB; deemed reliable but not guaranteed accurate by PropTx.
Similar homes nearby
See more in Gravenhurst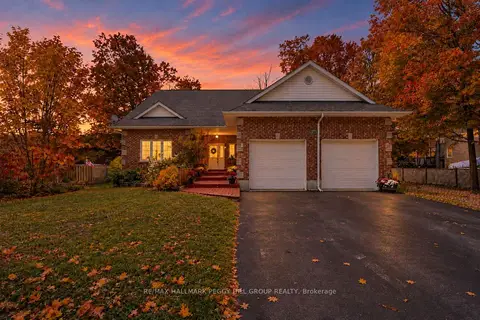
$969,000
4+2 bd3 ba8 pk2500-3000 ft²
155 Forest Glen Drive
Muskoka (S), Gravenhurst
Detached · MLS® X13638378 · RE/MAX HALLMARK PEGGY HILL GROUP REALTY
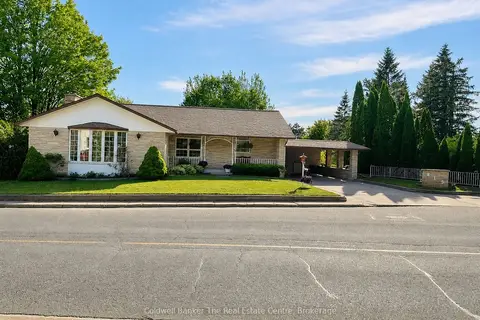
$999,000
5 bd3 ba7 pk2000-2500 ft²
815 Muskoka Road N
Muskoka (S), Gravenhurst
Detached · MLS® X13410972 · Coldwell Banker The Real Estate Centre
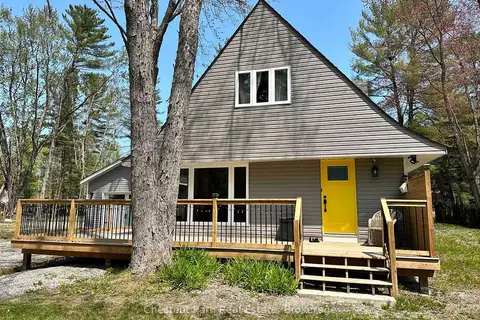
$950,000
3 bd3 ba6 pk1100-1500 ft²
1002 Chippawa Avenue
Muskoka (S), Gravenhurst
Detached · MLS® X13815506 · Chestnut Park Real Estate
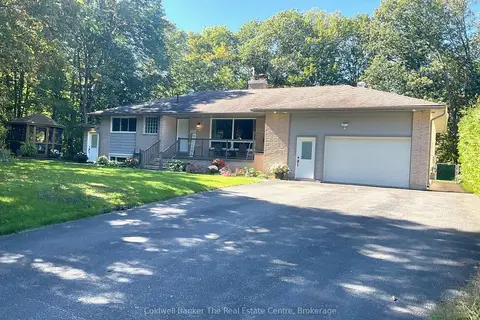
$949,000
4+5 bd5 ba7 pk2000-2500 ft²
105 Wellington Street
Muskoka (S), Gravenhurst
Triplex · MLS® X13824164 · Coldwell Banker The Real Estate Centre
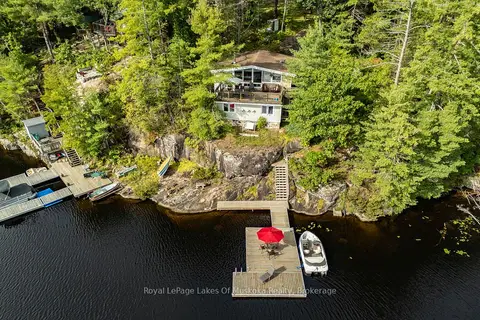
$924,900
4 bd2 ba4 pk700-1100 ft²
1439 Silver Lake Road
Muskoka (S), Gravenhurst
Detached · MLS® X14029166 · Royal LePage Lakes Of Muskoka Realty
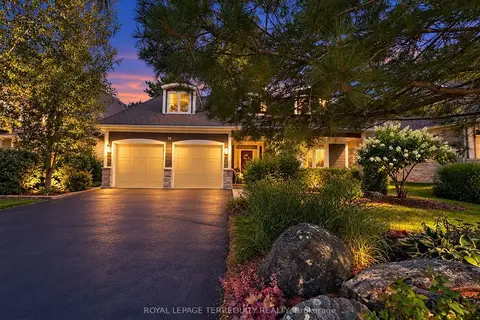
$1,049,900
3 bd3 ba6 pk2500-3000 ft²
15 MUSKOKA BAY Boulevard
Muskoka (S), Gravenhurst
Detached · MLS® X13855606 · ROYAL LEPAGE TERREQUITY REALTY
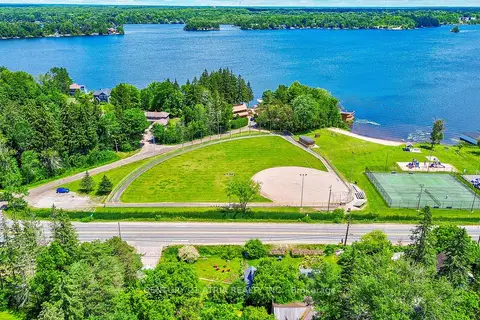
$899,000
Reduced $39,000
4 bd3 ba5 pk1500-2000 ft²
785 Muskoka Road 169
Muskoka (S), Gravenhurst
Detached · MLS® X13092038 · CENTURY 21 ATRIA REALTY INC.
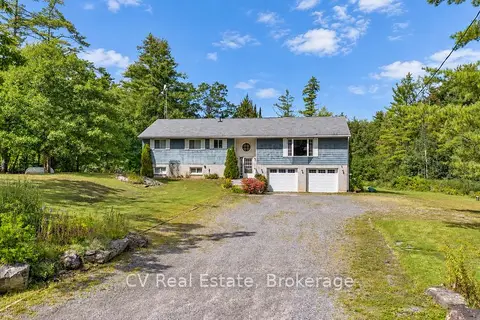
$899,000
3+2 bd3 ba8 pk1500-2000 ft²
1045 Narrows Road
Muskoka (S), Gravenhurst
Detached · MLS® X13778612 · CV Real Estate