62 Cape Hurd Road
Northern Bruce Peninsula, Northern Bruce Peninsula, N0H 2R0
$1,100,000
- 3 bedrooms
- 3 bathrooms
- 12 parking
- 2500-3000 sq ft
Listed 241 days ago · MLS® X12809418
About this home
Elegance Meets Country Living on 24 Acres! Welcome to your private rural retreat just minutes from Tobermory. This exceptional country property offers the perfect balance of peaceful acreage living and convenient access to shops, amenities, recreation, and the stunning natural attractions of Northern Bruce Peninsula. Established in 2018, this custom 3-bedroom, 2.5-bath home offers approximately 2,760 sq. ft. of thoughtfully designed living space, ideal as a full-time residence, executive country home, or recreational getaway. The open-concept layout features soaring vaulted ceilings, expansive windows, and abundant natural light, creating a bright and inviting atmosphere for everyday living and entertaining. Designed with efficiency and comfort in mind, the home includes radiant in-floor heating and passive solar design for year-round energy savings. The chef-inspired kitchen is a standout feature with a large island, dual propane ranges, farmhouse sink, and custom concrete countertops - perfect for hosting family and friends. The spacious primary suite serves as a private sanctuary, complete with a spa-like ensuite featuring a soaker tub, walk-in shower, double vanity, separate water closet, and direct access to a covered deck with hot tub. A generous walk-in closet adds functionality and style. The upper-level loft provides flexible space for a home office, fitness area, studio, or additional living area. Outdoors, enjoy the freedom of 24 acres of land, ideal for hobby farming, gardening, or simply embracing nature. A fully heated, attached double garage offers year-round parking, workshop potential, or storage for recreational equipment. With direct access to snowmobile trails plus nearby hiking trails and water access, this property supports an active four-season lifestyle. An outstanding opportunity to own a modern rural home with acreage in a sought-after location - perfect for buyers seeking privacy, recreation, and investment in Bruce Peninsula real estate.
Details
- Type
- Detached
- Style
- 2-Storey
- Age
- 6-15 years
- Size
- 2500-3000 sq ft
- Basement
- None
- Garage
- Attached
- Kitchens
- 1
- Property tax
- $5,675 (2026)
- Neighbourhood
- Northern Bruce Peninsula
- Municipality
- Northern Bruce Peninsula
- Price per sq ft
- $400 (16% below detached houses in Northern Bruce Peninsula, $478)
Interior
- Bedrooms
- 3 above ground
- Bathrooms
- 1 × 2-piece (main), 1 × 6-piece (main), 1 × 4-piece (second)
- Rooms
- 14 above ground
- Family room or den
- Yes
- Fireplace
- Living Room, Wood
- Features
- Carpet Free, ERV/HRV, On Demand Water Heater, Primary Bedroom - Main Floor, Water Heater Owned, Water Treatment, Water Softener, Workbench
Heating, cooling and services
- Heating
- Radiant, Propane
- Water and sewer
- Septic
Building and exterior
- Style
- 2-Storey
- Exterior
- Hardboard
- Roof
- Asphalt Shingle
- Foundation
- Slab, Concrete
- Age
- 6-15 years
- Faces
- North
- Outdoor
- Hot Tub, Deck, Privacy, Recreational Area, Seasonal Living, Year Round Living, Garden Shed
Parking
- Garage spaces
- 2
- Total parking
- 12
- Driveway and parking
- Private
Lot
- Acreage
- 10-24.99
More
- Possession
- Flexible
- Nearby
- Campground, Park, Rec./Commun.Centre, School Bus Route, Wooded/Treed, Beach
- Cross street
- Highway 6 & Cape Hurd Rd.
Rooms
| Room | Level | Size | Features |
|---|---|---|---|
| Foyer | Main | 5.79 × 2.26 m (19' × 7'5") | Large Closet, Large Window |
| Bathroom | Main | 1.98 × 1.29 m (6'6" × 4'3") | 2 Pc Bath, Concrete Floor, Custom Counter |
| Dining Room | Main | 5.42 × 4.1 m (17'9" × 13'5") | Large Window, Open Concept, Vaulted Ceiling(s) |
| Living Room | Main | 5.27 × 4.23 m (17'3" × 13'11") | Large Window, Open Concept, Vaulted Ceiling(s) |
| Kitchen | Main | 7.59 × 3.41 m (24'11" × 11'2") | Concrete Floor, Open Concept, Centre Island |
| Pantry | Main | 2.93 × 1.12 m (9'7" × 3'8") | Concrete Floor |
| Primary Bedroom | Main | 4.82 × 7.23 m (15'10" × 23'9") | Concrete Floor, W/O To Deck |
| Bathroom | Main | 4.99 × 2.74 m (16'4" × 9') | Walk-In Bath, 6 Pc Ensuite, Double Sink |
| Other | Main | 3.49 × 1.63 m (11'5" × 5'4") | Walk-In Closet(s), Concrete Floor |
| Laundry | Main | 6.63 × 2.27 m (21'9" × 7'5") | |
| Loft | Second | 10.66 × 4.54 m (35' × 14'11") | Combined w/Office |
| Bathroom | Second | 3.53 × 1.52 m (11'7" × 5') | 4 Pc Bath, Tile Floor |
| Bedroom 2 | Second | 3.68 × 2.78 m (12'1" × 9'1") | Closet, Large Window |
| Bedroom 3 | Second | 5.18 × 3.26 m (17' × 10'8") | Walk-In Closet(s), Large Window |
History of this address
1 earlier listing at this address, with sold and leased prices. Create a free account or sign in to see them.
Location
Location is approximate. See nearby homes on the map
Recent sales nearby
See what similar homes within 1 km sold for in the last year. Create a free account or sign in to see them.
The neighbourhood
Getting around Car-dependent
No subway, LRT or GO station within a short trip.
Within a 10-minute walk: no grocery stores, 0 cafés and restaurants, 0 parks.
Schools nearby
Elementary
- St Edmunds Public School Catholic1.3 km
Closest schools, not school zones. Check which school serves this address with the school board before relying on it.
Who lives here postal area N0H
- Owners / renters
- 86% / 14%
- Median household income
- $86,000
- Average age
- 48
- Children under 15
- 14%
- Homes
- 86% detached, 0% high-rise
- Commute by transit
- 0%
- Population
- 53,674
Languages spoken most at home besides English: German 0.4%, Pennsylvania German 0.3%, Urdu 0.2%, Gujarati 0.2%.
Safety
Crime Severity Index for Grey Bruce (Northern Bruce Peninsula) (OPP): 32 vs 57 for Ontario (2025).
Police-reported figures for the whole police service area, not this street. Rates use the area’s resident population.
Distances are approximate. Places © OpenStreetMap contributors. Neighbourhood figures: Statistics Canada, 2021 Census. Crime Severity Index: Statistics Canada.
Living here
Commute
Noise Nothing major nearby
No highway within 500 m, rail line within 300 m, or airport flight path nearby.
Distances from the map, not noise measurements. Visit at rush hour to judge for yourself.
Internet High-speed
50/10 Mbps or faster available here by cable, fibre or DSL (the federal high-speed target).
From the federal broadband map. Check exact speeds and providers for the address.
Roads, rail, airports and planned stations © OpenStreetMap contributors. Internet: Innovation, Science and Economic Development Canada, National Broadband Data.
Listed by RE/MAX Grey Bruce Realty Inc..
Listing information provided by PropTx Innovations Inc. and TRREB; deemed reliable but not guaranteed accurate by PropTx.
Similar homes nearby
See more in Northern Bruce Peninsula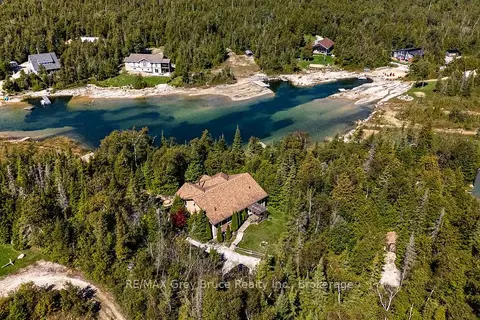
$1,095,000
5 bd3 ba4 pk1500-2000 ft²
150 Walter Charman Drive
Northern Bruce Peninsula, Northern Bruce Peninsula
Detached · MLS® X13806248 · RE/MAX Grey Bruce Realty Inc.
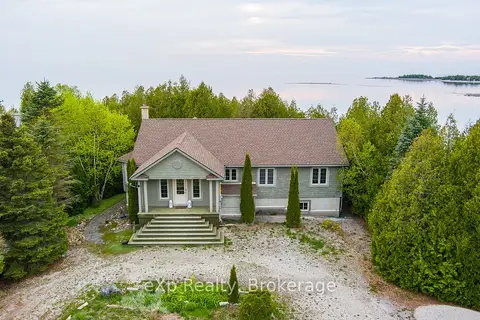
$1,089,999
3+1 bd2 ba12 pk3000-3500 ft²
61 FOX Trail
Northern Bruce Peninsula, Northern Bruce Peninsula
Detached · MLS® X13043576 · eXp Realty
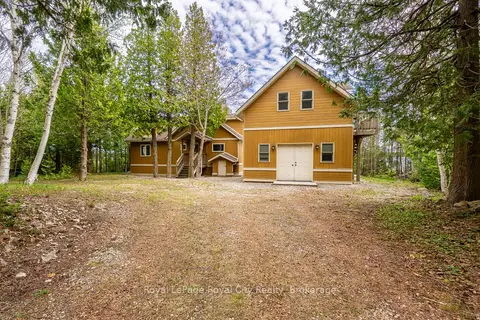
$1,125,000
Reduced $150,000
3 bd3 ba6 pk1500-2000 ft²
584 Warner Bay Road
Northern Bruce Peninsula, Northern Bruce Peninsula
Detached · MLS® X13503306 · Royal LePage Royal City Realty
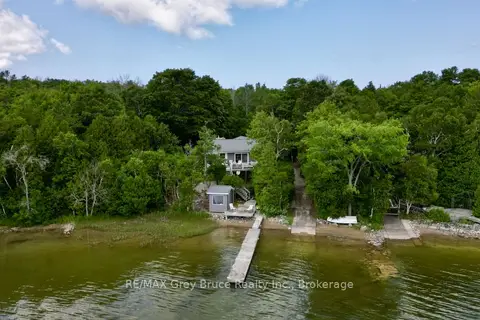
$1,069,000
3 bd3 ba6 pk1500-2000 ft²
340 Barney's Boulevard
Northern Bruce Peninsula, Northern Bruce Peninsula
Detached · MLS® X13125704 · RE/MAX Grey Bruce Realty Inc.
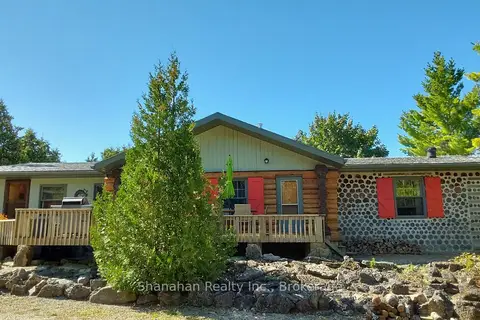
$1,150,000
Reduced $155,000
3 bd2 ba8 pk1500-2000 ft²
579 Cape Hurd Road
Northern Bruce Peninsula, Northern Bruce Peninsula
Detached · MLS® X12785952 · Shanahan Realty Inc.
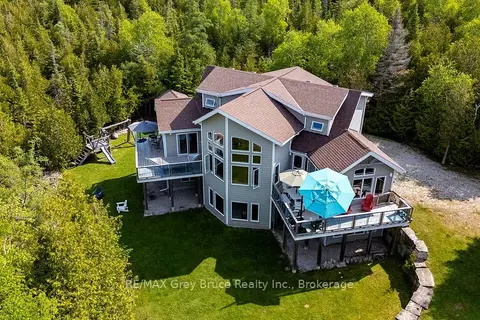
$1,050,000
Reduced $50,000
3+2 bd3 ba5 pk2000-2500 ft²
37 Paradise Drive
Northern Bruce Peninsula, Northern Bruce Peninsula
Detached · MLS® X13434154 · RE/MAX Grey Bruce Realty Inc.
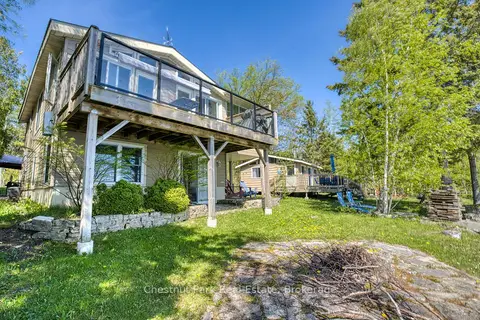
$1,049,000
1+1 bd2 ba5 pk1100-1500 ft²
156 Miller Lake Shore Road
Northern Bruce Peninsula, Northern Bruce Peninsula
Detached · MLS® X13222754 · Chestnut Park Real Estate
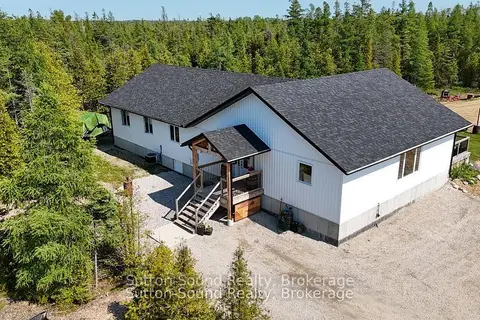
$1,049,000
Reduced $50,999
6 bd3 ba12 pk2500-3000 ft²
107 Whiskey Harbour Road
Northern Bruce Peninsula, Northern Bruce Peninsula
Detached · MLS® X13713106 · Sutton-Sound Realty