619 Mikinak Road
3104 - CFB Rockcliffe and Area, Manor Park - Cardinal Glen and Area, K1K 3X7
$599,991
Reduced $16,814 from $616,805
- 4 bedrooms
- 4 bathrooms
- 2 parking
- 1500-2000 sq ft
Listed 33 days ago · MLS® X13798556
About this home
This is your opportunity to be the first to live in this fully colour specified townhome located in Wateridge Village, built by Mattamy Homes! This Energy Star-certified Bellshore model has 1,875 sq. ft. and will be ready for occupancy in March 2027. The ground level features a welcoming foyer, direct access to the 2-car attached garage, a mudroom with laundry facilities, and a guest suite with a walk-in closet and 3-piece ensuite with a glass shower. The second level, finished with engineered hardwood flooring throughout, houses the main living spaces, including a powder room, a front-facing great room, and a rear-facing family room with access to the large terrace. The galley kitchen features quartz countertops, while the dedicated sleeping quarters are on the third level and feature a spacious primary bedroom with a walk-in closet and a 3-piece ensuite with a glass shower, along with two additional bedrooms and another full bathroom. Additional highlights include 9' ceilings on the ground level, rough-in for central A/C, a cold-water line, a smart home thermostat and front door lock, an on-demand hot water tank, and Tarion warranty coverage through the builder. Located close to the Montfort Hospital, the Ottawa River pathways, multiple parks, schools, public transit, and community amenities, this pre-construction opportunity offers the chance to secure a brand-new home in one of Ottawa's most anticipated master-planned neighbourhoods. The listing price incorporates an estimated amount for the temporary Ontario enhanced new housing HST rebate. This pricing assumes that the purchaser meets all eligibility criteria for the rebate. If it is determined that the purchaser is not eligible, the rebate will not apply, and the purchaser may be responsible for a higher purchase price without the benefit of the rebate.
Details
- Type
- Att/Row/Townhouse
- Style
- 3-Storey
- Age
- New
- Size
- 1500-2000 sq ft
- Basement
- Unfinished
- Garage
- Attached
- Kitchens
- 1
- Neighbourhood
- 3104 - CFB Rockcliffe and Area
- Municipality
- Manor Park - Cardinal Glen and Area
- Price per sq ft
- $343 (20% below freehold townhouses in 3104 - CFB Rockcliffe and Area, $426)
Interior
- Bedrooms
- 4 above ground
- Bathrooms
- 1 × 3-piece (main), 1 × 2-piece (second), 2 × 4-piece (third)
- Rooms
- 8 above ground + 1 below
- Family room or den
- Yes
- Fireplace
- No
- Features
- On Demand Water Heater
Heating, cooling and services
- Heating
- Forced Air, Gas
- Water and sewer
- Sewer
Building and exterior
- Style
- 3-Storey
- Exterior
- Vinyl Siding
- Roof
- Asphalt Shingle
- Foundation
- Concrete
- Age
- New
- Faces
- South
Parking
- Garage spaces
- 2
- Total parking
- 2
More
- Possession
- March 19th 2027
- Nearby
- Park, School, School Bus Route, Rec./Commun.Centre, Public Transit
- Cross street
- Vedette Way & Mikinak Rd
Rooms
| Room | Level | Size | Features |
|---|---|---|---|
| Bedroom 4 | Main | 3.35 × 3.5 m (11' × 11'6") | |
| Great Room | Second | 5.8 × 3.5 m (19' × 11'6") | |
| Kitchen | Second | 2.6 × 4.05 m (8'6" × 13'3") | |
| Breakfast | Second | 3.2 × 4.05 m (10'6" × 13'3") | |
| Primary Bedroom | Third | 4.14 × 3.35 m (13'7" × 11') | |
| Bedroom 2 | Third | 2.83 × 2.89 m (9'3" × 9'6") | |
| Bedroom 3 | Third | 2.83 × 3.28 m (9'3" × 10'9") |
Price history
| Date | Price | Change |
|---|---|---|
| Oct 15, 2026 | $616,805 | Listed |
| Oct 20, 2026 | $599,991 | −$16,814 |
History of this address
1 earlier listing at this address, with sold and leased prices. Create a free account or sign in to see them.
Location
Location is approximate. See nearby homes on the map
Recent sales nearby
See what similar homes within 1 km sold for in the last year. Create a free account or sign in to see them.
The neighbourhood
Getting around Somewhat walkable
No subway, LRT or GO station within a short trip.
Within a 10-minute walk: no grocery stores, 5 cafés and restaurants, 9 parks, 5 pharmacies. Nearest park: Alliance Park (100 m).
Schools nearby
Elementary
- Le Cercle des savoirs Private18 min walk
- Montfort Catholic Elementary School Catholic
EQAO: Gr 6 reading 96%, math 39%1.3 km - St-Laurent Academy Private1.4 km
- Manor Park Child Care Centre1.4 km
Secondary
- Samuel-Genest Catholic High School Catholic
EQAO: Gr 9 math 68%, literacy test 96%17 min walk - Minto Professional and Technical Centre1.5 km
EQAO: share of students meeting the provincial standard (2024–25). Ontario average: Gr 6 reading 86%, math 51%; Gr 9 math 55%; literacy test 83%.
Closest schools, not school zones. Check which school serves this address with the school board before relying on it.
Who lives here postal area K1K
- Owners / renters
- 41% / 59%
- Median household income
- $73,500
- Average age
- 43
- Children under 15
- 15%
- Homes
- 18% detached, 27% high-rise
- Commute by transit
- 18%
- Population
- 32,046
Languages spoken most at home besides English: Arabic 3.2%, Spanish 1.1%, Somali 0.8%, Tagalog (Pilipino, Filipino) 0.7%.
Distances are approximate. Places © OpenStreetMap contributors. Neighbourhood figures: Statistics Canada, 2021 Census. School results: EQAO via Ontario Data Catalogue (Open Government Licence – Ontario).
Living here
Commute
To downtown Ottawa: 6 km. Transit times · Driving times
Noise Nothing major nearby
No highway within 500 m, rail line within 300 m, or airport flight path nearby.
Distances from the map, not noise measurements. Visit at rush hour to judge for yourself.
Internet High-speed
50/10 Mbps or faster available here by cable, fibre or DSL (the federal high-speed target).
From the federal broadband map. Check exact speeds and providers for the address.
Short-term rentals
Only in your principal residence (whole home or part of it), with a City host permit. Rural cottage rentals have a separate permit.
Roads, rail, airports and planned stations © OpenStreetMap contributors. Internet: Innovation, Science and Economic Development Canada, National Broadband Data.
Listed by ENGEL & VOLKERS OTTAWA.
Listing information provided by PropTx Innovations Inc. and TRREB; deemed reliable but not guaranteed accurate by PropTx.
Similar homes nearby
See more in Manor Park - Cardinal Glen and Area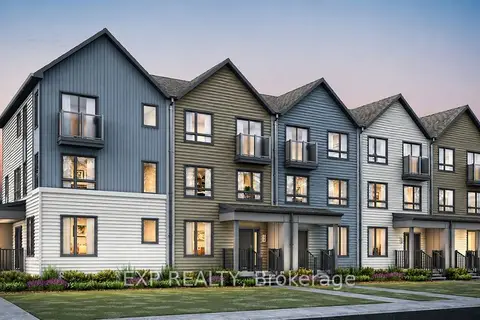
$621,230
3 bd3 ba1 pk1500-2000 ft²
1258 Hemlock Road
3104 - CFB Rockcliffe and Area, Manor Park - Cardinal Glen and Area
Att/Row/Townhouse · MLS® X13770644 · EXP REALTY
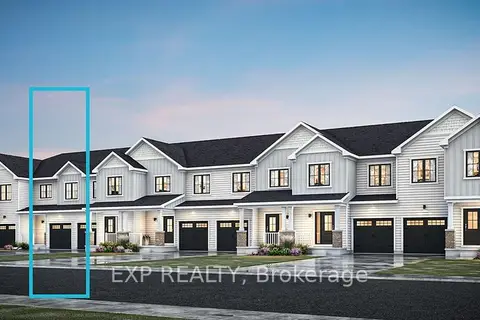
$637,159
3 bd3 ba2 pk1100-1500 ft²
Lot #3525 Codd's Road
3104 - CFB Rockcliffe and Area, Manor Park - Cardinal Glen and Area
Att/Row/Townhouse · MLS® X13770618 · EXP REALTY
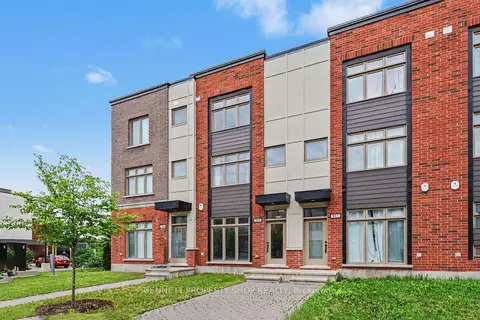
$639,000
3 bd3 ba1 pk1500-2000 ft²
919 Moses Tennisco Street
3104 - CFB Rockcliffe and Area, Manor Park - Cardinal Glen and Area
Att/Row/Townhouse · MLS® X13799426 · BENNETT PROPERTY SHOP REALTY
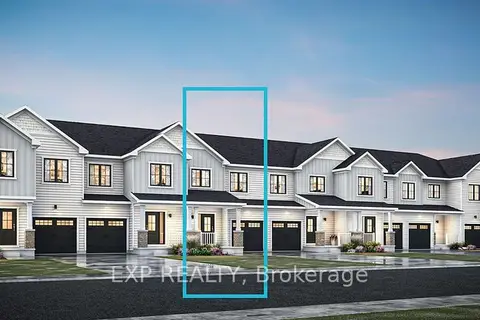
$641,584
3 bd3 ba2 pk1500-2000 ft²
Lot#3522 Codd's Road
3104 - CFB Rockcliffe and Area, Manor Park - Cardinal Glen and Area
Att/Row/Townhouse · MLS® X13770630 · EXP REALTY
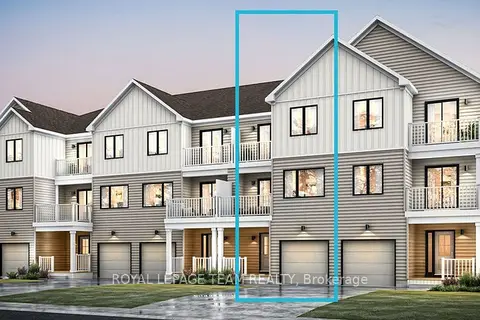
$512,381
2 bd2 ba2 pk1500-2000 ft²
Lot 3613
3104 - CFB Rockcliffe and Area, Manor Park - Cardinal Glen and Area
Att/Row/Townhouse · MLS® X13862768 · ROYAL LEPAGE TEAM REALTY
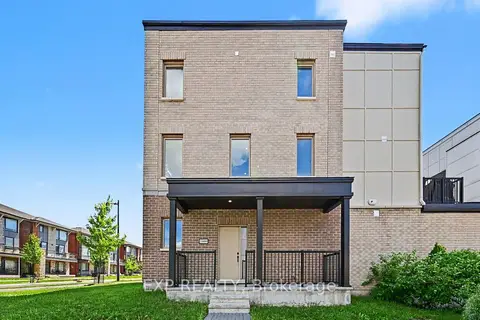
$699,500
Reduced $15,400
4 bd3 ba1 pk1500-2000 ft²
1400 Hemlock Road
3104 - CFB Rockcliffe and Area, Manor Park - Cardinal Glen and Area
Att/Row/Townhouse · MLS® X13652014 · EXP REALTY
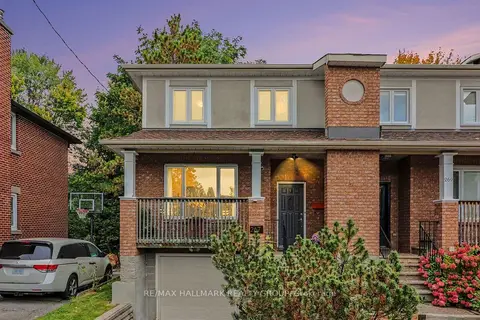
$710,000
3 bd3 ba3 pk1500-2000 ft²
267 St Laurent Boulevard
3102 - Manor Park, Manor Park - Cardinal Glen and Area
Semi-Detached · MLS® X13849580 · RE/MAX HALLMARK REALTY GROUP