618 Porters Landing Road
Restoule, Parry Sound Remote Area, P0H 2R0
$2,699,900
- 3+2 bedrooms
- 4 bathrooms
- 8 parking
- 1500-2000 sq ft
Listed 33 days ago · MLS® X13795382
About this home
Discover an extraordinary waterfront retreat designed for luxurious lakeside living, unforgettable entertaining and cherished family gatherings. The centerpiece of this remarkable property is almost 4,000 sq. ft. newly constructed custom home offering five bedrooms, four bathrooms, a private office, two spacious living and entertaining areas, in-floor heating, a full HVAC system and on-demand hot water. Expansive upper and lower decks, a hot tub and a large attached garage complete the impressive main residence. Just steps away, a 60-foot dock provides effortless access to the lake. Alongside the main home sits an authentic 1,400 sq. ft. rustic lodge, beautifully updated while retaining its timeless character. The lodge features four additional bedrooms, a bathroom, a new kitchen and an expansive waterfront deck leading to a substantial second floating dock system. The deep, clean water is ideal for swimming and diving-or for a refreshing cold-water plunge after enjoying the newly built, separate sauna at the water's edge. The estate offers 240 feet of pristine shoreline framed by towering white pines. Professionally landscaped grounds feature impressive stone walkways, retaining walls, connecting pathways and abundant parking. Both the main residence and lodge sit side by side at the water's edge, creating an exceptional multi-generational retreat or an incomparable setting for entertaining family and friends. Additional highlights include a beautifully refurbished, self-contained four-season fitness building, easy access to snowmobile trails, owned SRA, a single hydro meter servicing the entire property, 2 EV charging outlets, and a 22-kW automatic backup generator. Both the home and lodge are equipped with complete new appliance packages. No expense has been spared in creating this exceptional waterfront estate-an exceedingly rare opportunity to own one of the finest properties on one of the area's most sought-after lakes.
Details
- Type
- Rural Residential
- Style
- Bungalow
- Age
- 0-5 years
- Size
- 1500-2000 sq ft
- Lot
- 240.37 × 160 ft
- Basement
- Full, Finished with Walk-Out, Separate Entrance
- Garage
- Attached
- Kitchens
- 1
- Property tax
- $1,639 (2026)
- Neighbourhood
- Restoule
- Municipality
- Parry Sound Remote Area
Interior
- Bedrooms
- 3 above ground + 2 below
- Bathrooms
- 1 × 3-piece (main), 1 × 3-piece (main), 1 × 2-piece (main), 1 × 3-piece (lower)
- Rooms
- 11 above ground + 8 below
- Family room or den
- Yes
- Fireplace
- Yes
- Features
- In-Law Capability, Guest Accommodations, Primary Bedroom - Main Floor, Generator - Full, ERV/HRV, Sauna
Heating, cooling and services
- Heating
- Forced Air, Propane
- Air conditioning
- Central Air
- Water and sewer
- Septic
Building and exterior
- Style
- Bungalow
- Exterior
- Hardboard, Wood
- Roof
- Asphalt Shingle
- Foundation
- Block
- Age
- 0-5 years
- Faces
- North
- Outdoor
- Deck, Fishing, Hot Tub, Landscaped, Year Round Living, Recreational Area, Aux Residences, Garden Shed, Sauna, Shed, Storage
- Waterfront
- Direct
Parking
- Garage spaces
- 2
- Total parking
- 8
Lot
- Size
- 240.37 × 160 ft
- Acreage
- .50-1.99
More
- Possession
- 90 days
- Nearby
- Clear View, Lake/Pond, Place Of Worship, Rec./Commun.Centre, School Bus Route, Waterfront
- Cross street
- Porters Landing Rd & Lakeview Rd
Rooms
| Room | Level | Size | Features |
|---|---|---|---|
| Living Room | Main | 4.98 × 6.2 m (16'4" × 20'4") | Vaulted Ceiling(s), Stone Fireplace, W/O To Deck |
| Kitchen | Main | 7.01 × 4.57 m (23' × 15') | Open Concept, Centre Island, Combined w/Dining |
| Primary Bedroom | Main | 4.19 × 4.67 m (13'9" × 15'4") | 3 Pc Bath, Walk-In Closet(s), W/O To Deck |
| Bathroom | Main | 3.4 × 2.92 m (11'2" × 9'7") | 3 Pc Bath |
| Bedroom 2 | Main | 3.4 × 3.25 m (11'2" × 10'8") | |
| Bedroom 3 | Main | 3.18 × 3.61 m (10'5" × 11'10") | |
| Bathroom | Main | 2.06 × 2.87 m (6'9" × 9'5") | 3 Pc Bath |
| Bathroom | Main | 2.44 × 0.98 m (8' × 3'3") | 2 Pc Bath |
| Foyer | Main | 3.35 × 3.05 m (11' × 10') | |
| Laundry | Main | 2.52 × 2.21 m (8'3" × 7'3") | |
| Family Room | Lower | 9.17 × 9.47 m (30'1" × 31'1") | W/O To Water |
| Bedroom 4 | Lower | 4.19 × 3.4 m (13'9" × 11'2") | Overlook Water |
| Bedroom 5 | Lower | 3.48 × 3.05 m (11'5" × 10') | |
| Office | Lower | 3.4 × 3.33 m (11'2" × 10'11") | Overlook Water |
| Bathroom | Lower | 4.19 × 3.05 m (13'9" × 10') | 3 Pc Bath |
| Workshop | Lower | 3.4 × 5.79 m (11'2" × 19') | |
| Cold Room/Cantina | Lower | 4.75 × 1.78 m (15'7" × 5'10") | |
| Utility Room | Lower | 4.24 × 1.63 m (13'11" × 5'4") | |
| Exercise Room | Main | 5.79 × 3.35 m (19' × 11') |
History of this address
2 earlier listings at this address, with sold and leased prices. Create a free account or sign in to see them.
Location
Location is approximate. See nearby homes on the map
Recent sales nearby
See what similar homes within 1 km sold for in the last year. Create a free account or sign in to see them.
The neighbourhood
Getting around Car-dependent
No subway, LRT or GO station within a short trip.
Within a 10-minute walk: no grocery stores, 0 cafés and restaurants, 0 parks.
Who lives here postal area P0H
- Owners / renters
- 87% / 13%
- Median household income
- $80,000
- Average age
- 46
- Children under 15
- 15%
- Homes
- 90% detached, 0% high-rise
- Commute by transit
- 1%
- Population
- 31,909
Languages spoken most at home besides English: German 0.4%, Polish 0.1%, Swiss German, Russian.
Distances are approximate. Places © OpenStreetMap contributors. Neighbourhood figures: Statistics Canada, 2021 Census.
Living here
Commute
Noise Nothing major nearby
No highway within 500 m, rail line within 300 m, or airport flight path nearby.
Distances from the map, not noise measurements. Visit at rush hour to judge for yourself.
Internet High-speed
50/10 Mbps or faster available here by cable, fibre or DSL (the federal high-speed target).
From the federal broadband map. Check exact speeds and providers for the address.
Roads, rail, airports and planned stations © OpenStreetMap contributors. Internet: Innovation, Science and Economic Development Canada, National Broadband Data.
Listed by Re/Max Crown Realty (1989) Inc..
Listing information provided by PropTx Innovations Inc. and TRREB; deemed reliable but not guaranteed accurate by PropTx.
Similar homes nearby
See more in Parry Sound Remote Area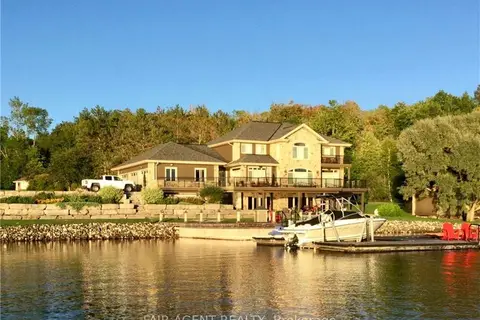
$2,872,525
4 bd5 ba13 pk3500-5000 ft²
10 MILL Road
Port Loring, Parry Sound Remote Area
Detached · MLS® X13062568 · FAIR AGENT REALTY