617 Roy Street W
531 - Laurentian Valley, Laurentian Valley, K8A 6R9
$275,000
Reduced $24,900 from $299,900
- 2 bedrooms
- 2 bathrooms
- 5 parking
- 700-1100 sq ft
Listed 41 days ago · MLS® X13758968
About this home
Turnkey peace of mind in Laurentian Valley! Welcome to 617 Roy St W, where big-ticket items have already been checked off your list. Step inside through the sunlit enclosed front porch into a refreshed layout featuring brand-new flooring throughout the entire home (2026). Key system updates ensure comfortable, low-maintenance living year-round with a updated roof shingles (2024), central air conditioning (2023), and gas furnace (2022). Out back, enjoy a large, fully fenced yard, alongside an oversized detached garage (21'x15') offering ample room for parking, equipment, or a workshop setup. Conveniently situated in a quiet neighborhood just minutes from town amenities. Ideal for first-time buyers, downsizers, or investors looking for a solid property.
Details
- Type
- Detached
- Style
- 1 1/2 Storey
- Size
- 700-1100 sq ft
- Lot
- 59.4 × 132 ft
- Basement
- Unfinished, Full
- Garage
- Detached
- Kitchens
- 1
- Property tax
- $2,981 (2026)
- Neighbourhood
- 531 - Laurentian Valley
- Municipality
- Laurentian Valley
- Price per sq ft
- $306 (15% below detached houses in 531 - Laurentian Valley, $358)
Interior
- Bedrooms
- 2 above ground
- Bathrooms
- 1 × 4-piece, 1 × 1-piece
- Rooms
- 6 above ground
- Family room or den
- No
- Fireplace
- No
Heating, cooling and services
- Heating
- Forced Air, Gas
- Air conditioning
- Central Air
- Water and sewer
- Sewer
Building and exterior
- Style
- 1 1/2 Storey
- Exterior
- Vinyl Siding
- Roof
- Metal, Asphalt Shingle
- Foundation
- Concrete
- Faces
- East
- Outdoor
- Porch Enclosed
Parking
- Garage spaces
- 1
- Total parking
- 5
Lot
- Size
- 59.4 × 132 ft
More
- Possession
- TBA
- Nearby
- Fenced Yard, Park, Rec./Commun.Centre
- Cross street
- First Av/Roy St West
Rooms
| Room | Level | Size | Features |
|---|---|---|---|
| Living Room | Main | 3.79 × 3.25 m (12'5" × 10'8") | Open Concept |
| Dining Room | Main | 3.35 × 3.18 m (11' × 10'5") | Open Concept |
| Kitchen | Main | 4.8 × 2.41 m (15'9" × 7'11") | Stainless Steel Appl, B/I Dishwasher, Double Sink |
| Laundry | Main | 2.69 × 2.54 m (8'10" × 8'4") | Combined w/Sitting |
| Bedroom | Main | 3.12 × 2.69 m (10'3" × 8'10") | |
| Sitting | Main | 2.69 × 2.54 m (8'10" × 8'4") | Combined w/Laundry |
| Sunroom | Main | 5.49 × 1.7 m (18' × 5'7") | |
| Bathroom | Main | 2.39 × 1.91 m (7'10" × 6'3") | 4 Pc Bath |
| Primary Bedroom | Second | 5.97 × 5.72 m (19'7" × 18'9") | |
| Bathroom | Basement | 1.25 × 1.02 m (4'1" × 3'4") |
History of this address
1 earlier listing at this address, with sold and leased prices. Create a free account or sign in to see them.
Location
Location is approximate. See nearby homes on the map
Recent sales nearby
See what similar homes within 1 km sold for in the last year. Create a free account or sign in to see them.
The neighbourhood
Getting around Car-dependent
No subway, LRT or GO station within a short trip.
Within a 10-minute walk: 1 grocery store, 1 cafés and restaurants, 1 park. Nearest grocery: Wholesale Club (800 m). Nearest park: Rotary Park (1000 m).
Schools nearby
Elementary
- Holy Name Catholic School Catholic
EQAO: Gr 6 reading 60%, math 20%11 min walk - École élémentaire et secondaire L'Équinoxe French
EQAO: Gr 6 reading 81%, math 57%1.4 km - Cathedral Catholic School Catholic1.8 km
- Centre scolaire catholique Jeanne-Lajoie French
EQAO: Gr 6 reading 92%, math 71%2.0 km
Secondary
- Renfrew County Adult Day School16 min walk
- Bishop Smith Catholic High School Catholic1.6 km
EQAO: share of students meeting the provincial standard (2024–25). Ontario average: Gr 6 reading 86%, math 51%; Gr 9 math 55%; literacy test 83%.
Closest schools, not school zones. Check which school serves this address with the school board before relying on it.
Who lives here postal area K8A
- Owners / renters
- 70% / 30%
- Median household income
- $75,000
- Average age
- 45
- Children under 15
- 15%
- Homes
- 73% detached
- Commute by transit
- 0%
- Population
- 26,392
Languages spoken most at home besides English: German 0.2%, Yue (Cantonese) 0.1%, Tagalog (Pilipino, Filipino) 0.1%, Spanish 0.1%.
Safety
Crime Severity Index for Upper Ottawa Valley (Laurentian Valley) (OPP): 37 vs 57 for Ontario (2025).
Police-reported figures for the whole police service area, not this street. Rates use the area’s resident population.
Distances are approximate. Places © OpenStreetMap contributors. Neighbourhood figures: Statistics Canada, 2021 Census. School results: EQAO via Ontario Data Catalogue (Open Government Licence – Ontario). Crime Severity Index: Statistics Canada.
Living here
Commute
Noise Nothing major nearby
No highway within 500 m, rail line within 300 m, or airport flight path nearby.
Distances from the map, not noise measurements. Visit at rush hour to judge for yourself.
Internet High-speed
50/10 Mbps or faster available here by cable, fibre or DSL (the federal high-speed target).
From the federal broadband map. Check exact speeds and providers for the address.
Roads, rail, airports and planned stations © OpenStreetMap contributors. Internet: Innovation, Science and Economic Development Canada, National Broadband Data.
Listed by RE/MAX HALLMARK REALTY GROUP.
Listing information provided by PropTx Innovations Inc. and TRREB; deemed reliable but not guaranteed accurate by PropTx.
Similar homes nearby
See more in Laurentian Valley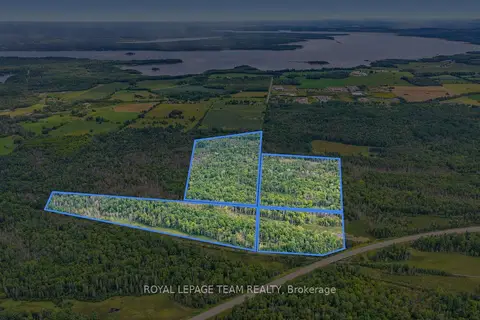
$249,900
0 bd0 ba
000 Greenwood Road
531 - Laurentian Valley, Laurentian Valley
Vacant Land · MLS® X13712230 · ROYAL LEPAGE TEAM REALTY
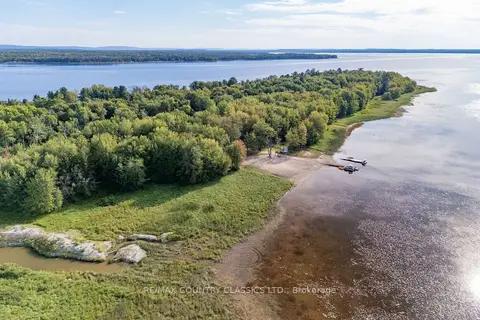
$249,000
Reduced $250,000
0 bd0 ba< 700 ft²
50 Sullivan Point Road
531 - Laurentian Valley, Laurentian Valley
Vacant Land · MLS® X12008026 · RE/MAX COUNTRY CLASSICS LTD.