616894 Grey Road 29
Chatsworth, Chatsworth, N0H 1G0
$1,450,000
- 5+1 bedrooms
- 6 bathrooms
- 27 parking
- 3500-5000 sq ft
Listed 105 days ago · MLS® X13533720
About this home
Exceptional 31-acre estate that nicely combines luxury, comfort and natural beauty, with sweeping countryside views and spectacular sunsets. Built in 2001, this custom 5+ bedroom home with 9' high ceilings was thoughtfully designed for family living and entertaining. A welcoming covered front porch leads to a grand foyer, elegant living and dining rooms, and a spacious open-concept kitchen, dining area, and family room overlooking the backyard oasis. Enjoy an inground pool, hot tub, sauna, gazebo, an impressive fire pit area, and expansive patios designed for relaxing or entertaining. The main level also includes a private office and walk-in pantry. Upstairs, five generous bedrooms include a luxurious primary suite with dressing room, walk-in closet, and ensuite, plus two Jack-and-Jill bathrooms. The finished lower level offers a recreation room with bar, theatre room, an additional bedroom, and full bath. Geothermal heating, solar power, and attached plus detached garages complete this remarkable estate just steps from the Bruce Trail and approx. 20 minutes to Owen Sound, 29 minutes to Blue Mountain / Collingwood.
Details
- Type
- Detached
- Style
- 2-Storey
- Age
- 16-30 years
- Size
- 3500-5000 sq ft
- Lot
- 867.41 × 927.64 ft
- Basement
- Full, Finished
- Garage
- Attached
- Kitchens
- 1
- Property tax
- $8,466 (2025)
- Neighbourhood
- Chatsworth
- Municipality
- Chatsworth
- Price per sq ft
- ~$341 (20% below detached houses in Chatsworth, $428)
Interior
- Bedrooms
- 5 above ground + 1 below
- Bathrooms
- 2 × 2-piece (main), 2 × 4-piece (upper), 1 × 5-piece (upper), 1 × 4-piece (lower)
- Rooms
- 13 above ground + 4 below
- Family room or den
- Yes
- Fireplace
- Family Room, Propane, Wood
- Features
- Air Exchanger, Auto Garage Door Remote, Bar Fridge, Central Vacuum, Garburator, Solar Owned, Storage, Water Heater, Water Softener
Heating, cooling and services
- Heating
- Forced Air, Ground Source
- Air conditioning
- Central Air
- Water and sewer
- Septic
Building and exterior
- Style
- 2-Storey
- Exterior
- Hardboard
- Roof
- Asphalt Shingle
- Foundation
- Concrete Block
- Age
- 16-30 years
- Faces
- West
- Pool
- Inground
- Outdoor
- Deck, Hot Tub, Landscaped, Privacy, Porch, Year Round Living, Additional Garage(s), Fence - Partial, Garden Shed, Gazebo, Sauna
Parking
- Garage spaces
- 2
- Total parking
- 27
- Driveway and parking
- Private, RV/Truck
Lot
- Size
- 867.41 × 927.64 ft (irregular)
- Acreage
- 25-49.99
More
- Possession
- Immediate
- Nearby
- Wooded/Treed
- Cross street
- Grey Rd 29 just north of Walters Falls
Rooms
| Room | Level | Size | Features |
|---|---|---|---|
| Living Room | Main | 4.22 × 4.57 m (13'10" × 15') | |
| Foyer | Main | 2.13 × 6.83 m (7' × 22'5") | Hardwood Floor |
| Dining Room | Main | 4.19 × 5.18 m (13'9" × 17') | |
| Family Room | Main | 4.57 × 6.17 m (15' × 20'3") | Wood Stove |
| Kitchen | Main | 4.57 × 4.57 m (15' × 15') | Pantry |
| Other | Main | 2.59 × 3.12 m (8'6" × 10'3") | |
| Office | Main | 3.66 × 4.22 m (12' × 13'10") | |
| Primary Bedroom | Upper | 4.65 × 6.35 m (15'3" × 20'10") | 5 Pc Ensuite, Fireplace, Walk-In Closet(s) |
| Other | Upper | 2.74 × 3.4 m (9' × 11'2") | Combined w/Br |
| Bedroom | Upper | 3.58 × 3.66 m (11'9" × 12') | |
| Bedroom | Upper | 3.53 × 3.66 m (11'7" × 12') | |
| Bedroom | Upper | 3.86 × 4.19 m (12'8" × 13'9") | Double Closet |
| Bedroom | Upper | 3.86 × 4.19 m (12'8" × 13'9") | |
| Recreation | Lower | 4.34 × 9.47 m (14'3" × 31'1") | |
| Game Room | Lower | 2.29 × 2.77 m (7'6" × 9'1") | |
| Media Room | Lower | 3.96 × 5.18 m (13' × 17') | |
| Bedroom | Lower | 3.71 × 3.96 m (12'2" × 13') |
History of this address
1 earlier listing at this address, with sold and leased prices. Create a free account or sign in to see them.
Listed by Royal LePage RCR Realty.
Listing information provided by PropTx Innovations Inc. and TRREB; deemed reliable but not guaranteed accurate by PropTx.
Similar homes nearby
See more in Chatsworth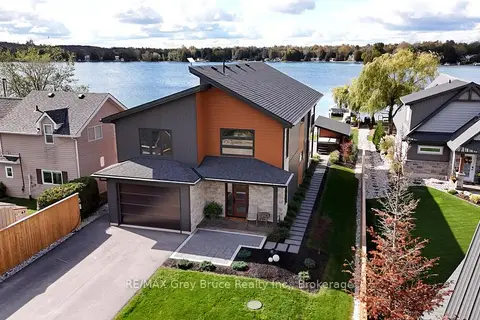
$1,597,000
3 bd3 ba7 pk1100-1500 ft²
166 country side Drive
Chatsworth, Chatsworth
Detached · MLS® X12947580 · RE/MAX Grey Bruce Realty Inc.
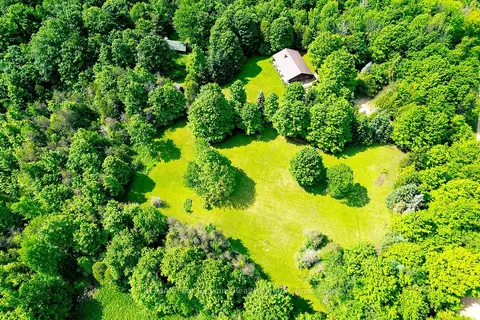
$1,300,000
3 bd2 ba10 pk1500-2000 ft²
600072 50 Side Road S
Chatsworth, Chatsworth
Detached · MLS® X13231392 · RE/MAX Four Seasons Realty Limited
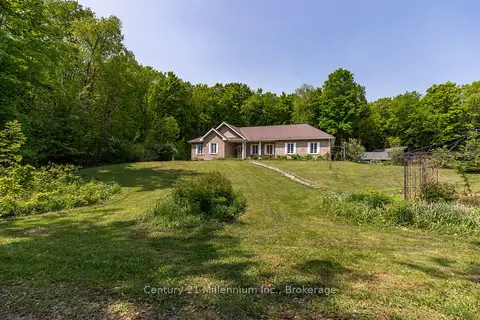
$1,289,000
3+2 bd3 ba10 pk1500-2000 ft²
215319 Concession 4
Chatsworth, Chatsworth
Farm · MLS® X12895668 · Century 21 Millennium Inc.
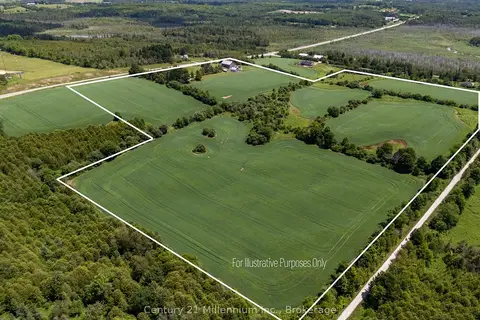
$1,189,000
Reduced $100,000
5 bd1 ba20 pk1500-2000 ft²
775678 Highway 10
Chatsworth, Chatsworth
Farm · MLS® X13062948 · Century 21 Millennium Inc.