613 Oak Crescent
Rural Centre Wellington East, Centre Wellington, N1M 2W5
$260,000
Reduced $35,000 from $295,000
- 2 bedrooms
- 1 bathrooms
- 2 parking
- 700-1100 sq ft
Listed 187 days ago · MLS® X12999914
About this home
Absolutely stunning. This seasonal unit has everything you can think of and more. From the top with the high and detailed ceiling to the very bottom where there is a cement pad and extra storage. Inside the beautiful kitchen has a large island and quartz counters. Lots of storage through out the home and even more outside in the shed. This home backs right onto the woods to the lake, you have your own private path to the water. Check out the photos!
Details
- Type
- MobileTrailer
- Style
- Bungalow
- Age
- 6-15 years
- Size
- 700-1100 sq ft
- Lot
- 40 × 75 ft
- Basement
- None
- Garage
- None
- Kitchens
- 1
- Property tax
- $420 (2025)
- Neighbourhood
- Rural Centre Wellington East
- Municipality
- Centre Wellington
Interior
- Bedrooms
- 2 above ground
- Bathrooms
- 1 × 4-piece (main)
- Rooms
- 9 above ground
- Family room or den
- Yes
- Fireplace
- Yes
- Features
- Countertop Range
Heating, cooling and services
- Heating
- Forced Air, Propane
- Air conditioning
- Central Air
- Water and sewer
- Septic
Building and exterior
- Style
- Bungalow
- Exterior
- Vinyl Siding
- Roof
- Asphalt Shingle
- Foundation
- Poured Concrete
- Age
- 6-15 years
- Faces
- West
- Pool
- Community, Indoor, Outdoor
- Outdoor
- Seasonal Living, Backs On Green Belt, Porch, Porch Enclosed, Shed
Parking
- Total parking
- 2
Lot
- Size
- 40 × 75 ft
More
- Possession
- Flexible
- Nearby
- Lake Access, Greenbelt/Conservation
- Cross street
- 5th Line at Wellington Road 18
Rooms
| Room | Level | Size | Features |
|---|---|---|---|
| Kitchen | Main | 3.66 × 3.96 m (12' × 13') | |
| Living Room | Main | 3.66 × 3.35 m (12' × 11') | |
| Bedroom | Main | 1.65 × 2.01 m (5'5" × 6'7") | |
| Bathroom | Main | 1.65 × 1.83 m (5'5" × 6') | |
| Primary Bedroom | Main | 3.66 × 2.13 m (12' × 7') | |
| Utility Room | Main | 3.05 × 2.13 m (10' × 7') | |
| Family Room | Main | 3.05 × 3.66 m (10' × 12') | |
| Recreation | Main | 3.05 × 3.05 m (10' × 10') | |
| Recreation | Main | 3.05 × 4.27 m (10' × 14') |
History of this address
2 earlier listings at this address, with sold and leased prices. Create a free account or sign in to see them.
Listed by Your Hometown Realty Ltd.
Listing information provided by PropTx Innovations Inc. and TRREB; deemed reliable but not guaranteed accurate by PropTx.
Similar homes nearby
See more in Centre Wellington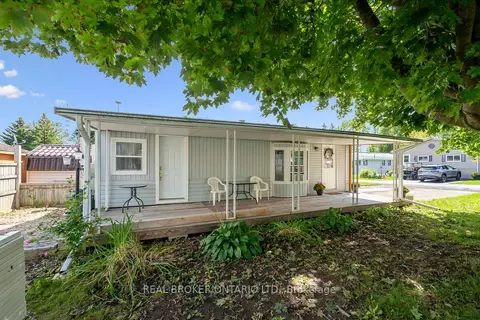
$280,700
Reduced $11,800
1 bd1 ba2 pk< 700 ft²
445 Pine Pass
Rural Centre Wellington East, Centre Wellington
Modular Home · MLS® X13629164 · REAL BROKER ONTARIO LTD.
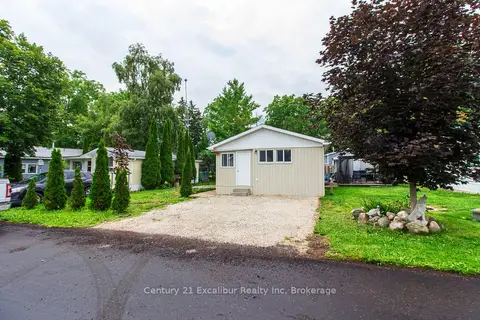
$234,900
Reduced $65,000
2 bd1 ba2 pk< 700 ft²
422 Pine Pass Road N
Rural Centre Wellington East, Centre Wellington
MobileTrailer · MLS® X13652452 · Century 21 Excalibur Realty Inc
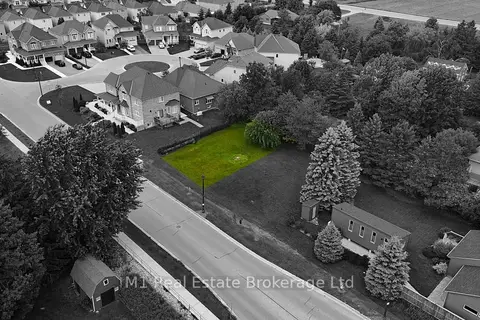
$299,000
0 bd0 ba
PT 3 & 4
Fergus, Centre Wellington
Vacant Land · MLS® X13778734 · M1 Real Estate Brokerage Ltd